
 Twitter
 Facebook
 Email
Email










|

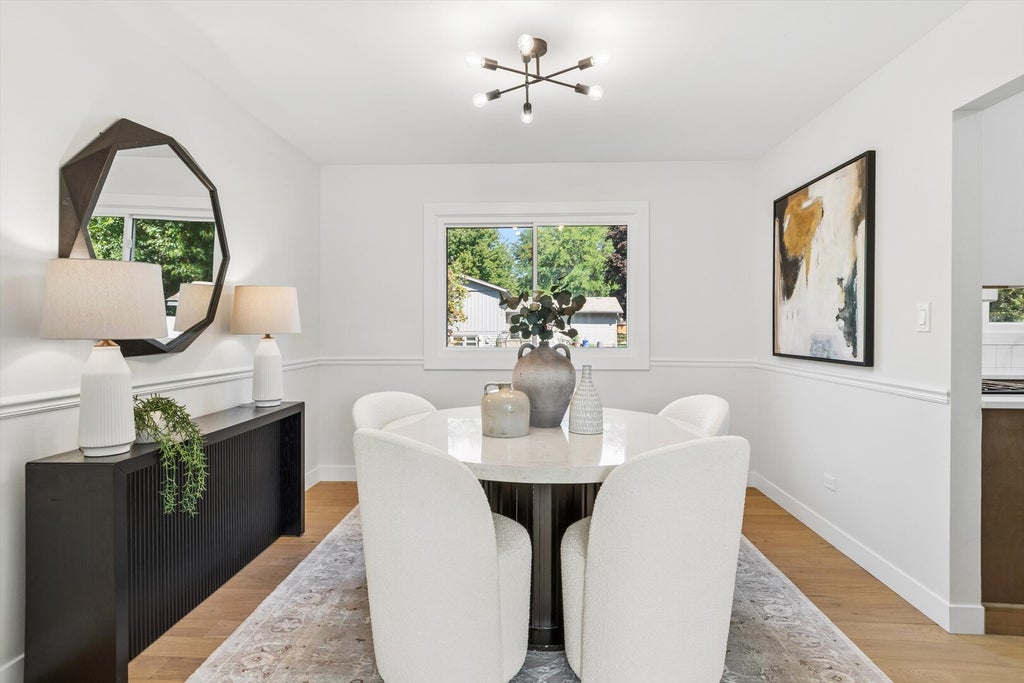
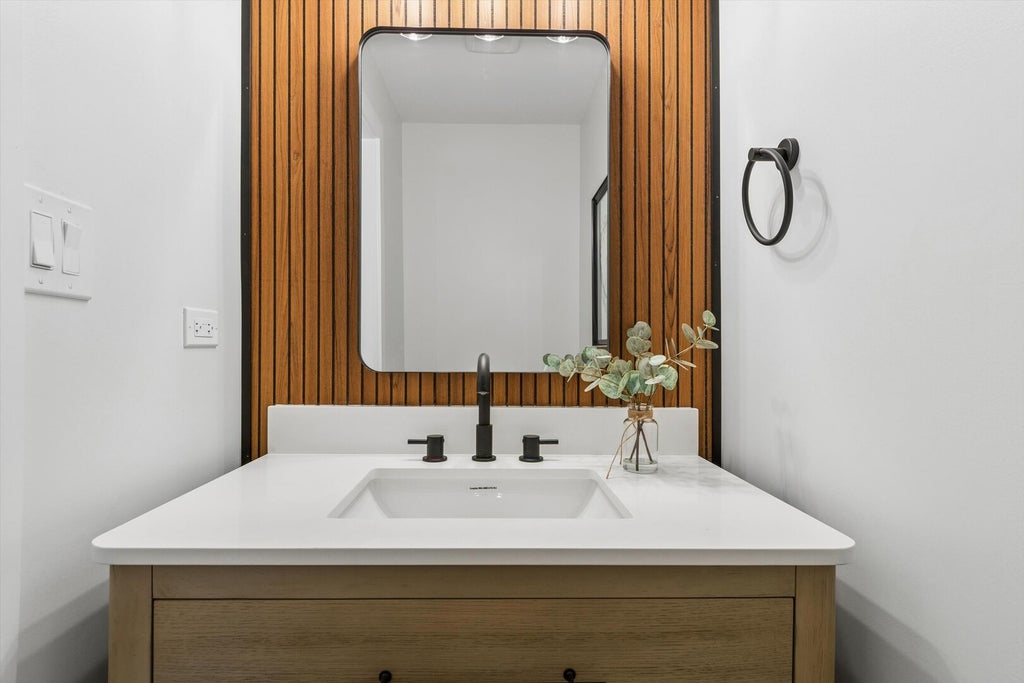
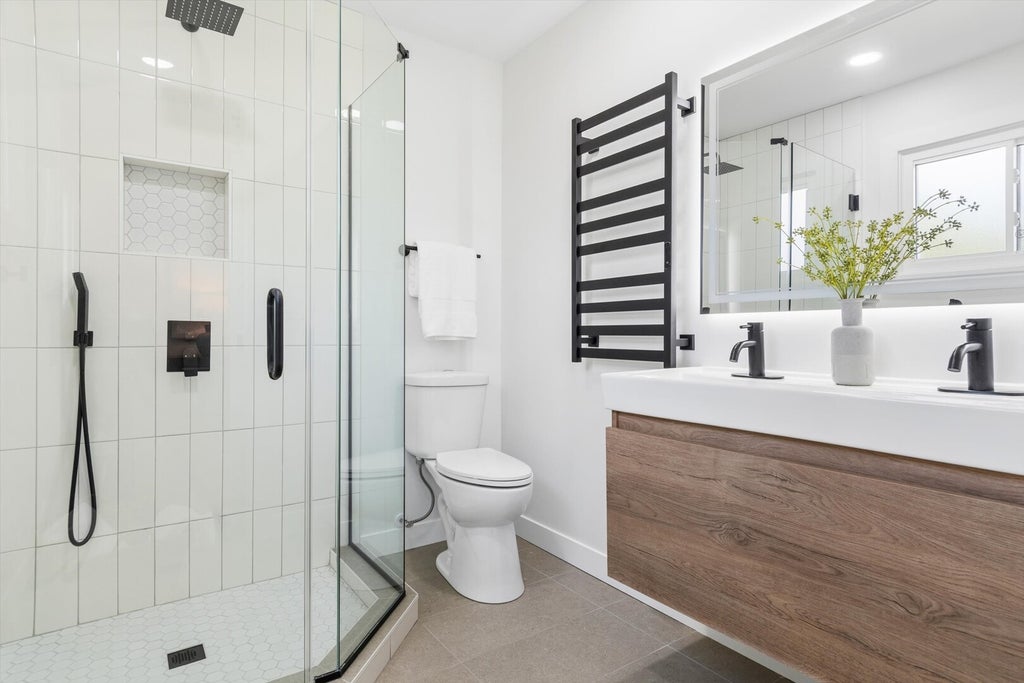
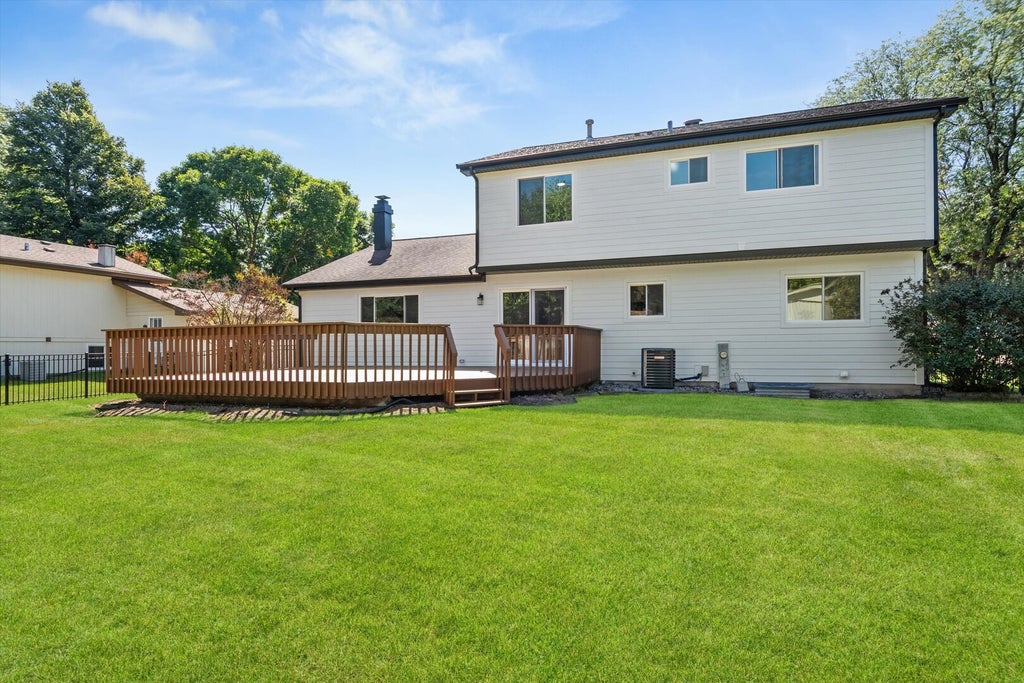
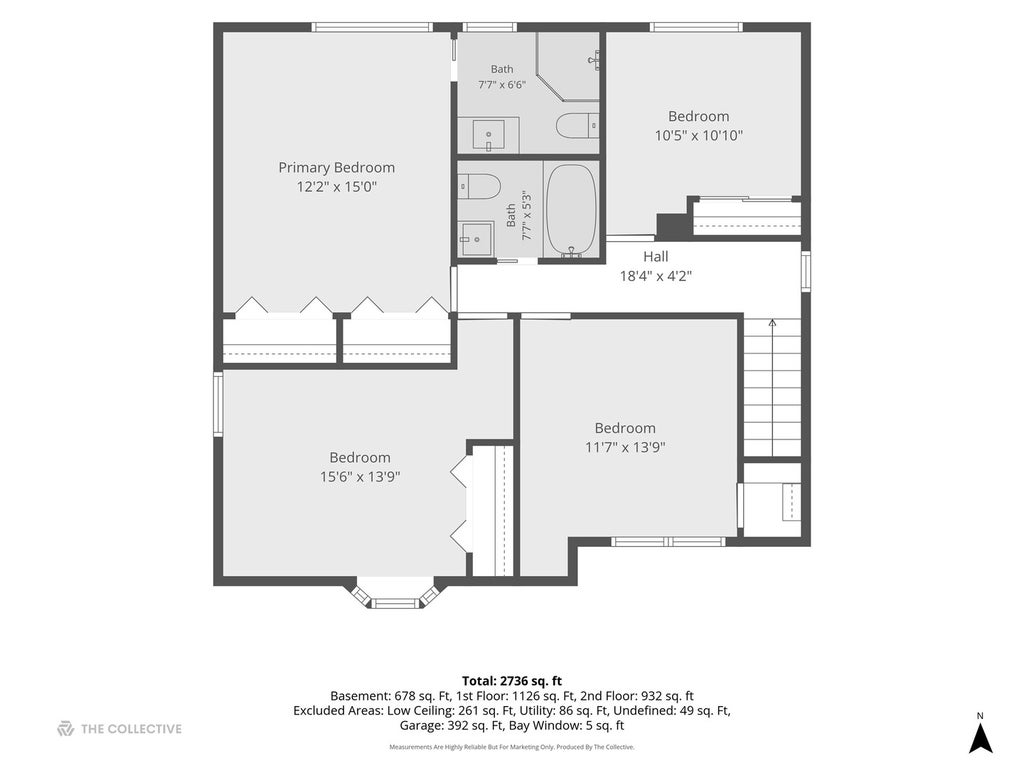
Completely Renovated 4-Bedroom Home in an Established Naperville Neighborhood. A beautiful 4-bedroom, 2.1-bath home offering a spacious layout, modern updates, and an ideal location close to schools, parks, shopping, and dining. This move-in-ready home features four comfortable bedrooms, a full finished basement, and a 2-car garage. The interior has been completely updated with a stylish new kitchen, renovated bathrooms, updated flooring, new doors. New molding and contemporary light fixtures throughout. Bright family room with fireplace, larger living room with large picture window. Laundry room in lower level.Brand new siding in line with today's trends. Outside, enjoy a new, fully fenced & shed, private deck & backyard-perfect for relaxing, entertaining, or enjoying time with family. Professionally landscaped- new mulch. Ideally located within walking distance of Lincoln Middle School- 203 schools. This home is nestled in an established neighborhood with convenient access to everything Naperville has to offer. Brand new siding-whole house/kitchen bathrooms. New HVAC/AC/Water heater. Roof 5 years old, windows 2019, all brand new appliances/paint/light fixtutres/flooring bathroom/kitchen list is endless.
| DAYS ON MARKET | 18 | LAST UPDATED | 9/24/2026 |
|---|---|---|---|
| TRACT | Bay Colony | YEAR BUILT | 1976 |
| COMMUNITY | Naperville | GARAGE SPACES | 2.0 |
| COUNTY | DuPage | STATUS | Active |
| PROPERTY TYPE(S) | Single Family |
| School District | Naperville Central High School |
|---|---|
| Elementary School | Maplebrook Elementary School |
| Jr. High School | Lincoln Junior High School |
| High School | Naperville Central High School |
| PRICE HISTORY | |
| Prior to Sep 24, '26 | $729,900 |
|---|---|
| Sep 24, '26 - Today | $722,000 |
| ADDITIONAL DETAILS | |
| AIR | Ceiling Fan(s), Central Air, Whole House Fan |
|---|---|
| AIR CONDITIONING | Yes |
| APPLIANCES | Dishwasher, Humidifier, Microwave, Range, Refrigerator |
| AREA | Naperville |
| BASEMENT | Crawl Space, Full, Partially Finished, Sump Pump, Yes |
| CONSTRUCTION | Wood Siding |
| FIREPLACE | Yes |
| GARAGE | Attached Garage, Yes |
| HEAT | Electric, Hot Water, Natural Gas |
| INTERIOR | Beamed Ceilings, Entrance Foyer, Granite Counters, Vaulted Ceiling(s), Walk-In Closet(s) |
| LOT | 10019 sq ft |
| LOT DIMENSIONS | 82x122 |
| PARKING | Concrete, Other, Attached, Garage |
| SEWER | Public Sewer |
| STYLE | Prairie, Tudor |
| SUBDIVISION | Bay Colony |
| TAXES | 9862.54 |
MORTGAGE CALCULATOR
TOTAL MONTHLY PAYMENT
0
P
I
*Estimate only
| SATELLITE VIEW |
| / | |
We respect your online privacy and will never spam you. By submitting this form with your telephone number
you are consenting for Humderto
Garcia to contact you even if your name is on a Federal or State
"Do not call List".
Listed with @properties Christies International Real Estate
The data relating to real estate for sale on this web site comes in part from the Broker ReciprocitySM Program of MRED. All real estate listings are marked with the Broker ReciprocitySM logo or the MRED Broker ReciprocitySM thumbnail logo (a little black house) and detailed information about them includes the name of the listing brokers.
The broker providing these data believes them to be correct, but advises interested parties to confirm them before relying on them in a purchase decision.
Copyright 2026 MRED. All rights reserved.

The broker providing these data believes them to be correct, but advises interested parties to confirm them before relying on them in a purchase decision.
Copyright 2026 MRED. All rights reserved.
This IDX solution is (c) Diverse Solutions 2026.