
 Twitter
 Facebook
 Email
Email
|

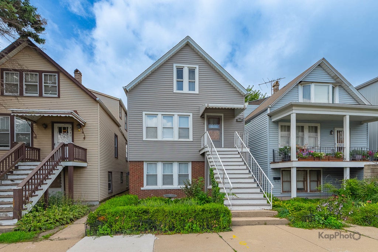
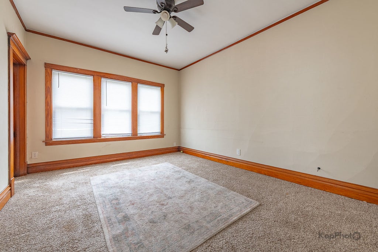
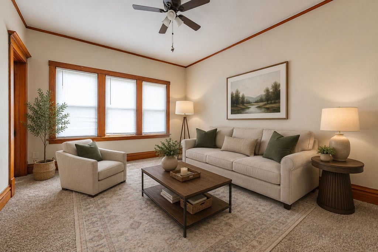
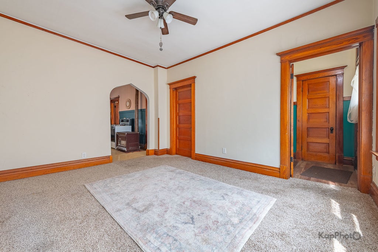
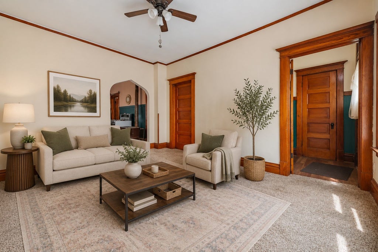
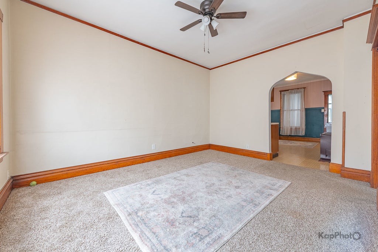
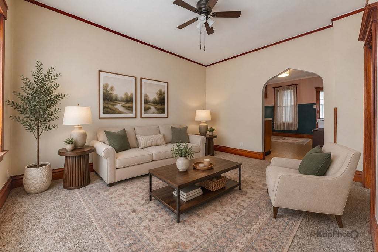
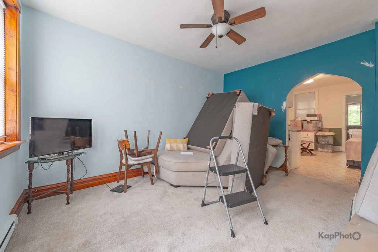
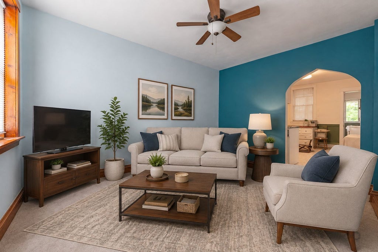
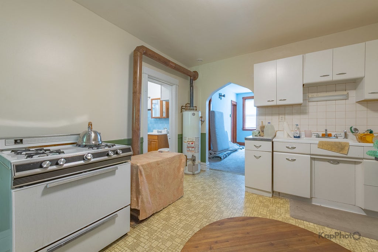
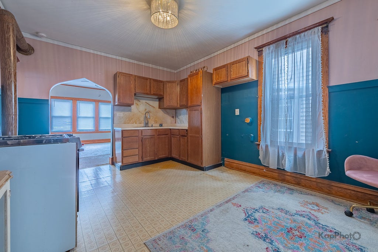
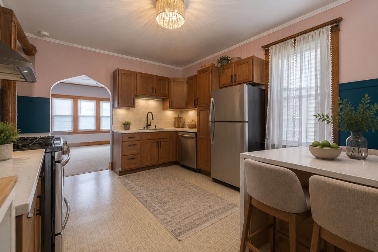
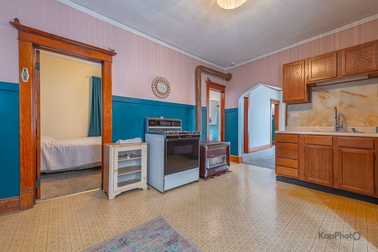
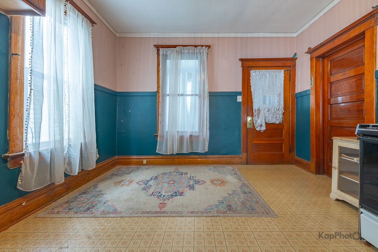
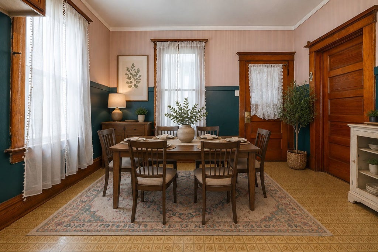
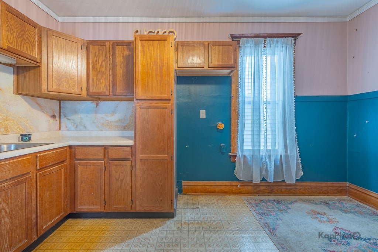
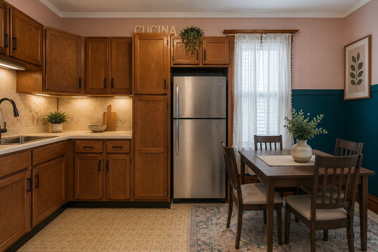
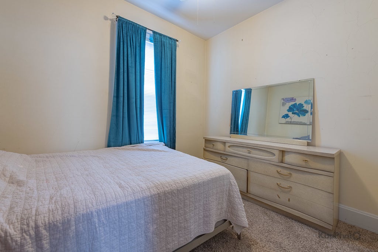
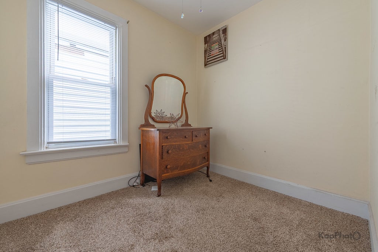
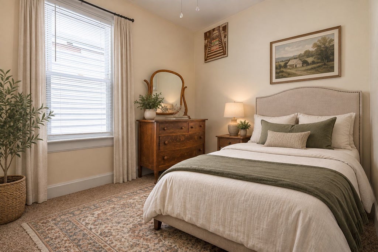
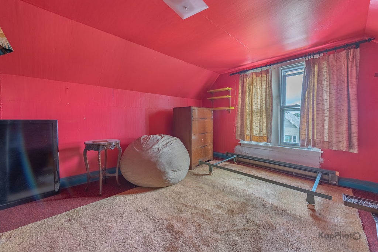
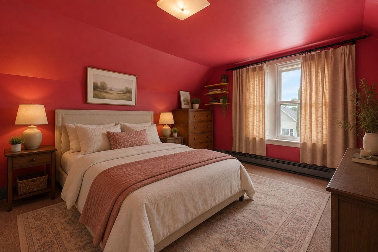
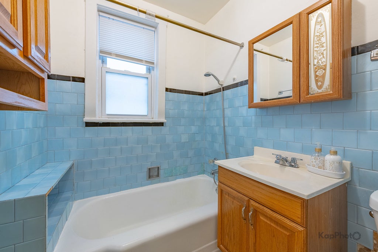
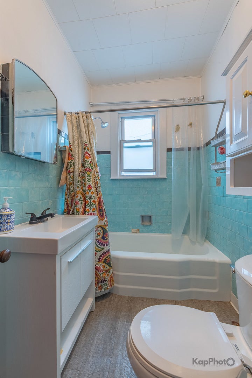
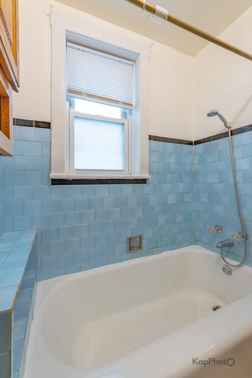
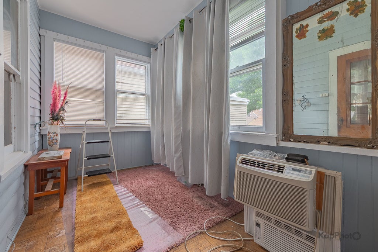
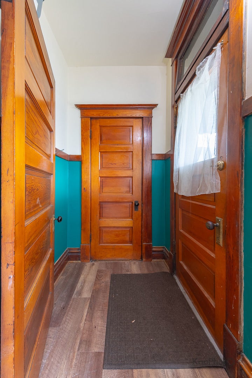
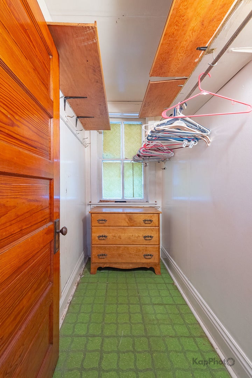
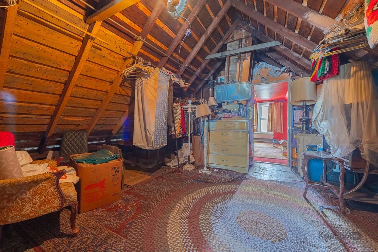
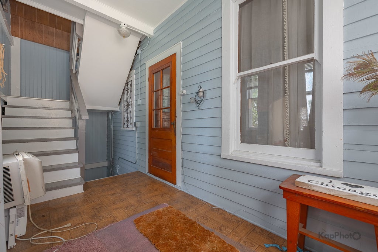
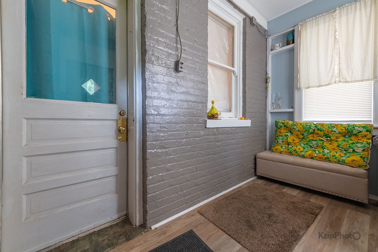
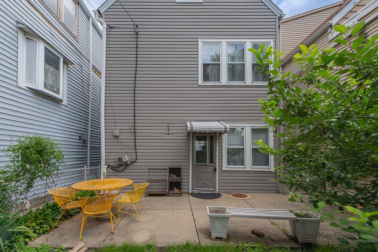
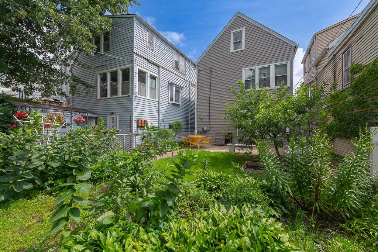
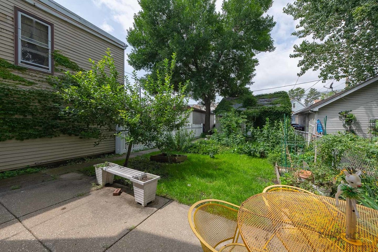
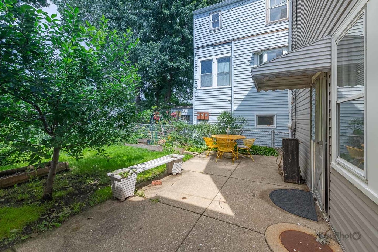
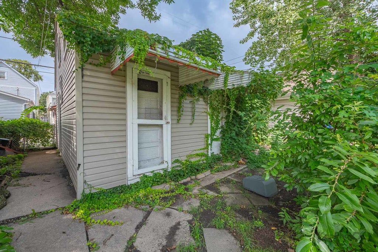
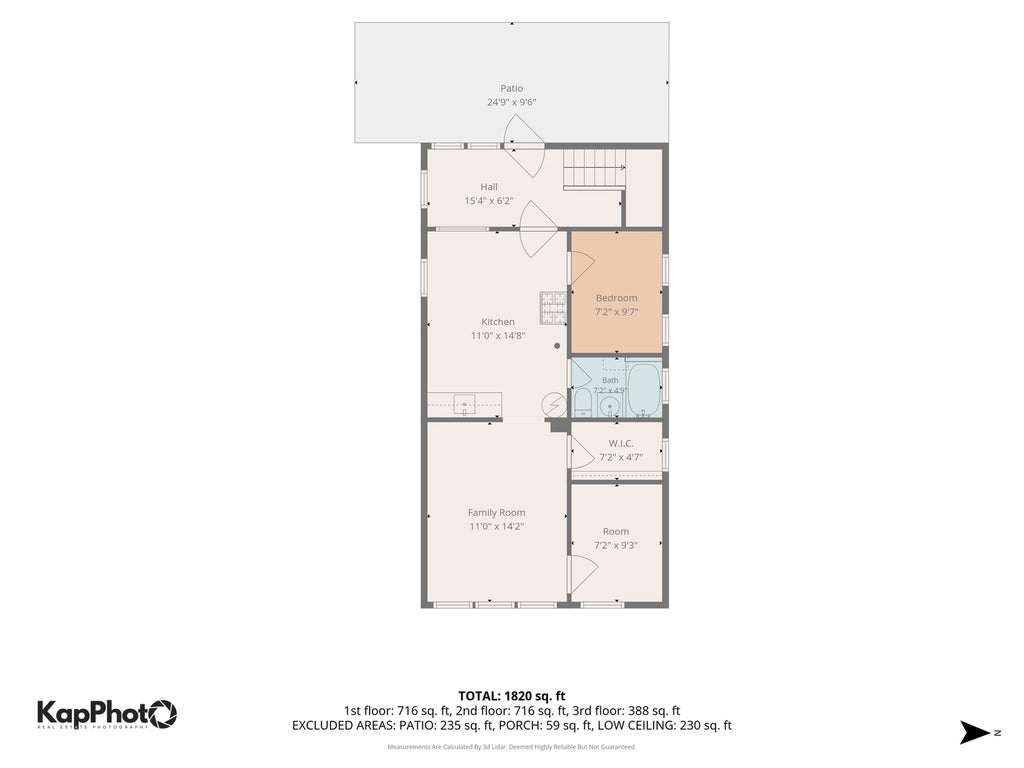
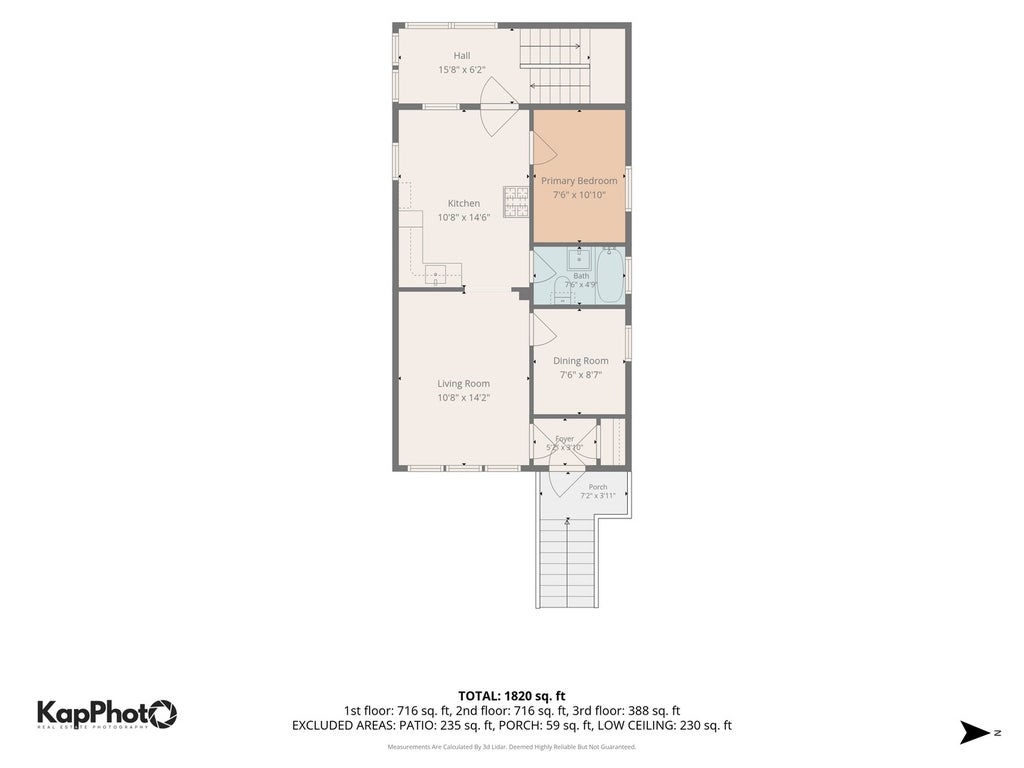
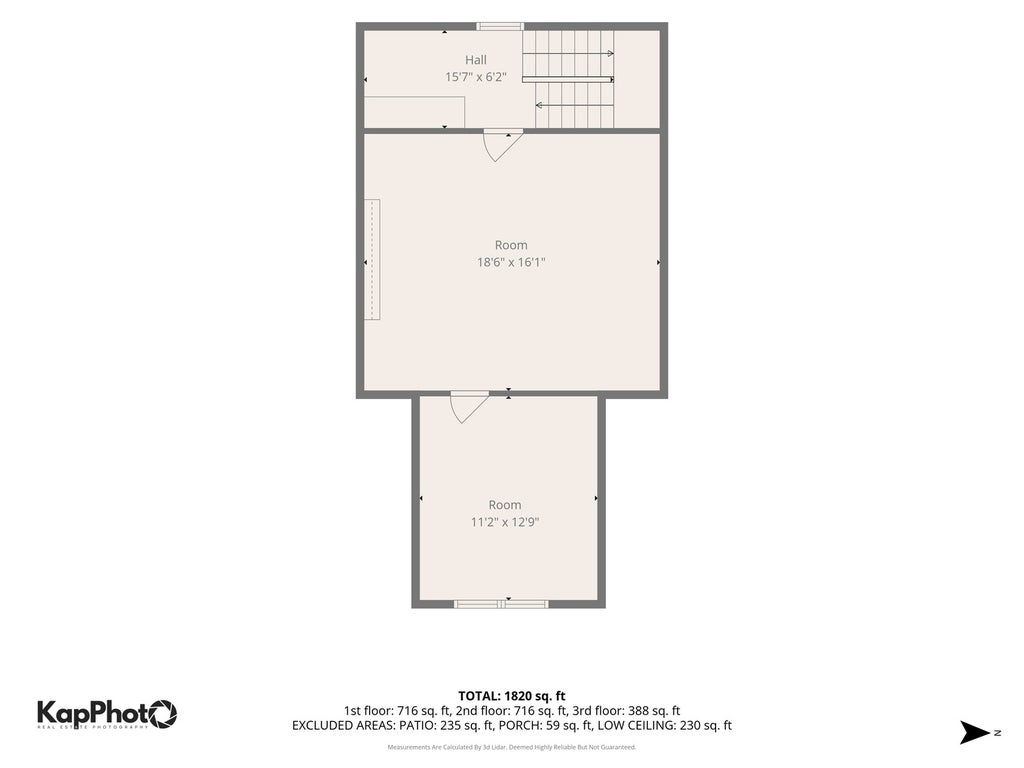
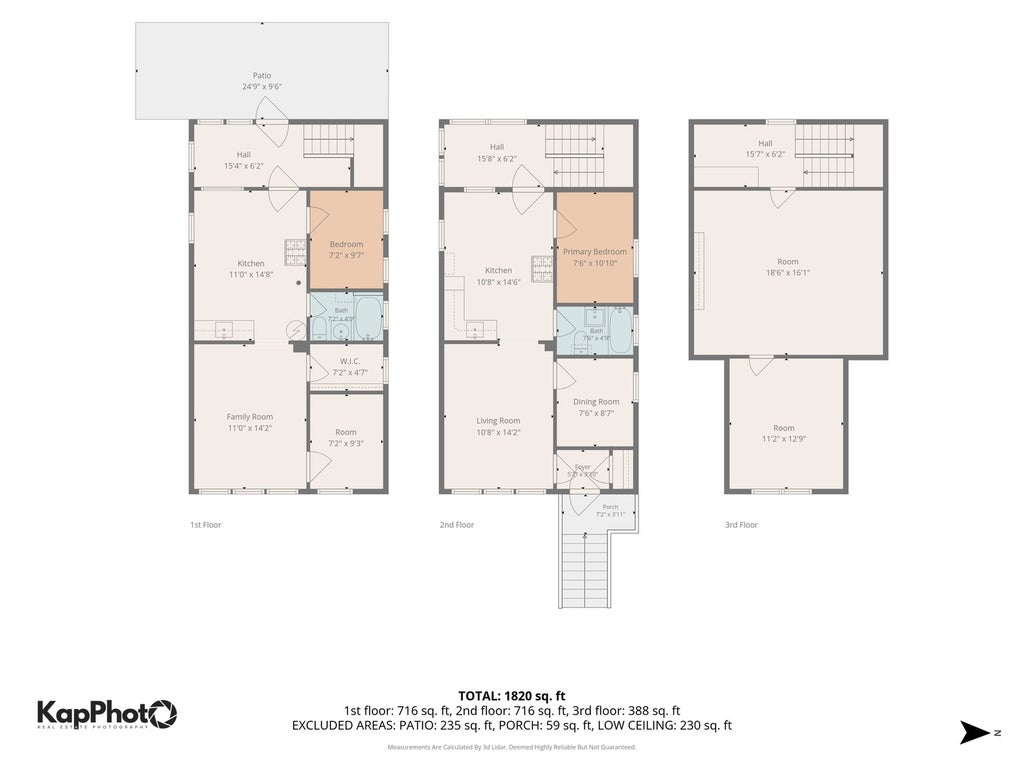
Welcome to a fantastic opportunity for first-time homebuyers and investors! This spacious 4-bed/2-bath multi-level brick/frame home offers versatile living spaces, classic architectural character, and a lush outdoor retreat - with plenty of potential to make it your own. The main level features 2 bedrooms, an oversized living room, kitchen, and full bathroom, while the 2nd floor offers 2 additional bedrooms, a spacious family room, and a separate entertainment room. The home's multiple kitchens and generous room sizes provide flexibility for multi-generational living, separate living arrangements, or potential rental income. Classic architectural details throughout include arched doorways, vintage wood trim, decorative light fixtures, and bright sun rooms filled with natural light. Retro-inspired touches add even more character, including mid-century-style kitchen cabinetry and a classic blue-tiled full bathroom with ample vanity storage. The semi-finished attic features high ceilings and offers exciting possibilities for additional living space, a 5th bedroom, or a private primary suite - bring your vision and transform this space to suit your needs. Step outside to enjoy a private, fully-fenced backyard - complete with a concrete patio, vibrant garden beds, mature trees, and a detached shed/garage structure. The detached 1-car garage also provides plenty of additional storage. Newer siding, roof, and gutter from 2020/2021. New water service. Ideally situated in an established neighborhood close to everyday conveniences, with easy access to Archer Ave, CTA bus #62, I-55, Midway International Airport, downtown Chicago, and more. With its generous living spaces, unique vintage character, flexible layout, and abundant potential, this property is ready for your design ideas. Sold "as-is."
| DAYS ON MARKET | 45 | LAST UPDATED | 8/28/2026 |
|---|---|---|---|
| YEAR BUILT | 1908 | COMMUNITY | CHI - Brighton Park |
| GARAGE SPACES | 1.0 | COUNTY | Cook |
| STATUS | Conditional | PROPERTY TYPE(S) | Single Family |
| ADDITIONAL DETAILS | |
| AIR | Wall Unit(s) |
|---|---|
| AIR CONDITIONING | Yes |
| APPLIANCES | Double Oven |
| AREA | CHI - Brighton Park |
| BASEMENT | Crawl Space |
| CONSTRUCTION | Brick, Vinyl Siding |
| GARAGE | Yes |
| HEAT | Natural Gas |
| INTERIOR | Entrance Foyer, Walk-In Closet(s) |
| LOT | 3136 sq ft |
| LOT DIMENSIONS | 25 x 127 |
| PARKING | Detached, Garage |
| SEWER | Public Sewer |
| STYLE | Cape Cod |
| TAXES | 4238.07 |
| WATER | Public |
MORTGAGE CALCULATOR
TOTAL MONTHLY PAYMENT
0
P
I
*Estimate only
| SATELLITE VIEW |
| / | |
We respect your online privacy and will never spam you. By submitting this form with your telephone number
you are consenting for Humderto
Garcia to contact you even if your name is on a Federal or State
"Do not call List".
Listed with Century 21 S.G.R., Inc.
The data relating to real estate for sale on this web site comes in part from the Broker ReciprocitySM Program of MRED. All real estate listings are marked with the Broker ReciprocitySM logo or the MRED Broker ReciprocitySM thumbnail logo (a little black house) and detailed information about them includes the name of the listing brokers.
The broker providing these data believes them to be correct, but advises interested parties to confirm them before relying on them in a purchase decision.
Copyright 2026 MRED. All rights reserved.

The broker providing these data believes them to be correct, but advises interested parties to confirm them before relying on them in a purchase decision.
Copyright 2026 MRED. All rights reserved.
This IDX solution is (c) Diverse Solutions 2026.