
 Twitter
 Facebook
 Email
Email











|

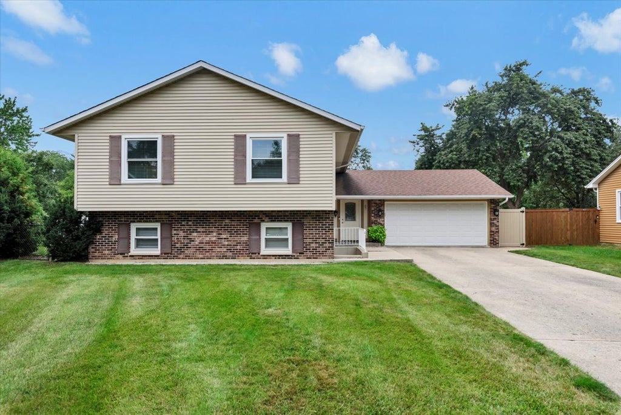
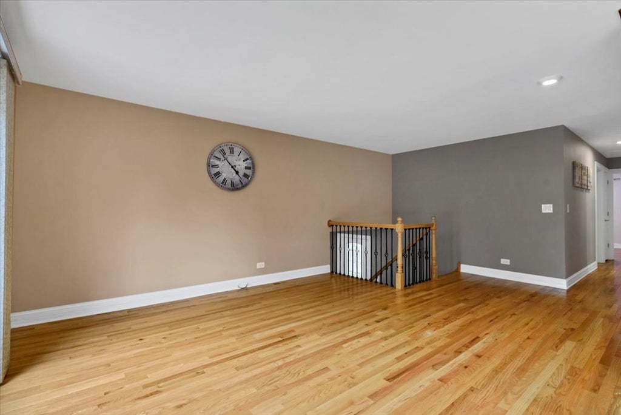
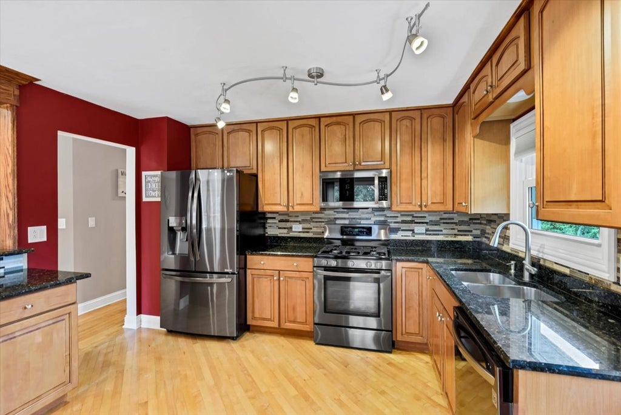
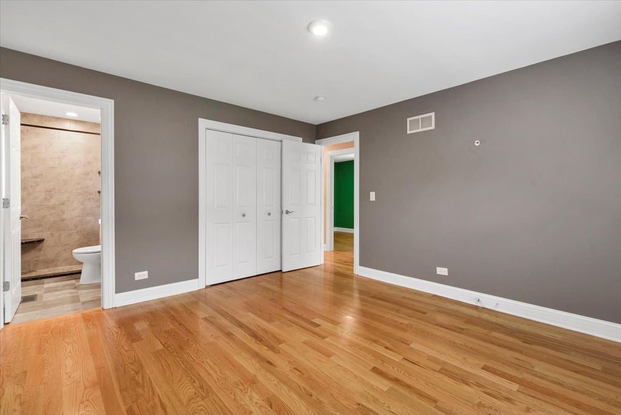
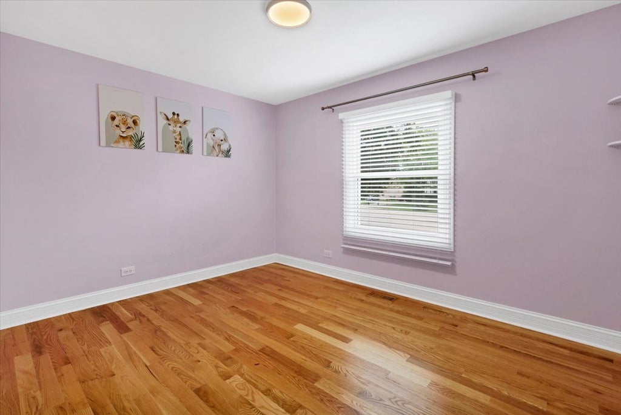
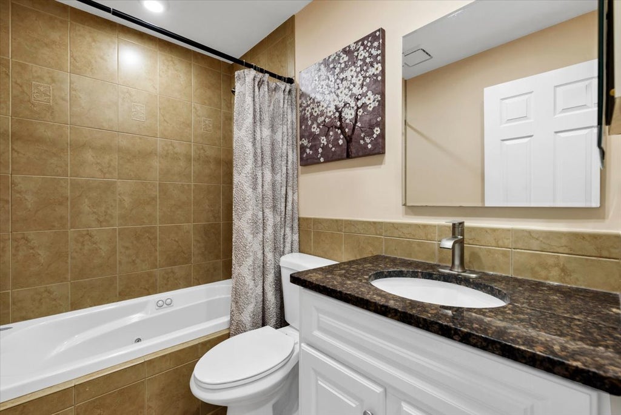
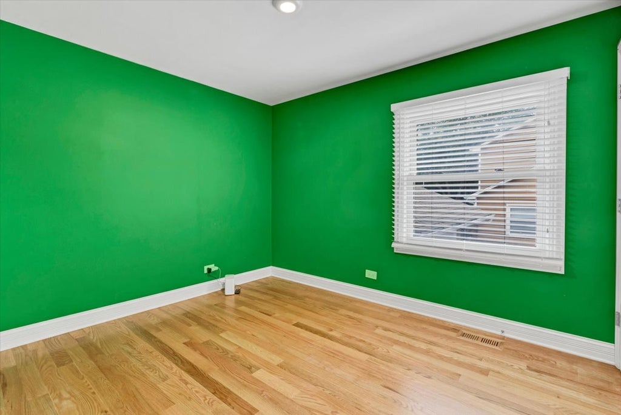
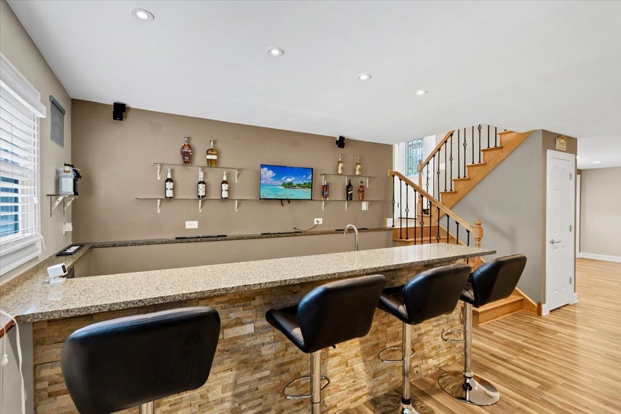
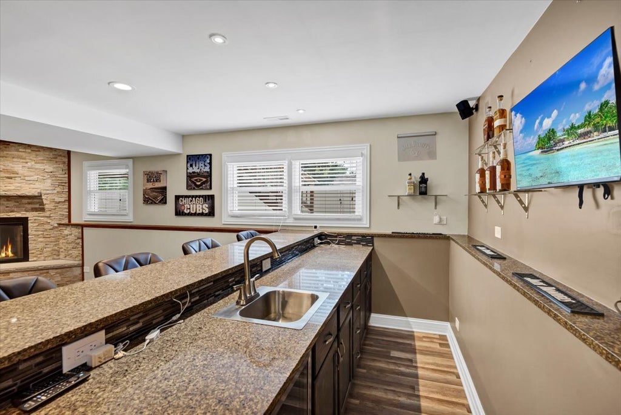
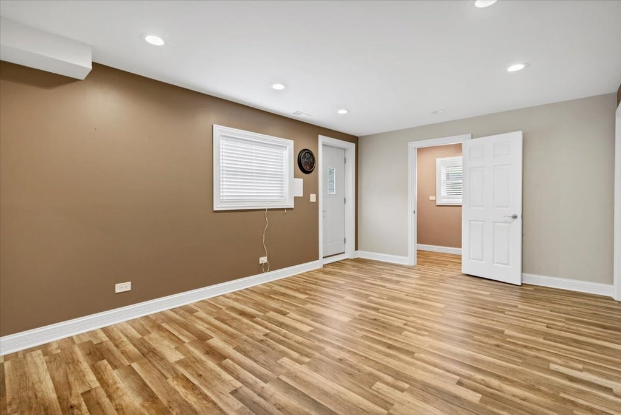
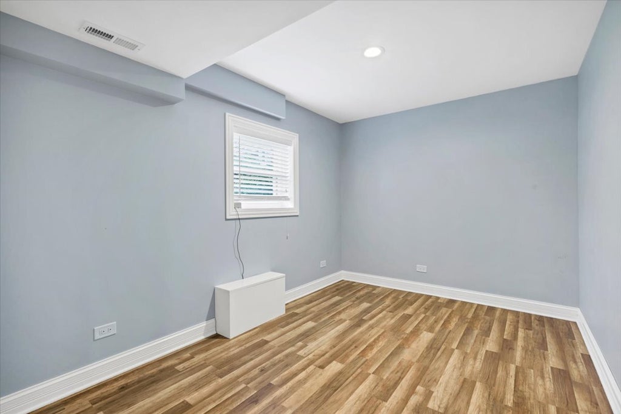
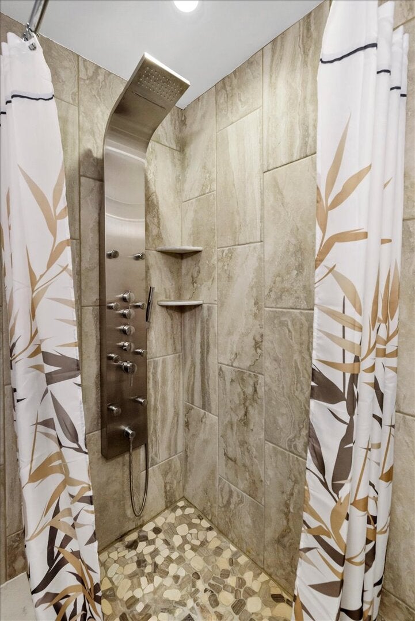
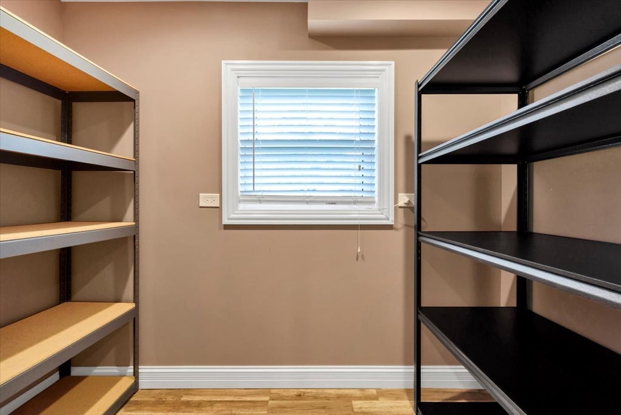
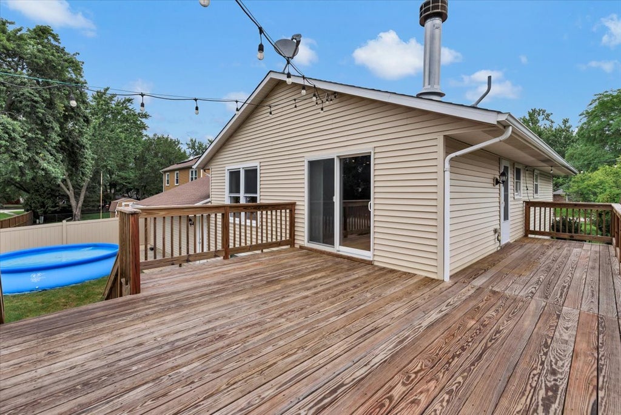
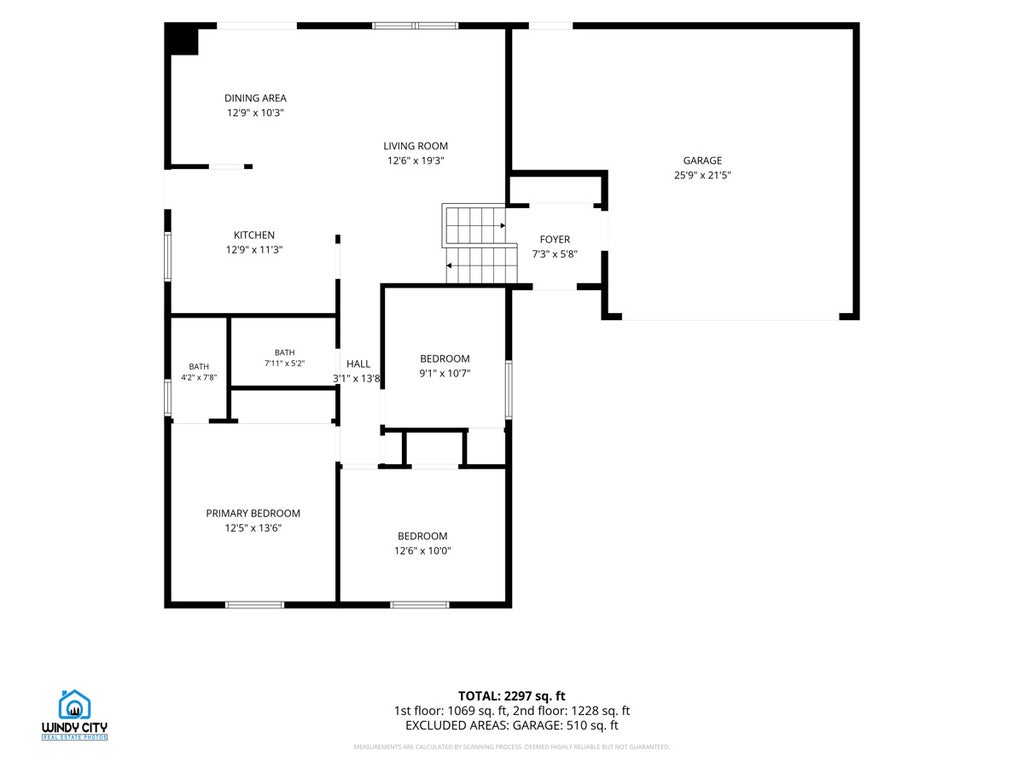
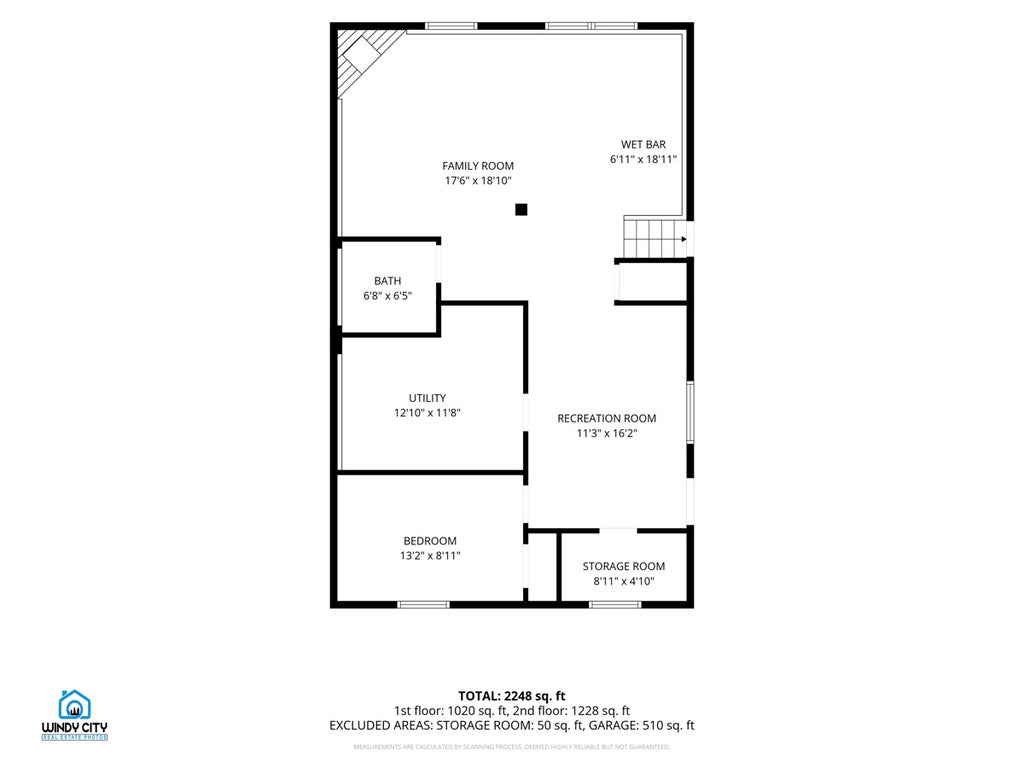
CHARMING. INVITING. SPACIOUS. From the moment you step inside 27 Spring Valley Lane, it simply feels like home. With four bedrooms, three full bathrooms, multiple spaces to gather, and a finished walkout lower level, this beautifully updated home offers plenty of room to enjoy! Step inside through the welcoming foyer, where heated tile flooring is one of the thoughtful details found throughout the home. Hardwood floors extend throughout the main level, where an open floor plan allows the spaces to flow easily from one room to the next. The kitchen features granite countertops and black stainless steel appliances, creating a natural gathering place at the heart of the home. The primary suite offers a private retreat with an updated bath featuring heated tile floors and a custom closet with built-ins designed to make the most of every inch of storage. Two additional bedrooms offer flexibility for family, guests, or a home office, while a second full bathroom with a whirlpool tub adds an extra touch of comfort. The finished walkout lower level offers an inviting family room centered around a wood-burning fireplace with gas starter, while a wet bar makes this space perfect for movie nights, game days, or entertaining friends. A full bathroom, spacious laundry room with utility sink, and versatile bonus room-ideal as a fourth bedroom, home office, workout space, or additional storage-add even more flexibility to this level. Step outside and enjoy a generous deck overlooking the beautiful backyard, where a six-foot privacy fence creates a serene setting for entertaining, playing, gardening, or simply relaxing outdoors. The heated and insulated garage offers even more usable space, with an extended area ideal for storage, a workshop, or hobby space. Added peace of mind comes with an energy-efficient furnace and AC unit (2015), new electrical panel (2017), and a new energy-efficient water heater (2026). With thoughtful updates, unmistakable charm, and inviting character, 27 Spring Valley Lane is ready for its next chapter and a place you'll want to call your own!
| DAYS ON MARKET | 38 | LAST UPDATED | 8/26/2026 |
|---|---|---|---|
| TRACT | Woodland Heights | YEAR BUILT | 1977 |
| COMMUNITY | Streamwood | GARAGE SPACES | 2.0 |
| COUNTY | Cook | STATUS | Conditional |
| PROPERTY TYPE(S) | Single Family |
| ADDITIONAL DETAILS | |
| AIR | Central Air |
|---|---|
| AIR CONDITIONING | Yes |
| APPLIANCES | Dishwasher, Dryer, Microwave, Range, Refrigerator, Stainless Steel Appliance(s), Washer |
| AREA | Streamwood |
| BASEMENT | Finished, Full, Sump Pump, Walk-Out Access, Yes |
| CONSTRUCTION | Brick, Vinyl Siding |
| FIREPLACE | Yes |
| GARAGE | Attached Garage, Yes |
| HEAT | Forced Air, Natural Gas, Radiant Floor |
| INTERIOR | Built-in Features, Entrance Foyer, Granite Counters, Open Floorplan, Wet Bar |
| LOT | 10494 sq ft |
| LOT DESCRIPTION | Cul-de-sac |
| LOT DIMENSIONS | 37 X 174 X 136 X 109 |
| PARKING | Concrete, Attached, Garage |
| SEWER | Public Sewer |
| STYLE | Bi-Level |
| SUBDIVISION | Woodland Heights |
| TAXES | 7839.6 |
| WATER | Public |
MORTGAGE CALCULATOR
TOTAL MONTHLY PAYMENT
0
P
I
*Estimate only
| SATELLITE VIEW |
| / | |
We respect your online privacy and will never spam you. By submitting this form with your telephone number
you are consenting for Humderto
Garcia to contact you even if your name is on a Federal or State
"Do not call List".
Listed with Baird & Warner Real Estate - Algonquin
The data relating to real estate for sale on this web site comes in part from the Broker ReciprocitySM Program of MRED. All real estate listings are marked with the Broker ReciprocitySM logo or the MRED Broker ReciprocitySM thumbnail logo (a little black house) and detailed information about them includes the name of the listing brokers.
The broker providing these data believes them to be correct, but advises interested parties to confirm them before relying on them in a purchase decision.
Copyright 2026 MRED. All rights reserved.

The broker providing these data believes them to be correct, but advises interested parties to confirm them before relying on them in a purchase decision.
Copyright 2026 MRED. All rights reserved.
This IDX solution is (c) Diverse Solutions 2026.