
 Twitter
 Facebook
 Email
Email




|

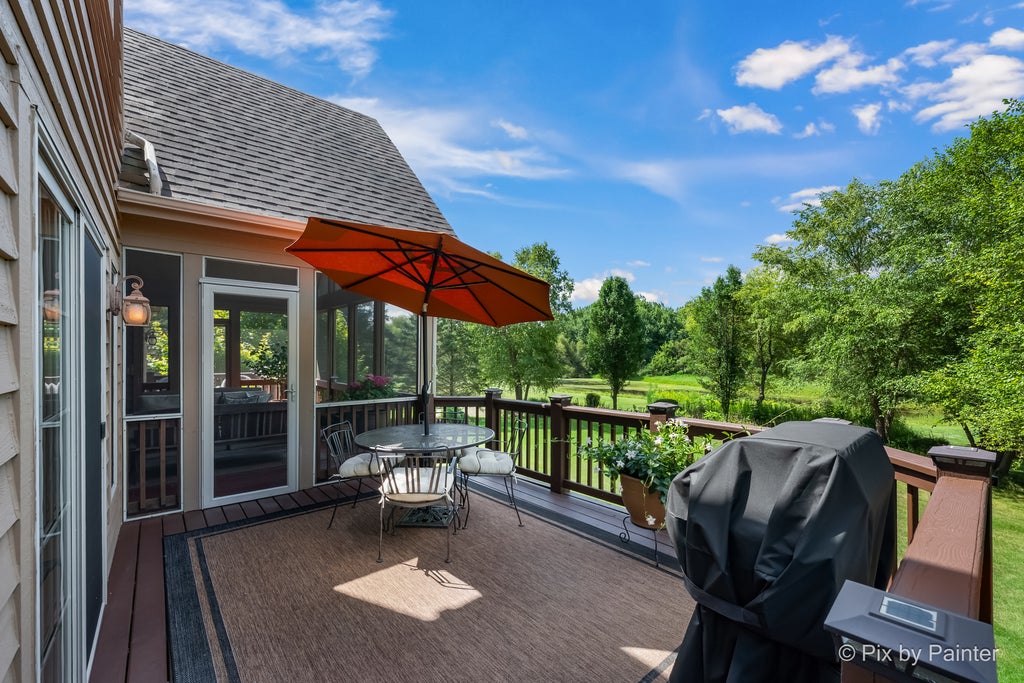
Exceptional craftsmanship and timeless elegance define this stunning brick and cedar residence in the sought-after Village of Lakewood, backing to a semi-private pond. From its architectural design and waterfront setting to its refined interior finishes, this home offers an elevated sense of quality throughout. A striking two-story foyer, soaring ceilings, rich hardwood flooring, custom millwork and dramatic masonry fireplaces showcase the attention to detail. The expansive kitchen features custom cabinetry, granite countertops and a substantial center island, while walls of windows and a vaulted 3 season room fill the home with natural light and serene garden and water views. The main floor primary suite offers generous proportions, a spa-like bath and a private deck. The main floor is also host to a convenient office that could easily serve as a 4th bedroom. Upstairs, two oversized guest bedrooms each include walk-in closets and share a Jack-and-Jill bath, along with a spacious loft overlooking the foyer below. The walk-out lower level offers exceptional potential. Anchored by a central masonry fireplace and lit by a wall of windows, exterior doors open directly to the gorgeous gardens, yard full of over 50 high quality trees and peaceful pond. Finishing the lower level offers a huge opportunity for you, as the new owner, to increase the home's value further on your own terms. This combination of custom construction, sophisticated finishes and an extraordinary natural setting is Lakewood living at its finest while being so close to all the attractions of Crystal Lake: West Beach, Main Beach, the Dole Mansion, Crystal Lake Country Club, the Metra, The Raue Center and the rest of thriving downtown.
| DAYS ON MARKET | 0 | LAST UPDATED | 9/13/2026 |
|---|---|---|---|
| YEAR BUILT | 2003 | COMMUNITY | Crystal Lake / Lakewood / Prairie Grove |
| GARAGE SPACES | 3.0 | COUNTY | McHenry |
| STATUS | Conditional | PROPERTY TYPE(S) | Single Family |
| ADDITIONAL DETAILS | |
| AIR | Ceiling Fan(s), Central Air |
|---|---|
| AIR CONDITIONING | Yes |
| AMENITIES | Insurance |
| APPLIANCES | Dishwasher, Disposal, Dryer, Gas Oven, Microwave, Range, Range Hood, Stainless Steel Appliance(s), Washer, Water Softener, Water Softener Owned |
| AREA | Crystal Lake / Lakewood / Prairie Grove |
| BASEMENT | Bath/Stubbed, Daylight, Exterior Entry, Full, Storage Space, Sump Pump, Unfinished, Walk-Out Access, Yes |
| CONSTRUCTION | Brick, Cedar, Stone |
| FIREPLACE | Yes |
| GARAGE | Attached Garage, Yes |
| HEAT | Natural Gas |
| HOA DUES | 19 |
| INTERIOR | Built-in Features, Cathedral Ceiling(s), Granite Counters, Open Floorplan, Vaulted Ceiling(s), Walk-In Closet(s) |
| LOT | 0.62 acre(s) |
| LOT DESCRIPTION | Garden |
| LOT DIMENSIONS | 175X200x93x203 |
| PARKING | Concrete, Garage Door Opener, Attached, Garage |
| SEWER | Public Sewer |
| TAXES | 16263 |
| VIEW | Yes |
| VIEW DESCRIPTION | Water |
| WATER | Public |
| WATERFRONT | Yes |
| WATERFRONT DESCRIPTION | Pond, Waterfront |
MORTGAGE CALCULATOR
TOTAL MONTHLY PAYMENT
0
P
I
*Estimate only
| SATELLITE VIEW |
| / | |
We respect your online privacy and will never spam you. By submitting this form with your telephone number
you are consenting for Humderto
Garcia to contact you even if your name is on a Federal or State
"Do not call List".
Listed with Keller Williams Inspire
The data relating to real estate for sale on this web site comes in part from the Broker ReciprocitySM Program of MRED. All real estate listings are marked with the Broker ReciprocitySM logo or the MRED Broker ReciprocitySM thumbnail logo (a little black house) and detailed information about them includes the name of the listing brokers.
The broker providing these data believes them to be correct, but advises interested parties to confirm them before relying on them in a purchase decision.
Copyright 2026 MRED. All rights reserved.

The broker providing these data believes them to be correct, but advises interested parties to confirm them before relying on them in a purchase decision.
Copyright 2026 MRED. All rights reserved.
This IDX solution is (c) Diverse Solutions 2026.