
 Twitter
 Facebook
 Email
Email
|

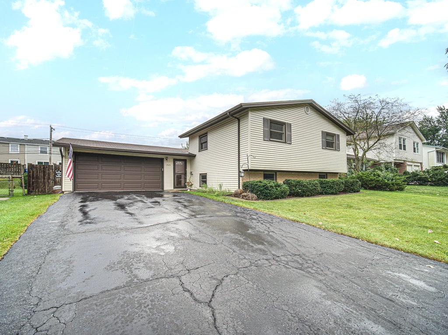
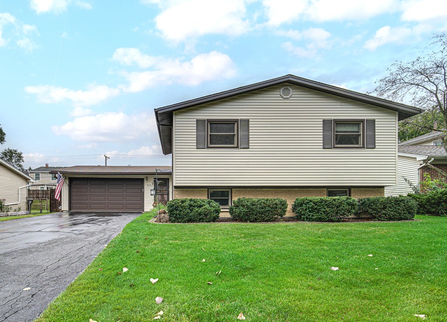
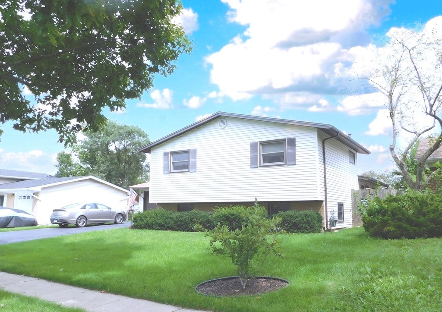
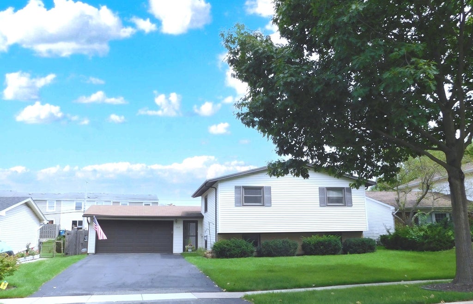
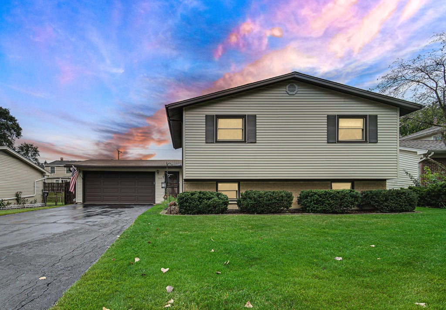
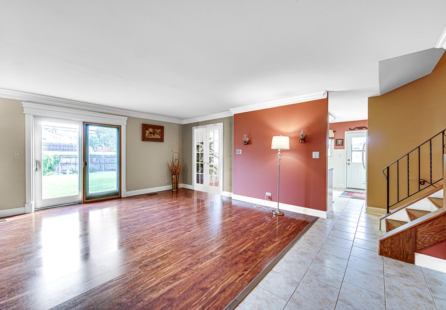
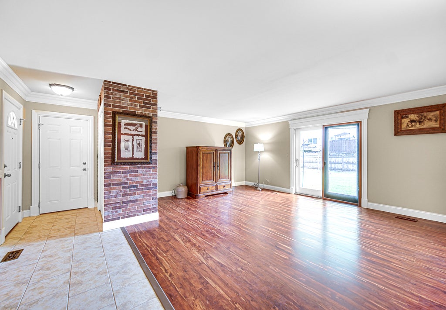
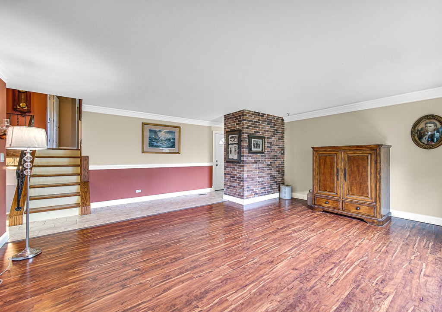
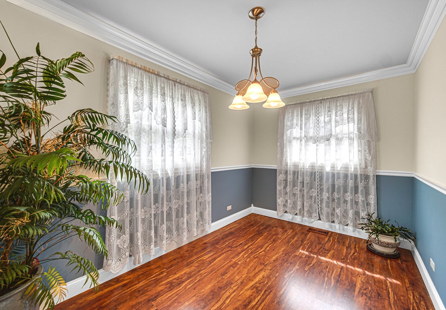
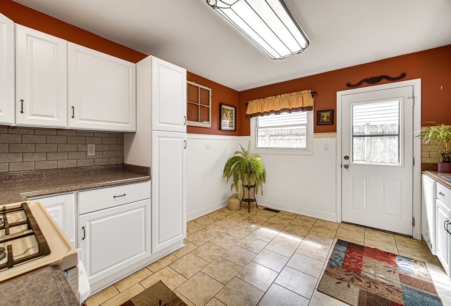
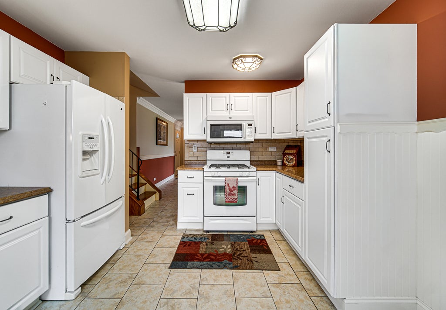
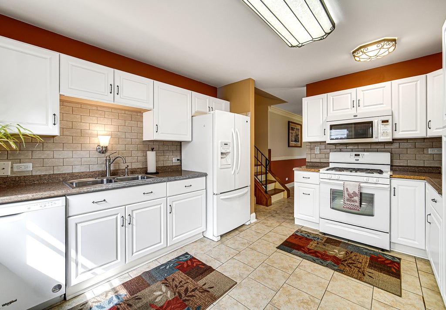
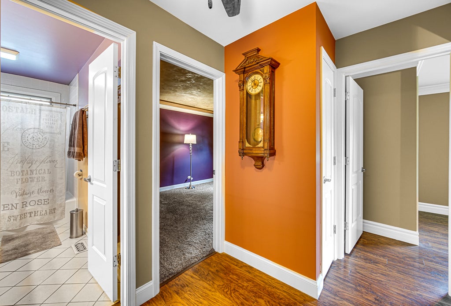
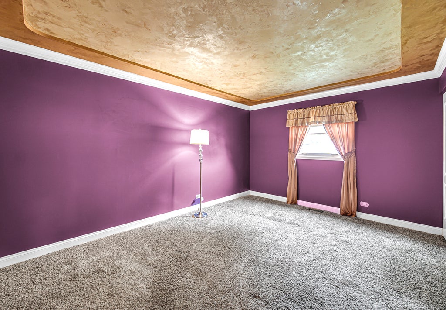
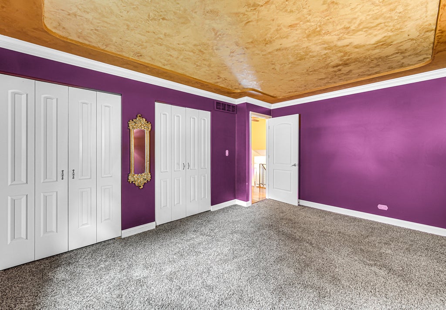
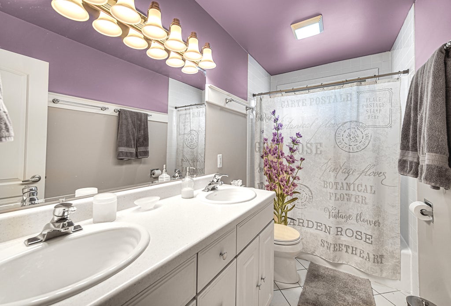
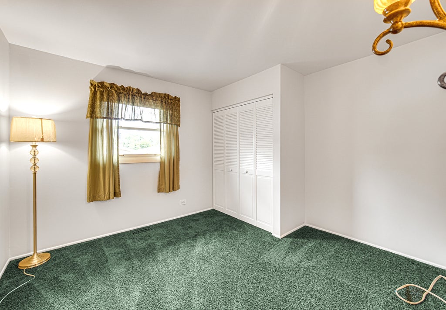
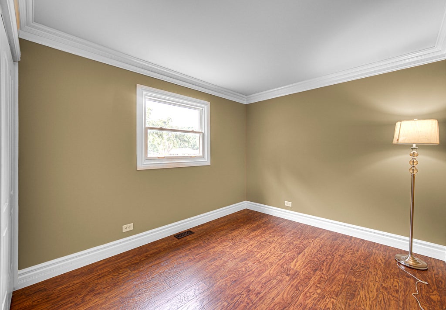
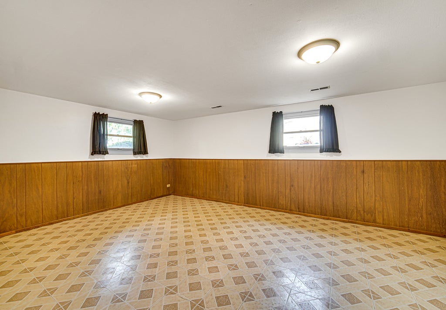
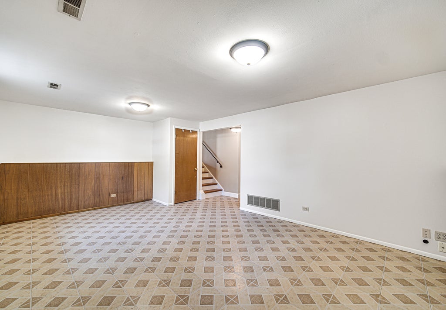
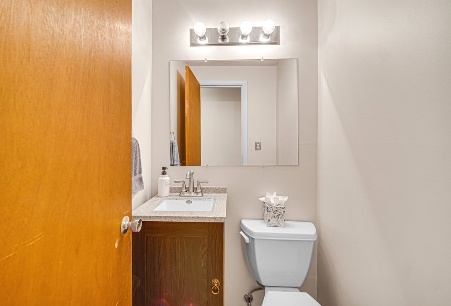
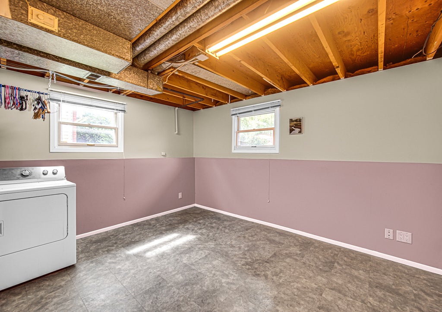
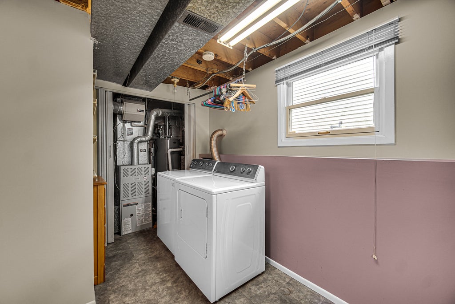
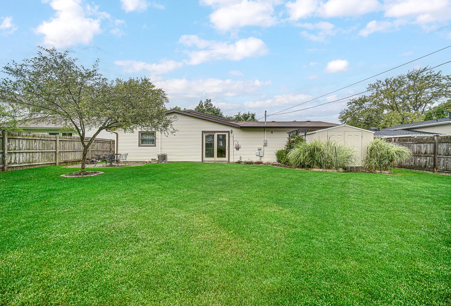
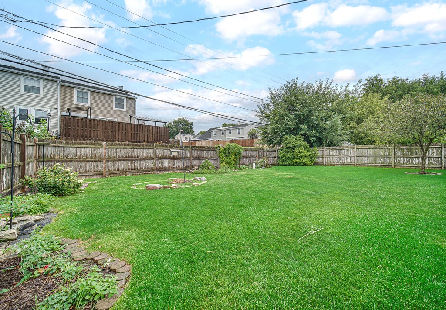
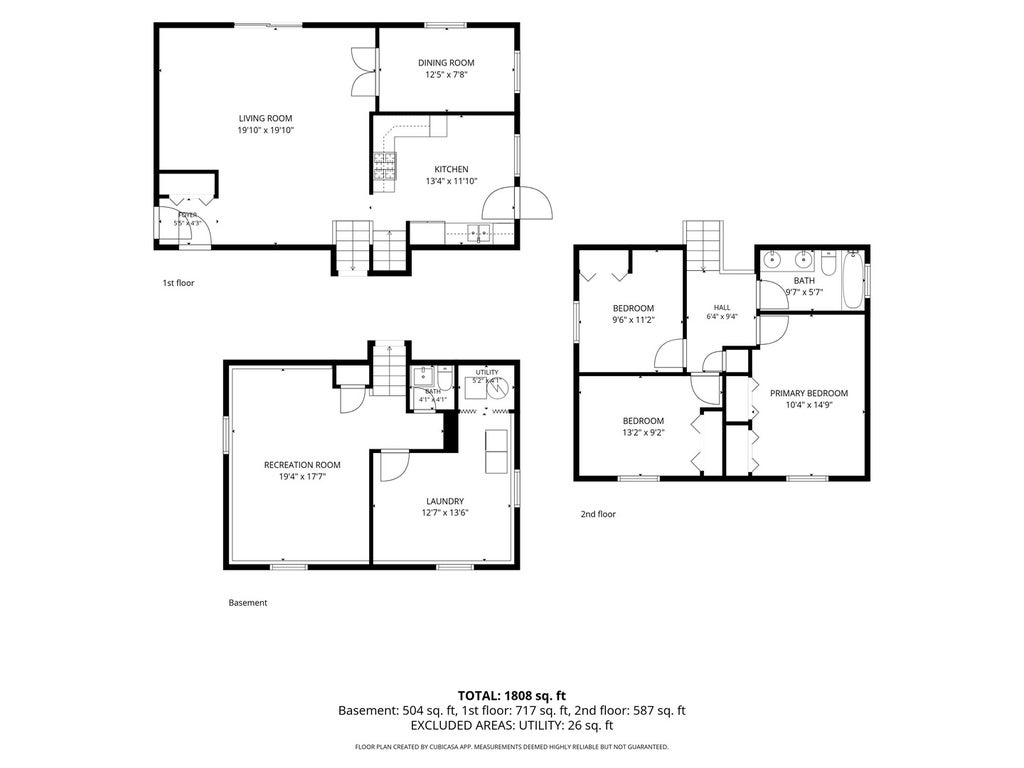
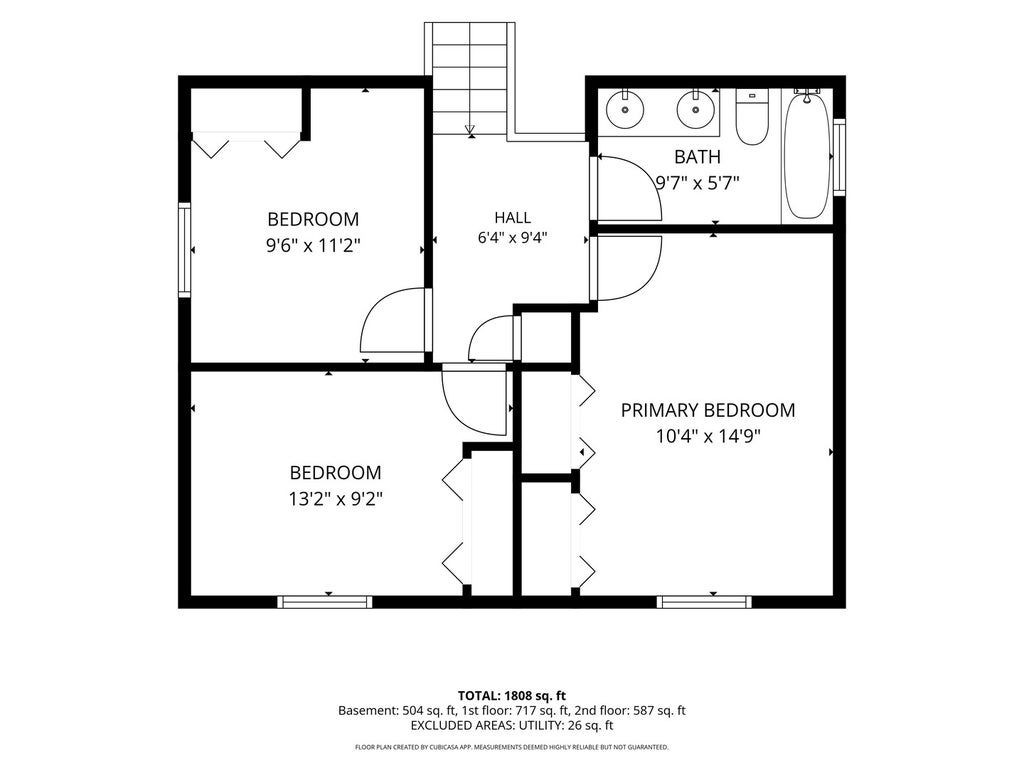
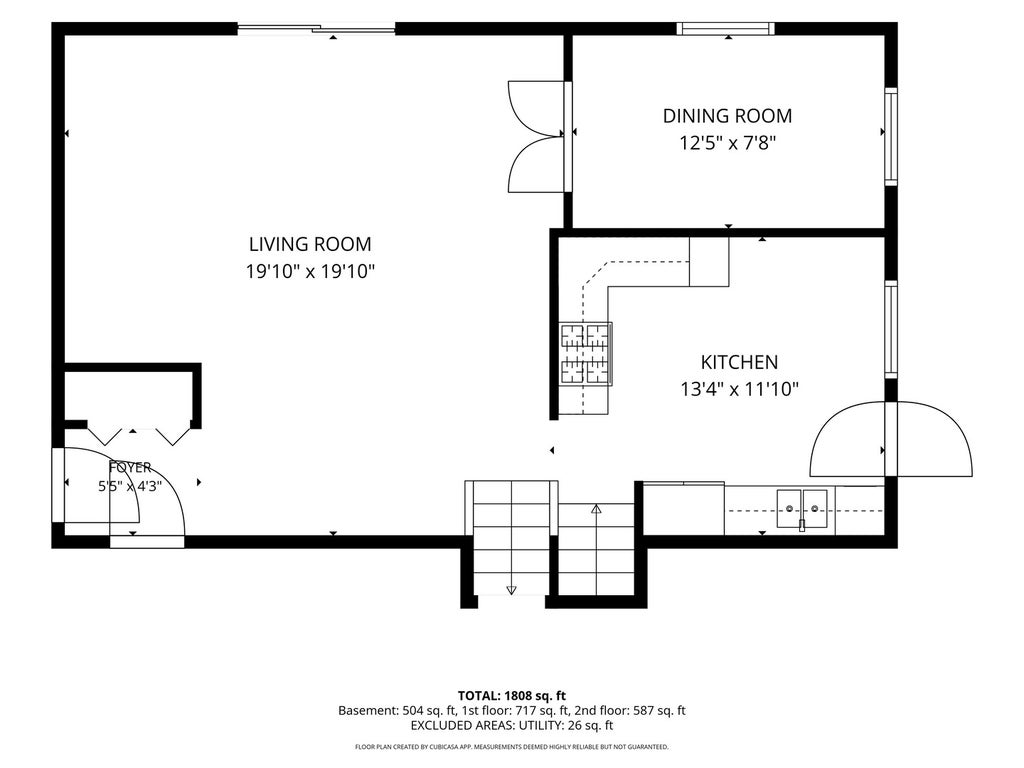
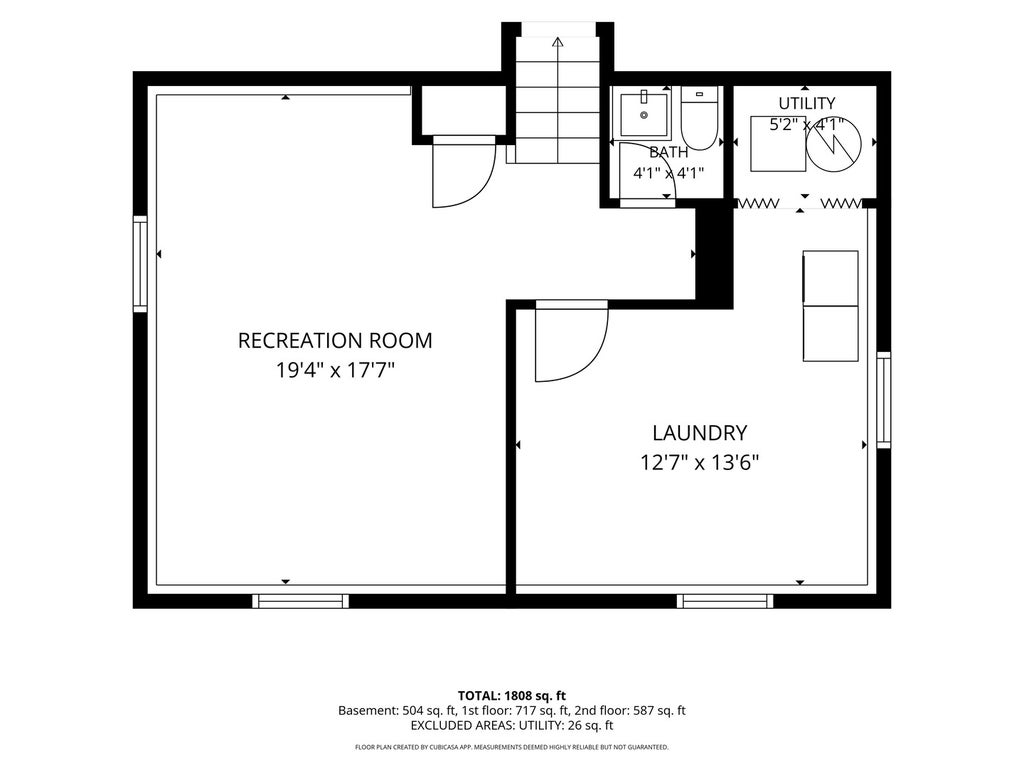
You'll be Pleasantly Surprised when you step inside this Charming Split-level home! This Well-Loved Home has 3-bedroom 2 baths, Attached Garage & 6Ft Privacy Fenced Back yard . Situated in the established community of Hanover Highlands - Surrounded by mature trees and other well-kept homes. This home offers AMPLE Space for Family, Fun or Entertaining w/GREAT alternative Room options with this floor plan ! UP-Dated Kitchen with newer White kitchen cabinets & appliances, C/T flooring & Backsplash w/Cozy Table space. When entertaining Special guests we have a Beautiful Formal dining w Glass Pane French Double Doors ( This Could Work Perfectly for Your Home Office, Play Rm or Reading Room ) -Spacious Living Room with low maintenance wood laminate flooring & convenient Patio/Back Yard access with sliding glass doors. Upper-level complete w/ 3 Nice bedrooms & Generous sized Common Bath with Double sink & Shower/tub combination. Primary BDRM has custom painting, Tray ceiling and 2 DD Closets. Updated 2nd BDRM with newer flooring, doors & trim- 3RD BDRM also has ample closet space! Recently Painted Lower-level Family Room could easily be additional bedroom. Don't miss all the BEAUTIFUL CUSTOM Trim /Crown Molding and Millwork throughout this home . All Carpeting has been shampooed & home has been Professional Cleaned . Seller is providing a 1year home warranty! Move in READY and can close quickly !
| DAYS ON MARKET | 31 | LAST UPDATED | 8/19/2026 |
|---|---|---|---|
| TRACT | Hanover Highlands | YEAR BUILT | 1969 |
| COMMUNITY | Hanover Park | GARAGE SPACES | 2.5 |
| COUNTY | Cook | STATUS | Active |
| PROPERTY TYPE(S) | Single Family |
| School District | Hoffman Estates High School |
|---|---|
| Elementary School | Anne Fox Elementary School |
| Jr. High School | Jane Addams Junior High School |
| High School | Hoffman Estates High School |
| ADDITIONAL DETAILS | |
| AIR | Ceiling Fan(s), Central Air |
|---|---|
| AIR CONDITIONING | Yes |
| APPLIANCES | Dishwasher, Dryer, Gas Oven, Microwave, Range, Refrigerator, Washer |
| AREA | Hanover Park |
| BASEMENT | Daylight, Finished, Yes |
| CONSTRUCTION | Brick, Vinyl Siding |
| GARAGE | Attached Garage, Yes |
| HEAT | Forced Air, Natural Gas |
| LOT | 0 |
| LOT DIMENSIONS | 65X125X65X125 |
| PARKING | Asphalt, Attached, Garage |
| SEWER | Public Sewer |
| STYLE | Split Level |
| SUBDIVISION | Hanover Highlands |
| TAXES | 6284 |
| WATER | Public |
MORTGAGE CALCULATOR
TOTAL MONTHLY PAYMENT
0
P
I
*Estimate only
| SATELLITE VIEW |
| / | |
We respect your online privacy and will never spam you. By submitting this form with your telephone number
you are consenting for Humderto
Garcia to contact you even if your name is on a Federal or State
"Do not call List".
Listed with Coldwell Banker Gladstone
The data relating to real estate for sale on this web site comes in part from the Broker ReciprocitySM Program of MRED. All real estate listings are marked with the Broker ReciprocitySM logo or the MRED Broker ReciprocitySM thumbnail logo (a little black house) and detailed information about them includes the name of the listing brokers.
The broker providing these data believes them to be correct, but advises interested parties to confirm them before relying on them in a purchase decision.
Copyright 2026 MRED. All rights reserved.

The broker providing these data believes them to be correct, but advises interested parties to confirm them before relying on them in a purchase decision.
Copyright 2026 MRED. All rights reserved.
This IDX solution is (c) Diverse Solutions 2026.