
 Twitter
 Facebook
 Email
Email
|

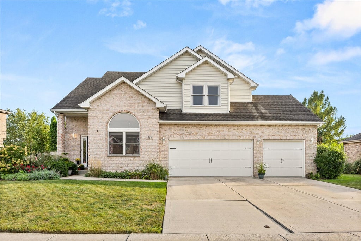
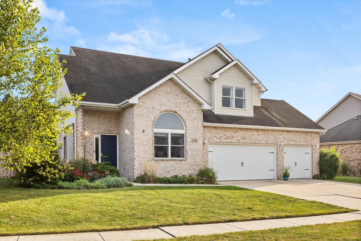
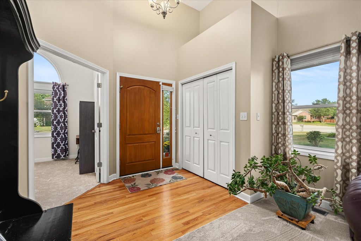
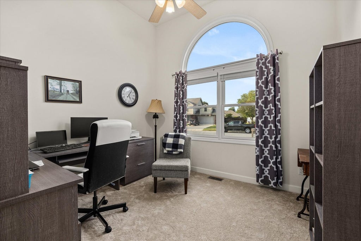
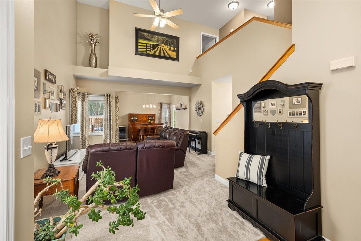
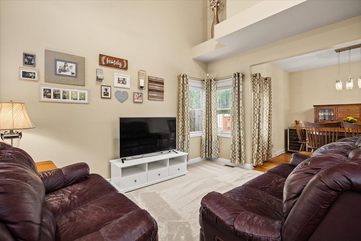
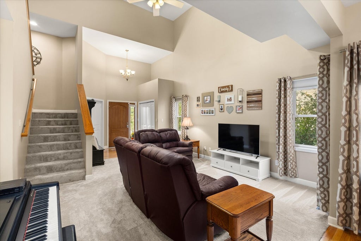
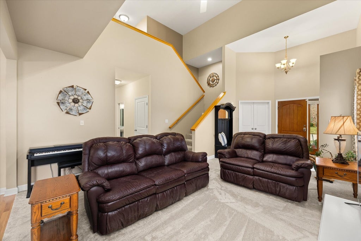
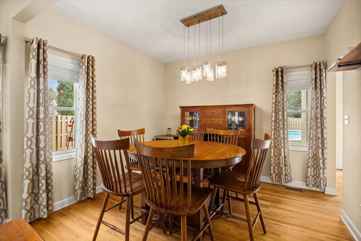
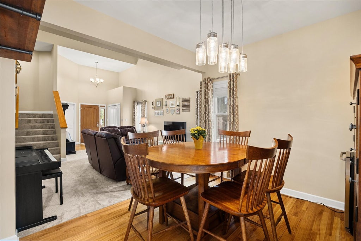
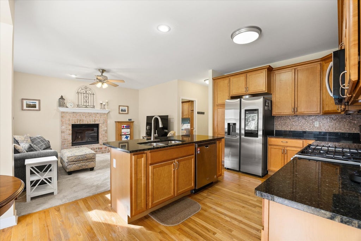
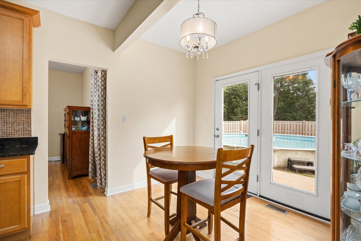
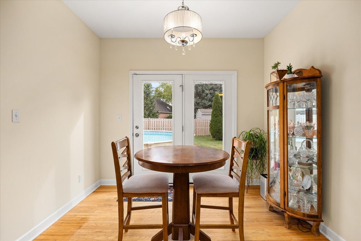
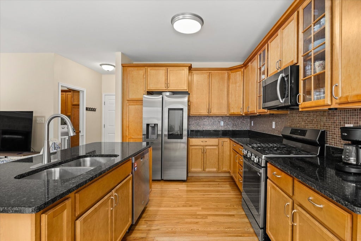
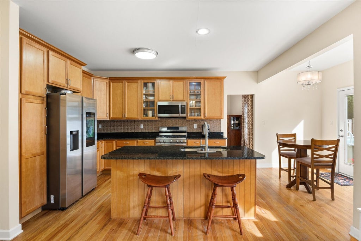
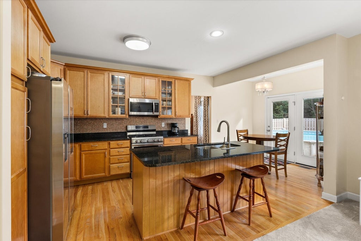
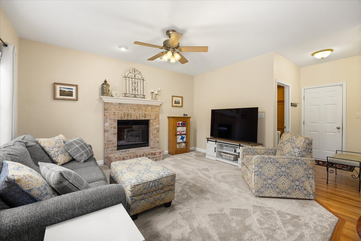
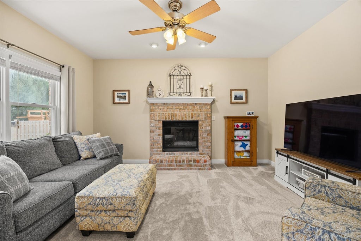
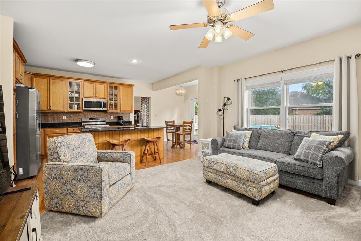
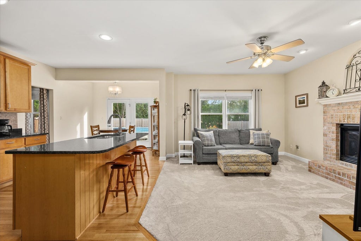
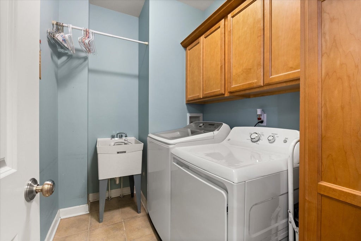
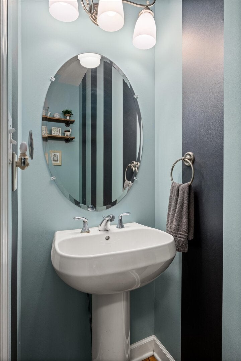
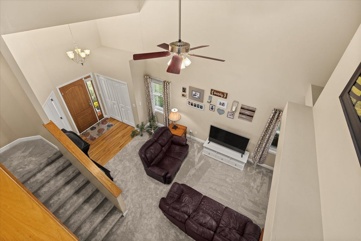
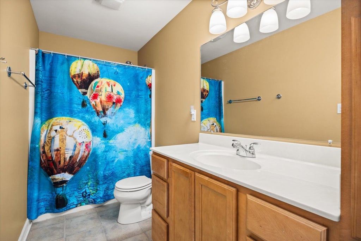
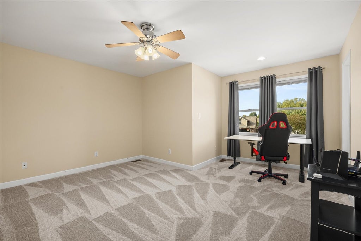
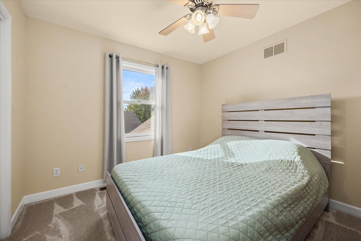
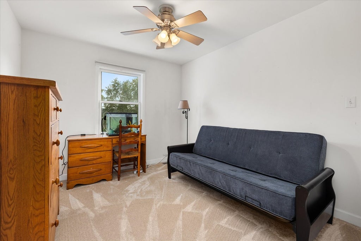
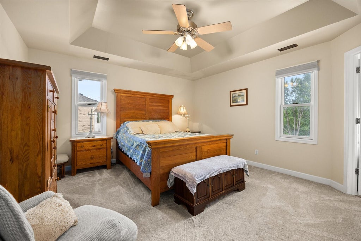
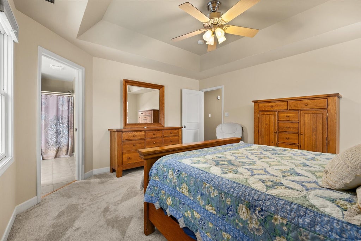
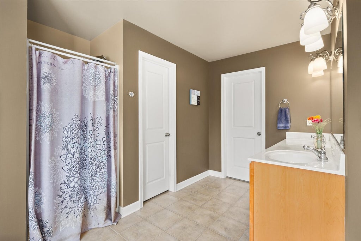
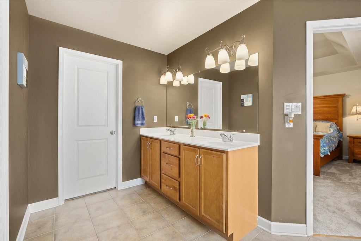
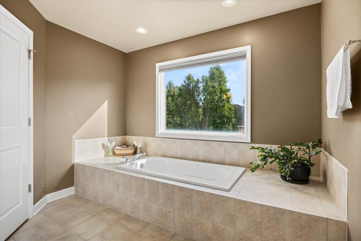
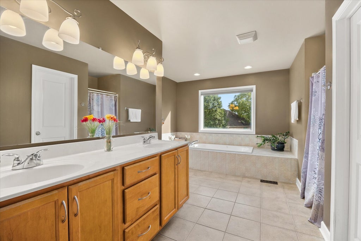
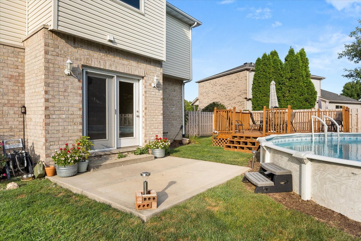
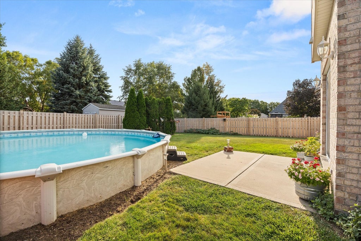
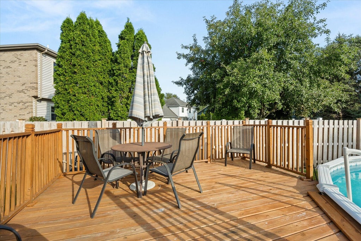
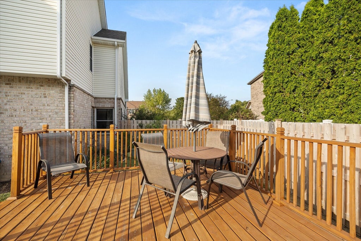
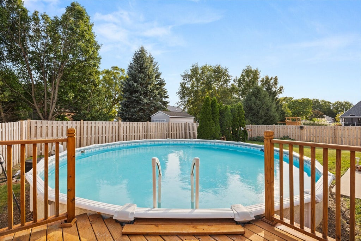
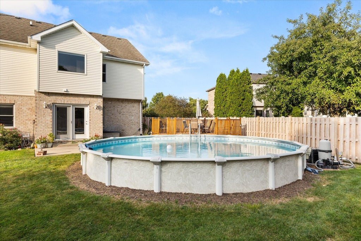
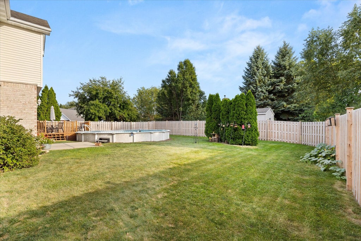
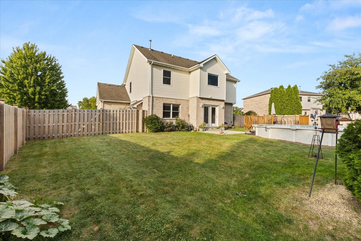
Wow! Step inside this beautifully maintained home with a 3-car garage, featuring brand-new paint, brand-new granite countertops, and brand-new carpet throughout. Offering the perfect blend of comfort and style, the layout begins with a grand living room boasting soaring ceilings that create an open, airy atmosphere, alongside an adjacent formal dining room perfect for hosting dinner parties. At the heart of the home is the stunning eat-in kitchen, upgraded with brand-new granite counters, hardwood floors, stainless steel appliances, 42" cabinets, and a large island with a breakfast bar. The kitchen flows seamlessly into the cozy family room centered around a charming fireplace. Work from home with ease in the dedicated main-floor office, complemented by a main-floor laundry room and half bath. Upstairs, retreat to the primary suite featuring a luxurious private bath with a whirlpool tub, separate shower, dual sinks, and a spacious walk-in closet, alongside three additional generously sized bedrooms. Enjoy fresh, brand-new carpet underfoot across the upper level and living areas, and brand-new paint throughout the entire home. The full basement-currently used for fitness and storage-offers endless potential with an egress window and a rough-in for an additional bath. Outside, your backyard oasis includes a large pool, surrounding deck, patio, and a newly installed privacy fence. Complete with 200-amp service, a 3-car garage, a 1-year home warranty, and a fantastic location within walking distance to the grade school and YMCA, this property is truly move-in ready!
| DAYS ON MARKET | 39 | LAST UPDATED | 9/21/2026 |
|---|---|---|---|
| TRACT | Lakewood Estates | YEAR BUILT | 2005 |
| COMMUNITY | Morris | GARAGE SPACES | 3.0 |
| COUNTY | Grundy | STATUS | Active |
| PROPERTY TYPE(S) | Single Family |
| School District | Morris Community High School |
|---|---|
| Elementary School | Morris Grade School |
| Jr. High School | Morris Grade School |
| High School | Morris Community High School |
| PRICE HISTORY | |
| Prior to Sep 15, '26 | $449,900 |
|---|---|
| Sep 15, '26 - Sep 21, '26 | $449,500 |
| Sep 21, '26 - Today | $439,900 |
| ADDITIONAL DETAILS | |
| AIR | Ceiling Fan(s), Central Air |
|---|---|
| AIR CONDITIONING | Yes |
| APPLIANCES | Dishwasher, Dryer, Microwave, Range, Refrigerator, Washer |
| AREA | Morris |
| BASEMENT | Bath/Stubbed, Concrete, Full, Storage Space, Sump Pump, Unfinished, Yes |
| CONSTRUCTION | Brick, Vinyl Siding |
| FIREPLACE | Yes |
| GARAGE | Attached Garage, Yes |
| HEAT | Forced Air, Natural Gas |
| INTERIOR | Cathedral Ceiling(s), Entrance Foyer, Granite Counters, Walk-In Closet(s) |
| LOT | 0.25 acre(s) |
| LOT DESCRIPTION | Irregular Lot, Landscaped |
| LOT DIMENSIONS | 62X130X62X48X118 |
| PARKING | Concrete, Garage Door Opener, Attached, Garage |
| POOL DESCRIPTION | Above Ground |
| SEWER | Public Sewer |
| STYLE | Contemporary |
| SUBDIVISION | Lakewood Estates |
| TAXES | 8418 |
| UTILITIES | Cable Available |
| WATER | Public |
MORTGAGE CALCULATOR
TOTAL MONTHLY PAYMENT
0
P
I
*Estimate only
| SATELLITE VIEW |
| / | |
We respect your online privacy and will never spam you. By submitting this form with your telephone number
you are consenting for Humderto
Garcia to contact you even if your name is on a Federal or State
"Do not call List".
Listed with Tiered Real Estate
The data relating to real estate for sale on this web site comes in part from the Broker ReciprocitySM Program of MRED. All real estate listings are marked with the Broker ReciprocitySM logo or the MRED Broker ReciprocitySM thumbnail logo (a little black house) and detailed information about them includes the name of the listing brokers.
The broker providing these data believes them to be correct, but advises interested parties to confirm them before relying on them in a purchase decision.
Copyright 2026 MRED. All rights reserved.

The broker providing these data believes them to be correct, but advises interested parties to confirm them before relying on them in a purchase decision.
Copyright 2026 MRED. All rights reserved.
This IDX solution is (c) Diverse Solutions 2026.