
 Twitter
 Facebook
 Email
Email
|

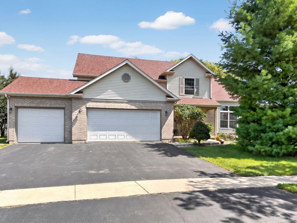
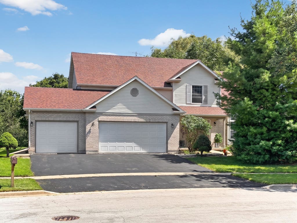
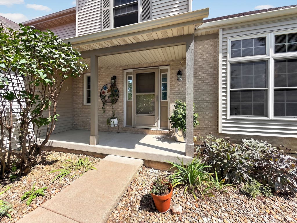
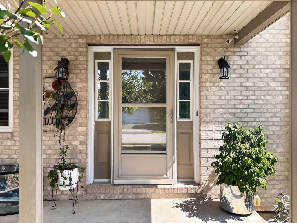
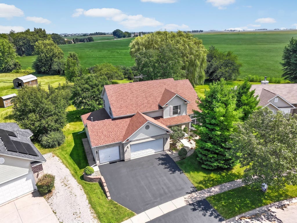
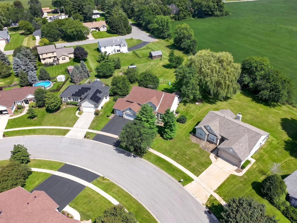
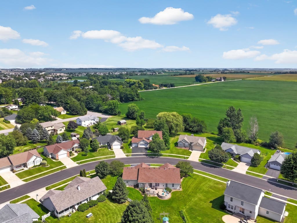
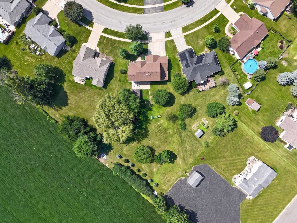
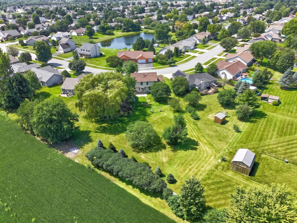
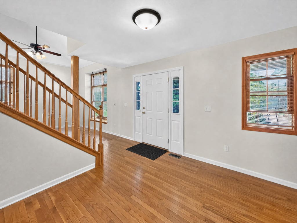
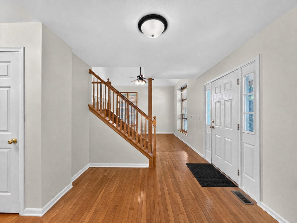
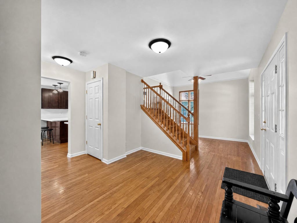
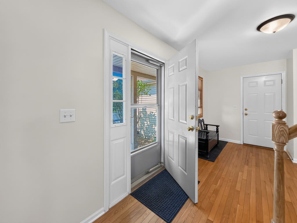
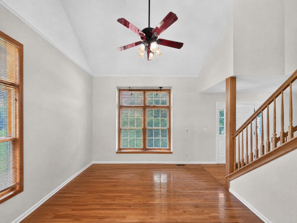
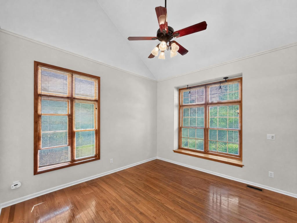
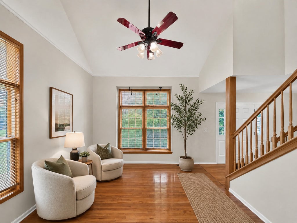
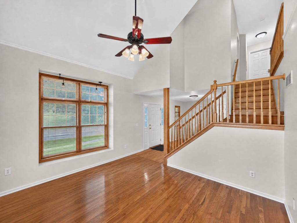
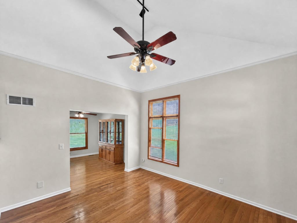
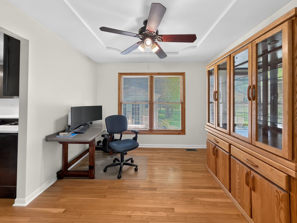
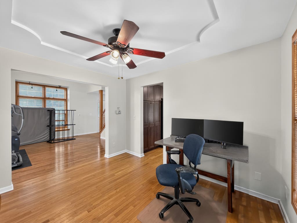
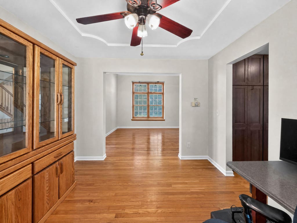
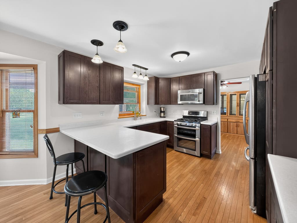
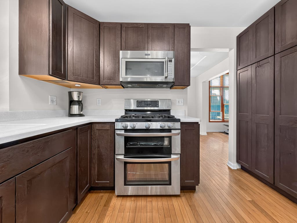
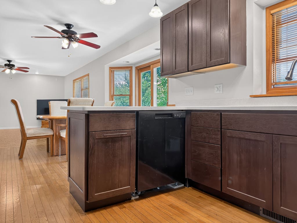
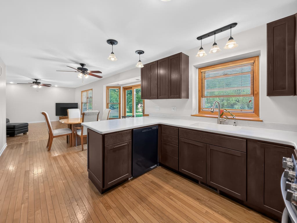
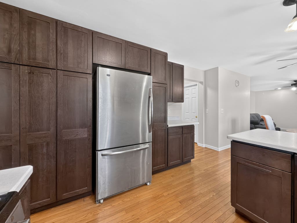
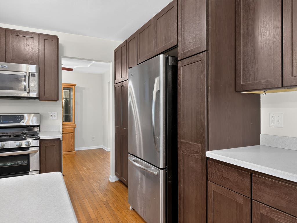
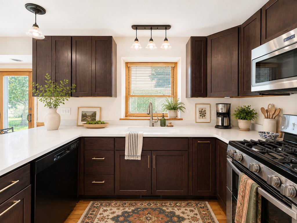
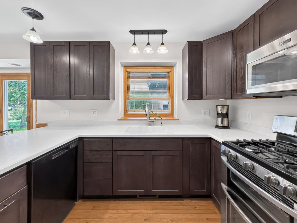
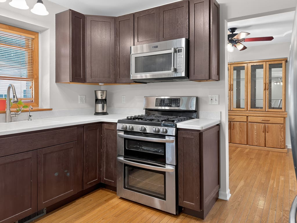
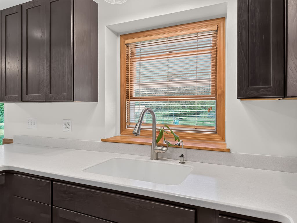
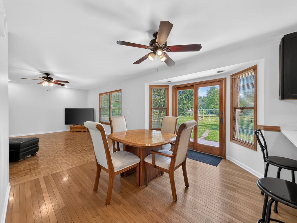
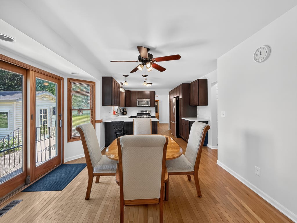
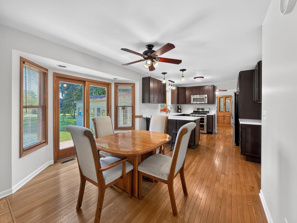
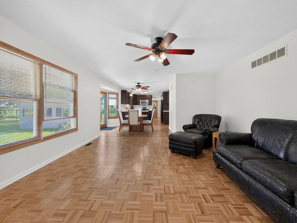
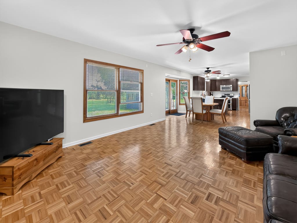
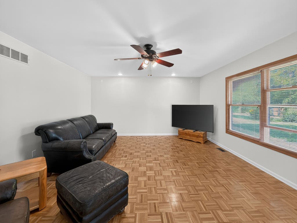
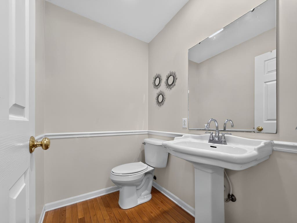
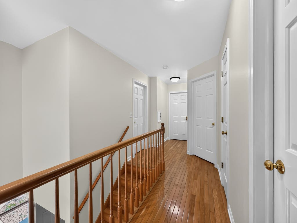
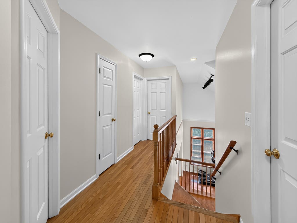
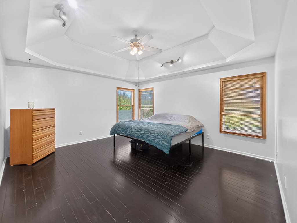
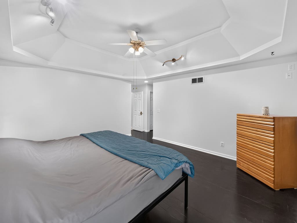
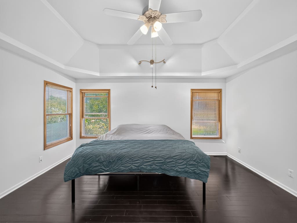
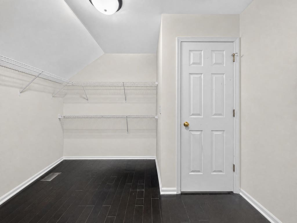
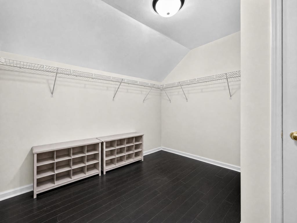
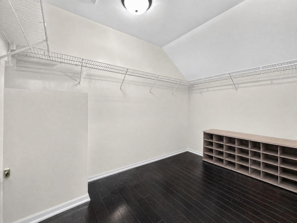
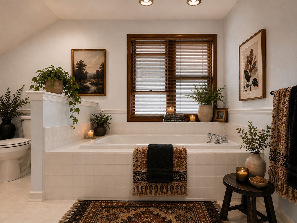
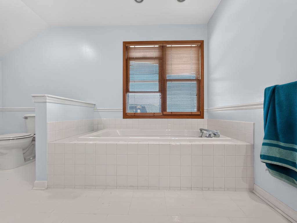
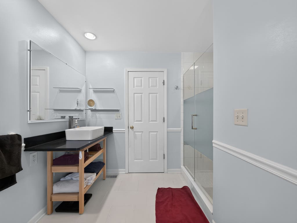
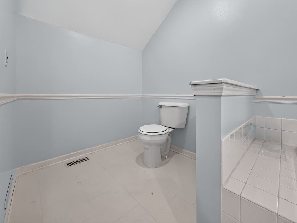
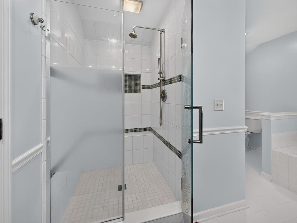
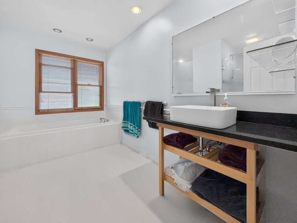
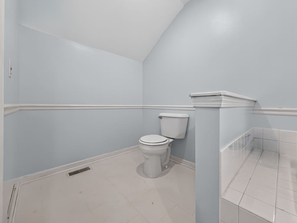
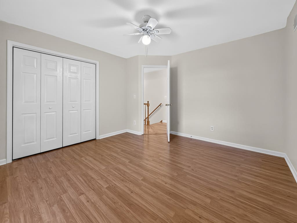
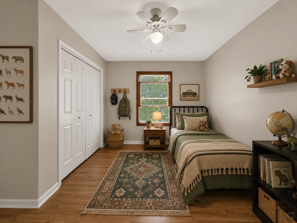
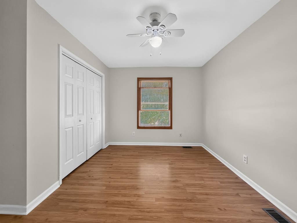
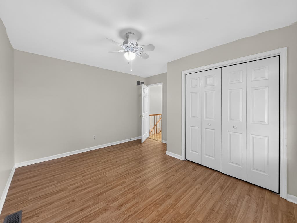
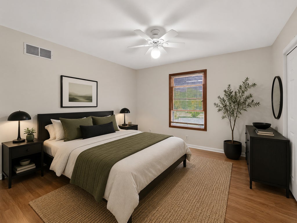
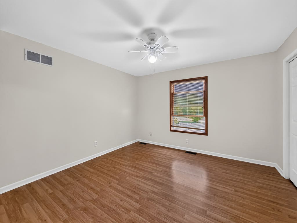
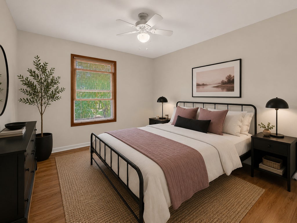
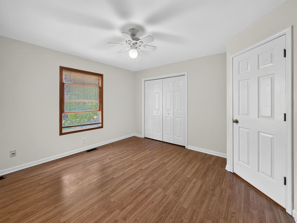
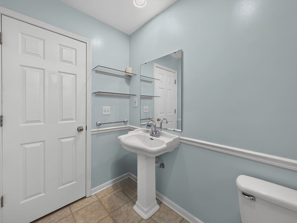
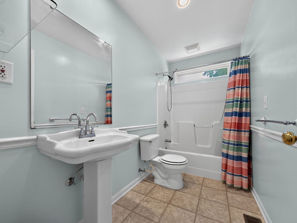
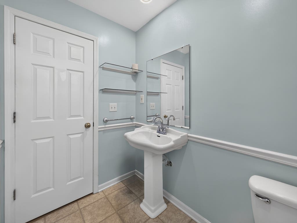
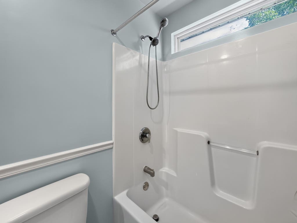
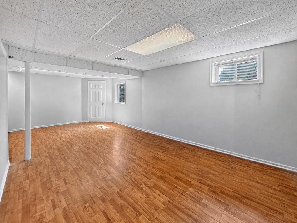
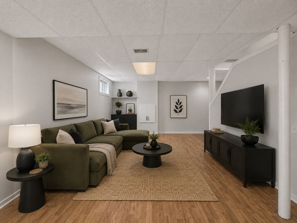
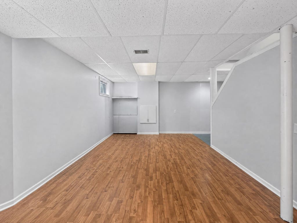
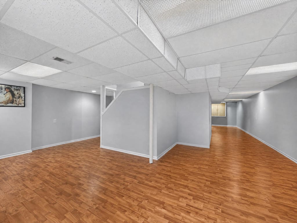
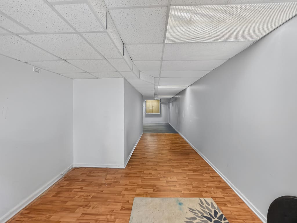
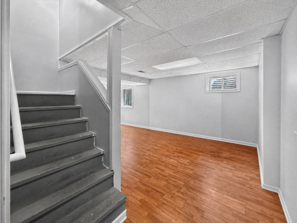
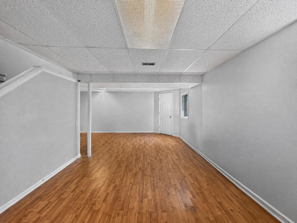
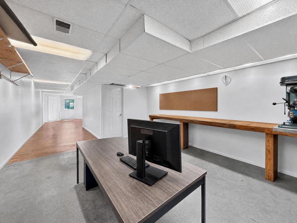
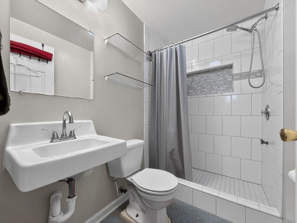
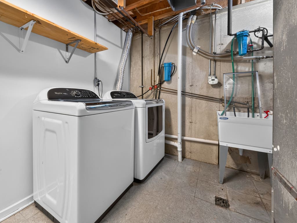
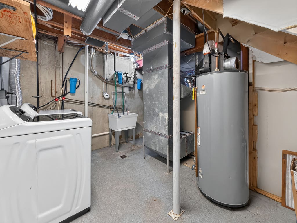
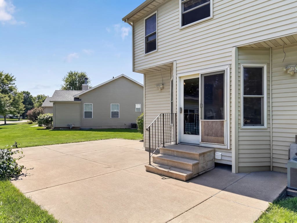
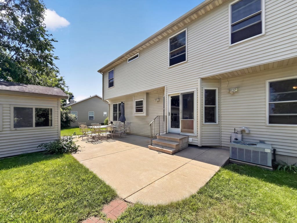
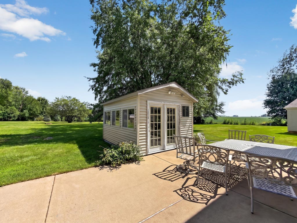
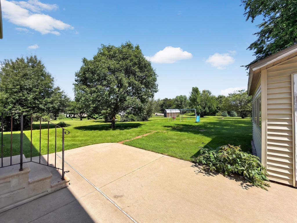
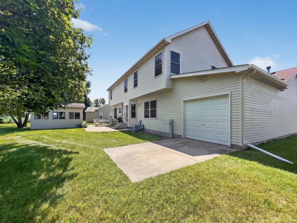
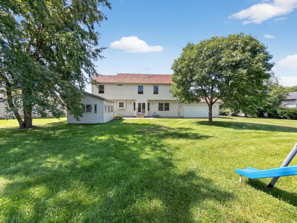
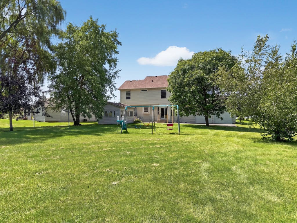
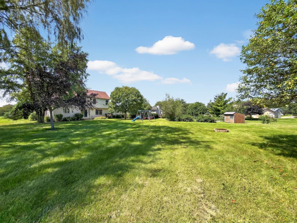
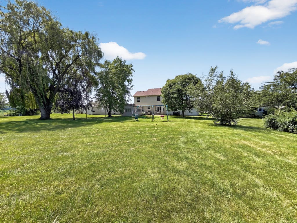
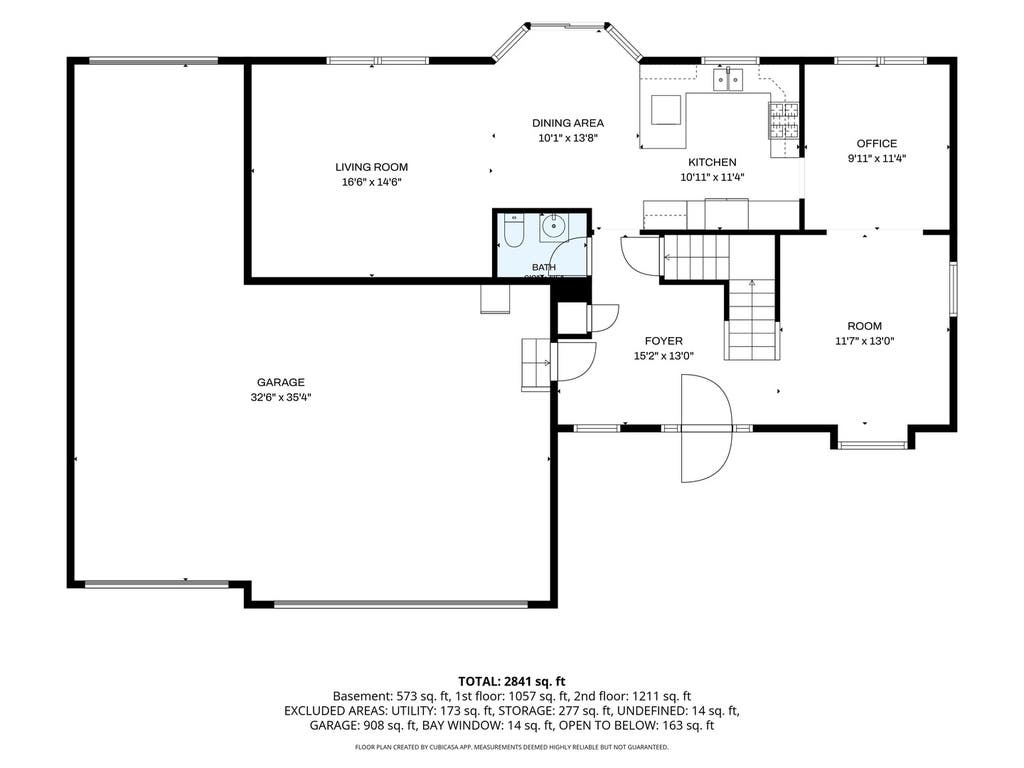
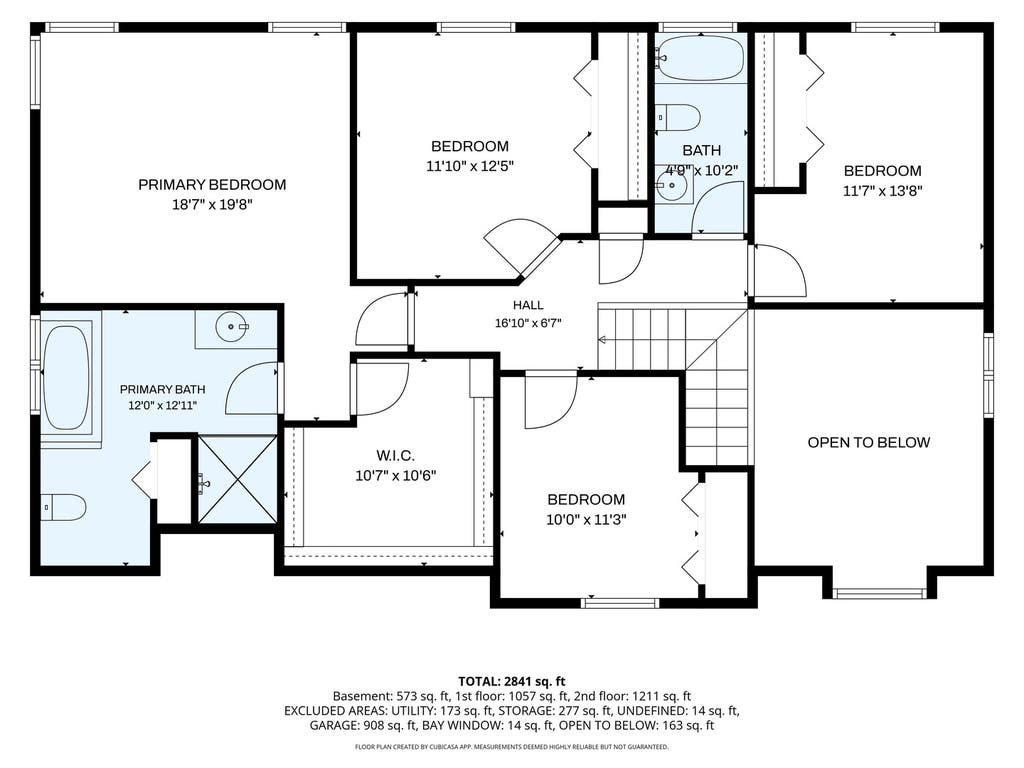
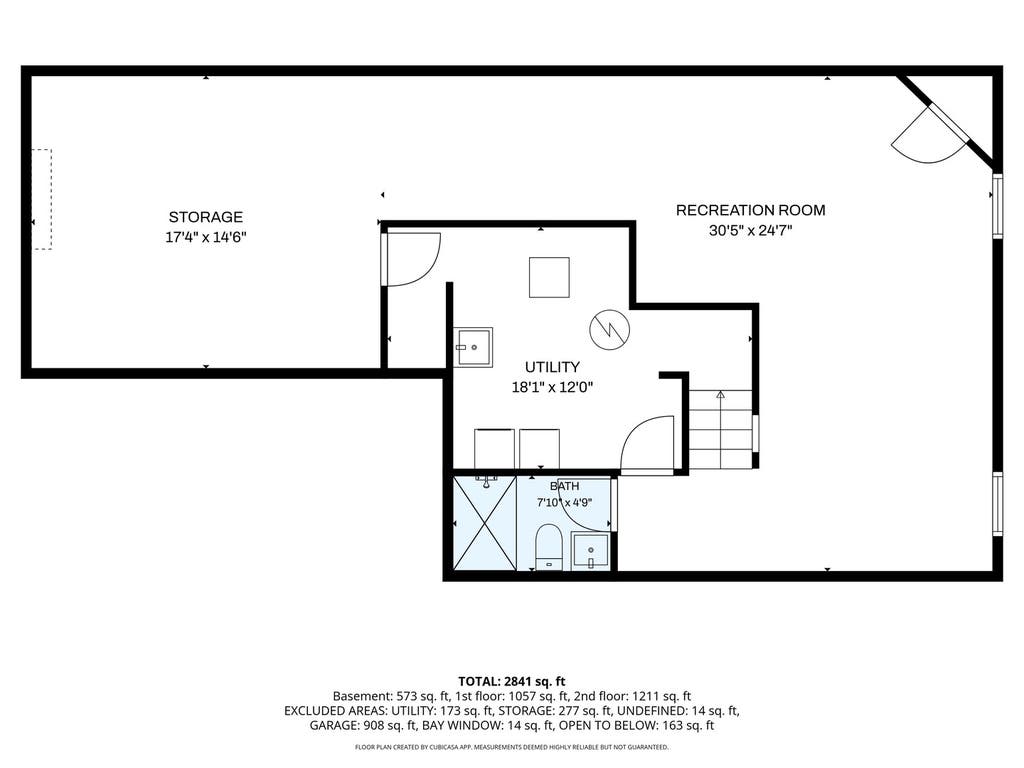
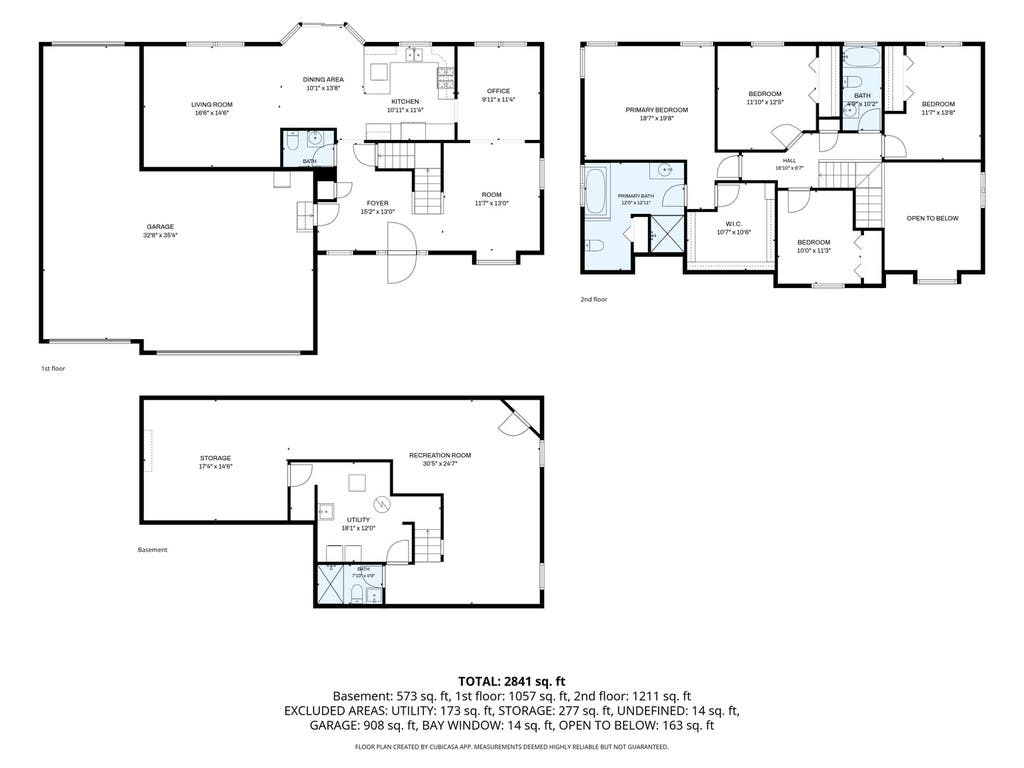
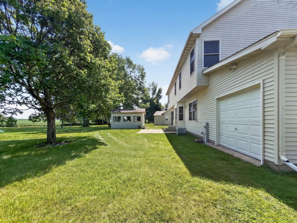
Discover your dream home with this custom-built masterpiece! Nestled on a generous .61-acre lot, this stunning 4-bedroom, 3.5-bath residence boasts a spacious 4-car garage, perfect for new owners. Step into a modern kitchen, updated in 2020, featuring sleek solid surface countertops and stainless steel appliances. Enjoy the seamless flow from the kitchen to the breakfast area, leading into a family room with views of the expansive backyard. The foyer offers direct access to the garage and opens into a formal living room with vaulted ceilings and abundant natural light. Retreat to the luxurious ensuite, complete with a tray ceiling, hardwood floors, and a generously sized walk-in closet. The finished basement is a versatile space, including a living area, full bathroom, utility room, and a large workshop. An outdoor building, currently housing a hot tub (AS IS), presents endless possibilities for your needs. The garage's exterior door to the backyard simplifies lawn care. With a new roof installed in 2019, this home combines comfort and convenience in a prime town location. Don't miss the opportunity for private living in this exceptional property!
| DAYS ON MARKET | 44 | LAST UPDATED | 9/25/2026 |
|---|---|---|---|
| TRACT | Townsend Woods | YEAR BUILT | 2000 |
| COMMUNITY | Sycamore | GARAGE SPACES | 4.0 |
| COUNTY | DeKalb | STATUS | Conditional |
| PROPERTY TYPE(S) | Single Family |
| School District | Sycamore High School |
|---|---|
| Elementary School | North Grove Elementary School |
| Jr. High School | Sycamore Middle School |
| High School | Sycamore High School |
| PRICE HISTORY | |
| Prior to Sep 14, '26 | $462,900 |
|---|---|
| Sep 14, '26 - Today | $457,200 |
| ADDITIONAL DETAILS | |
| AIR | Ceiling Fan(s), Central Air |
|---|---|
| AIR CONDITIONING | Yes |
| APPLIANCES | Dishwasher, Dryer, Freezer, Microwave, Range, Refrigerator, Washer, Water Softener, Water Softener Owned |
| AREA | Sycamore |
| BASEMENT | Full, Partially Finished, Sump Pump, Yes |
| CONSTRUCTION | Brick, Vinyl Siding |
| GARAGE | Attached Garage, Yes |
| HEAT | Forced Air, Natural Gas |
| INTERIOR | Entrance Foyer, Vaulted Ceiling(s), Walk-In Closet(s) |
| LOT | 0.61 acre(s) |
| LOT DIMENSIONS | 72.12 X 217.48 X 76.43 X 127.24 X 192.94 |
| PARKING | Asphalt, Garage Door Opener, Tandem, Attached, Garage |
| SEWER | Public Sewer |
| SUBDIVISION | Townsend Woods |
| TAXES | 9966.2 |
| WATER | Public |
MORTGAGE CALCULATOR
TOTAL MONTHLY PAYMENT
0
P
I
*Estimate only
| SATELLITE VIEW |
| / | |
We respect your online privacy and will never spam you. By submitting this form with your telephone number
you are consenting for Humderto
Garcia to contact you even if your name is on a Federal or State
"Do not call List".
Listed with Willow Real Estate, Inc
The data relating to real estate for sale on this web site comes in part from the Broker ReciprocitySM Program of MRED. All real estate listings are marked with the Broker ReciprocitySM logo or the MRED Broker ReciprocitySM thumbnail logo (a little black house) and detailed information about them includes the name of the listing brokers.
The broker providing these data believes them to be correct, but advises interested parties to confirm them before relying on them in a purchase decision.
Copyright 2026 MRED. All rights reserved.

The broker providing these data believes them to be correct, but advises interested parties to confirm them before relying on them in a purchase decision.
Copyright 2026 MRED. All rights reserved.
This IDX solution is (c) Diverse Solutions 2026.