
 Twitter
 Facebook
 Email
Email













|

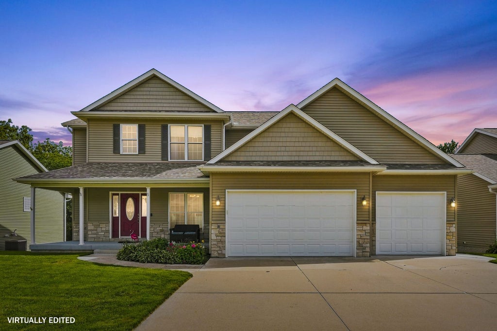
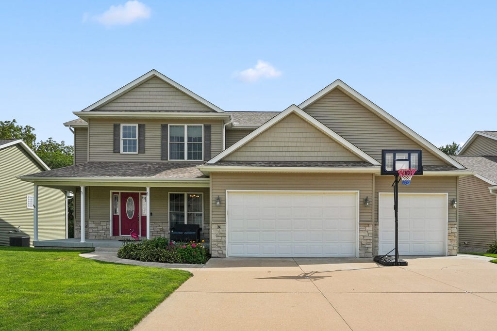
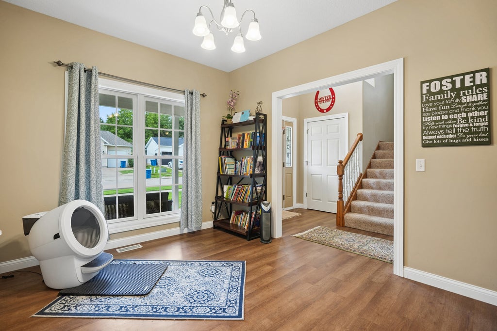
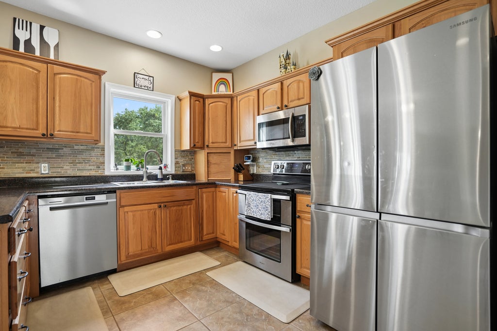
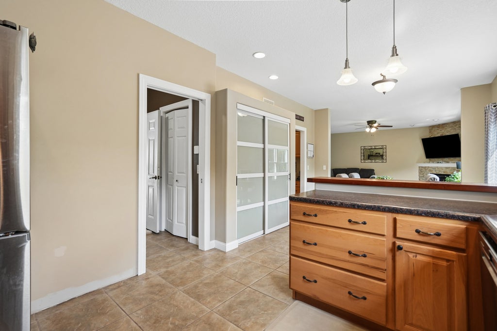
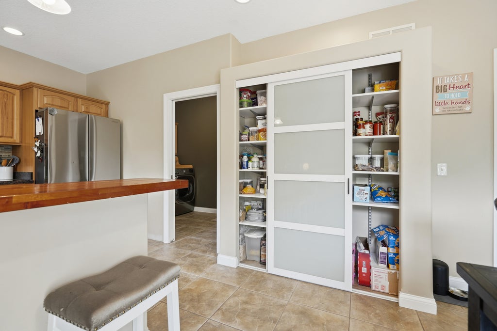
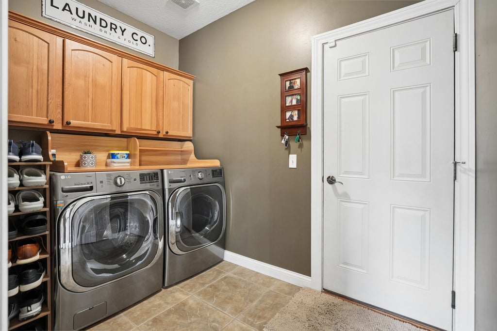
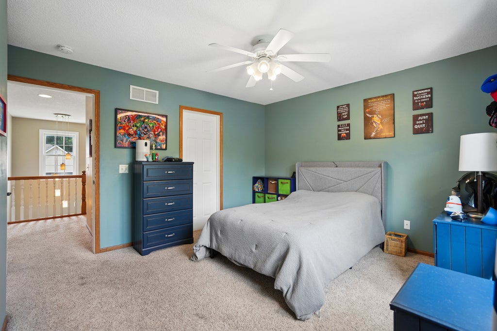
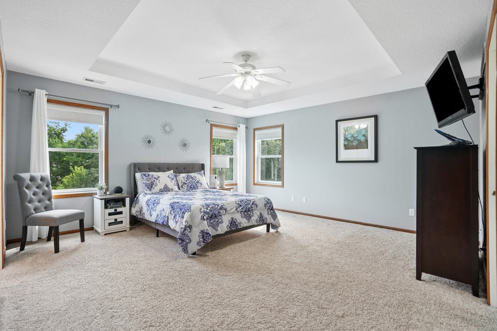
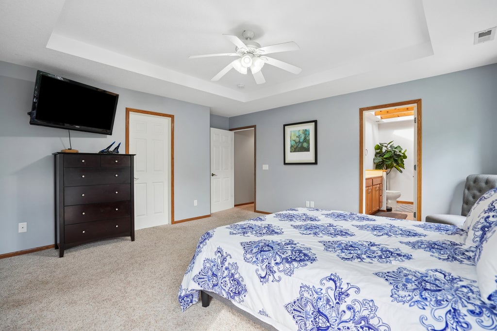
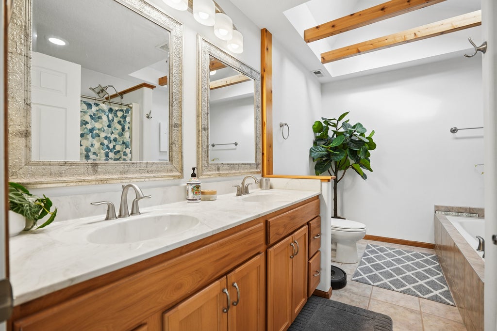
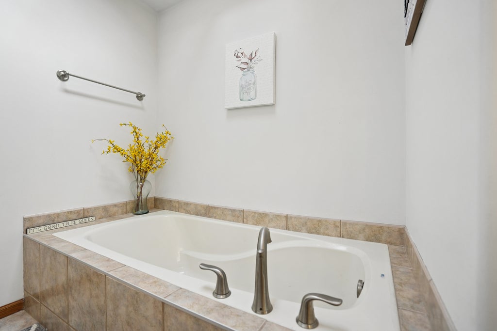
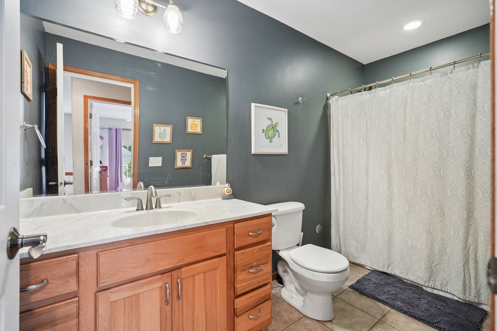
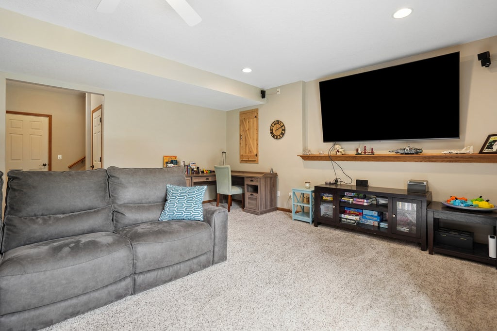
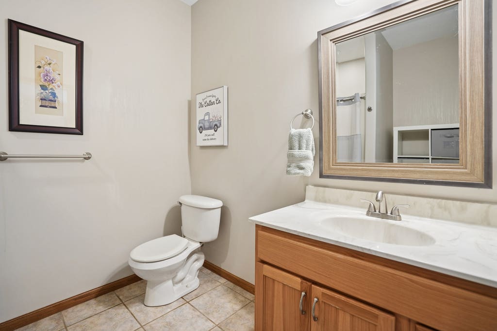
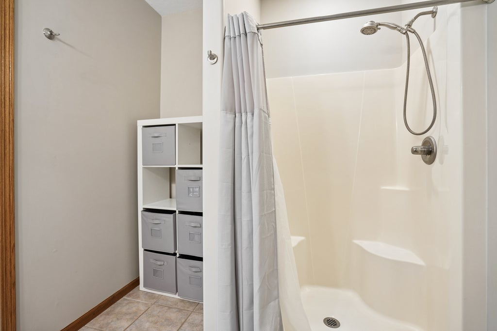
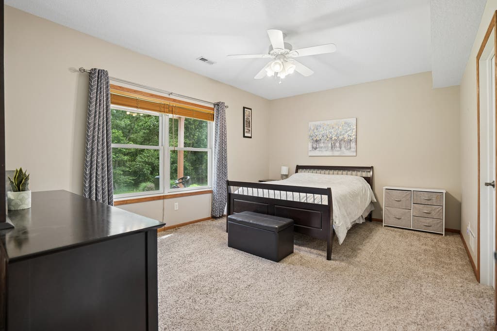
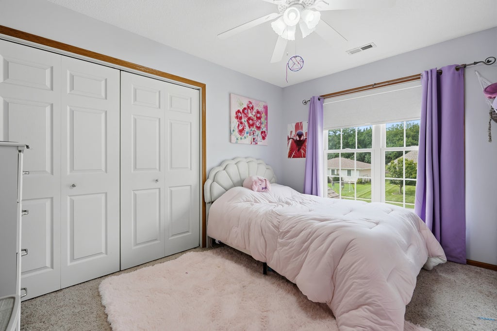
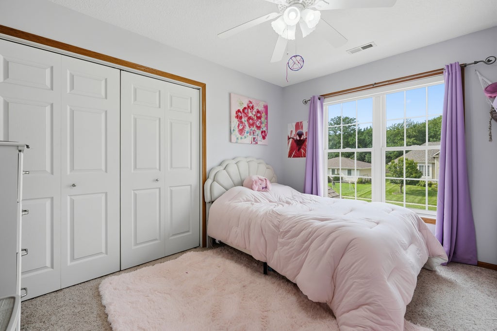
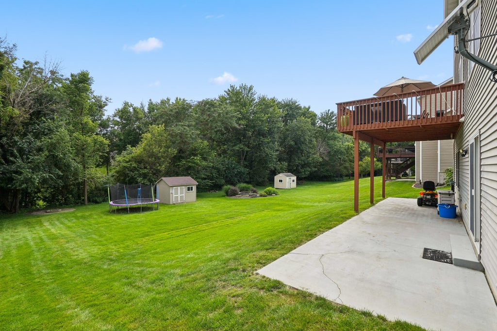
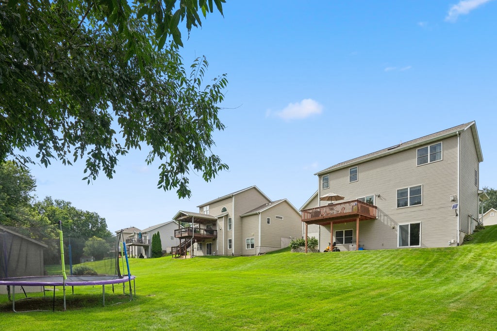
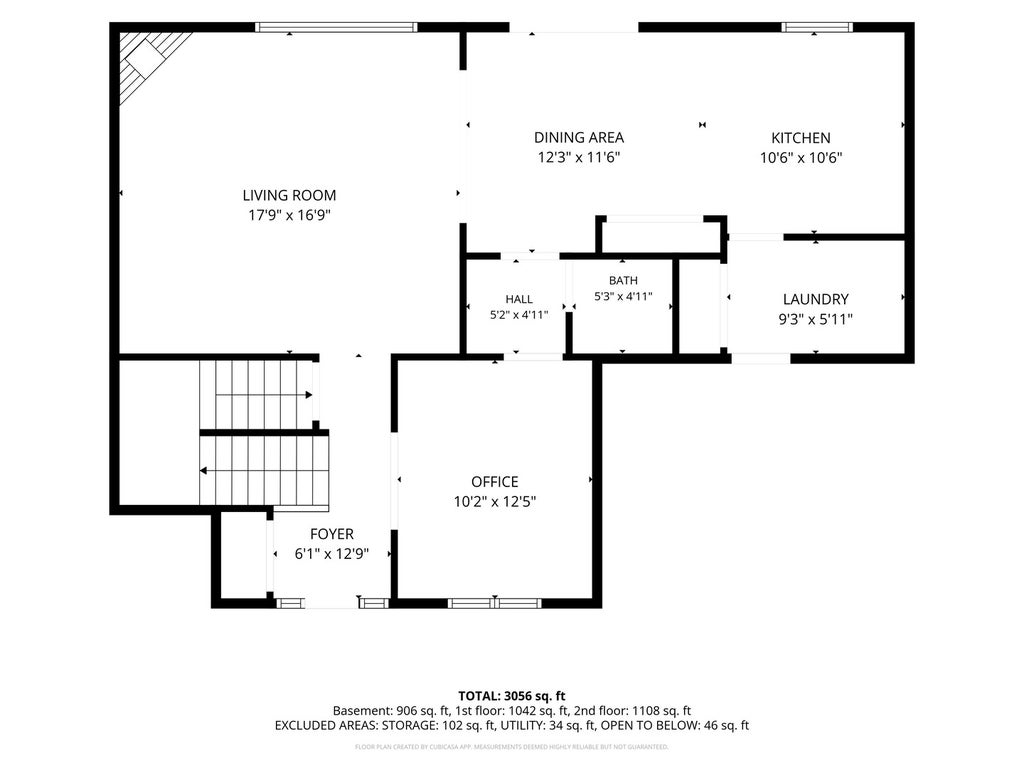
This 4 bedroom, 3.5 bath 2 story home in Cody's Hunt subdivision is ready for new owners! Situated on quiet cul-de-sac you'll love the tree lined, large level backyard featuring a shed, deck, patio & firepit! The living room features a stacked stone, corner gas fireplace & opens to informal dining room with sliders out to 19x12 deck! Kitchen with breakfast bar, convenient pantry, and tiled backsplash, and newer stainless-steel appliances that stay! You will love the separate coffee bar area and extra cabinetry! Half bath conveniently located on the main level. The formal dining room is just steps from the entryway, currently being used as an office/library. Laundry/mudroom leading from garage has newer washer and dryer plus cabinets for storage. Step into the spacious primary suite featuring a recessed ceiling, HUGE 9x12 walk-in closet & private bathroom with soaker tub, walk in shower, dual vanities, architectural beams and a skylight! Two additional large bedrooms-one bedroom features a walk-in closet- and full bathroom are on the upper level. Finished walk-out basement with large rec room, 4th bedroom with walk-in closet, full bathroom, & tons of natural light. Access the backyard patio from the sliding glass doors in the rec room. Extra roomy 3-car attached, heated garage with workshop area. Garage is also insulated, hot and cold water available, and the 3rd stall offers additional 8x15 workshop/storage area or would be ideal for boat storage. Close to LeClaire shopping, restaurants, and the Mississippi River. Schedule your private showing today! *All offers to be made out to WHR Global.*
| DAYS ON MARKET | 1 | LAST UPDATED | 8/21/2026 |
|---|---|---|---|
| YEAR BUILT | 2008 | COMMUNITY | LeClaire |
| GARAGE SPACES | 3.0 | COUNTY | Scott |
| STATUS | Active | PROPERTY TYPE(S) | Single Family |
| ADDITIONAL DETAILS | |
| AIR | Central Air |
|---|---|
| AIR CONDITIONING | Yes |
| APPLIANCES | Dishwasher, Disposal, Dryer, Microwave, Range, Refrigerator, Washer |
| AREA | LeClaire |
| BASEMENT | Daylight, Finished, Full, Sump Pump, Walk-Out Access, Yes |
| CONSTRUCTION | Frame, Vinyl Siding |
| FIREPLACE | Yes |
| GARAGE | Attached Garage, Yes |
| HEAT | Forced Air, Natural Gas |
| INTERIOR | Entrance Foyer, Pantry, Walk-In Closet(s) |
| LOT | 10019 sq ft |
| LOT DESCRIPTION | Cul-de-sac, Level, Wooded |
| LOT DIMENSIONS | 80x130 |
| PARKING | Concrete, Garage Door Opener, Heated Garage, Attached, Garage |
| SEWER | Public Sewer |
| TAXES | 6258 |
| UTILITIES | Cable Available |
| WATER | Public |
| WATERFRONT DESCRIPTION | Creek |
MORTGAGE CALCULATOR
TOTAL MONTHLY PAYMENT
0
P
I
*Estimate only
| SATELLITE VIEW |
| / | |
We respect your online privacy and will never spam you. By submitting this form with your telephone number
you are consenting for Humderto
Garcia to contact you even if your name is on a Federal or State
"Do not call List".
Listed with Rainmaker Collective - Real Broker, LLC
The data relating to real estate for sale on this web site comes in part from the Broker ReciprocitySM Program of MRED. All real estate listings are marked with the Broker ReciprocitySM logo or the MRED Broker ReciprocitySM thumbnail logo (a little black house) and detailed information about them includes the name of the listing brokers.
The broker providing these data believes them to be correct, but advises interested parties to confirm them before relying on them in a purchase decision.
Copyright 2026 MRED. All rights reserved.

The broker providing these data believes them to be correct, but advises interested parties to confirm them before relying on them in a purchase decision.
Copyright 2026 MRED. All rights reserved.
This IDX solution is (c) Diverse Solutions 2026.