
 Twitter
 Facebook
 Email
Email









|

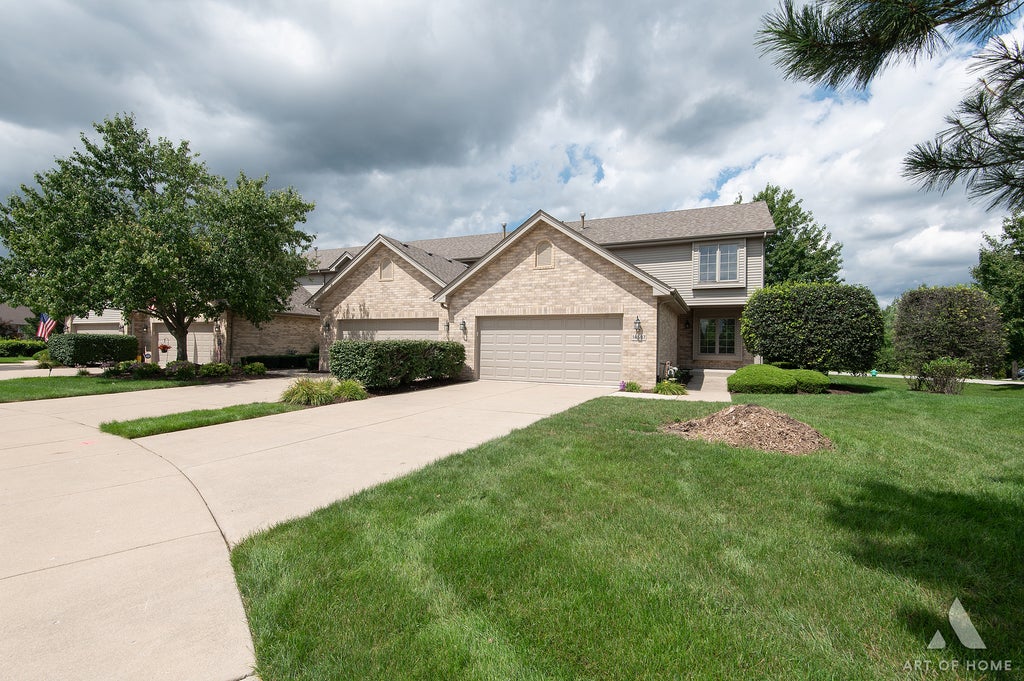
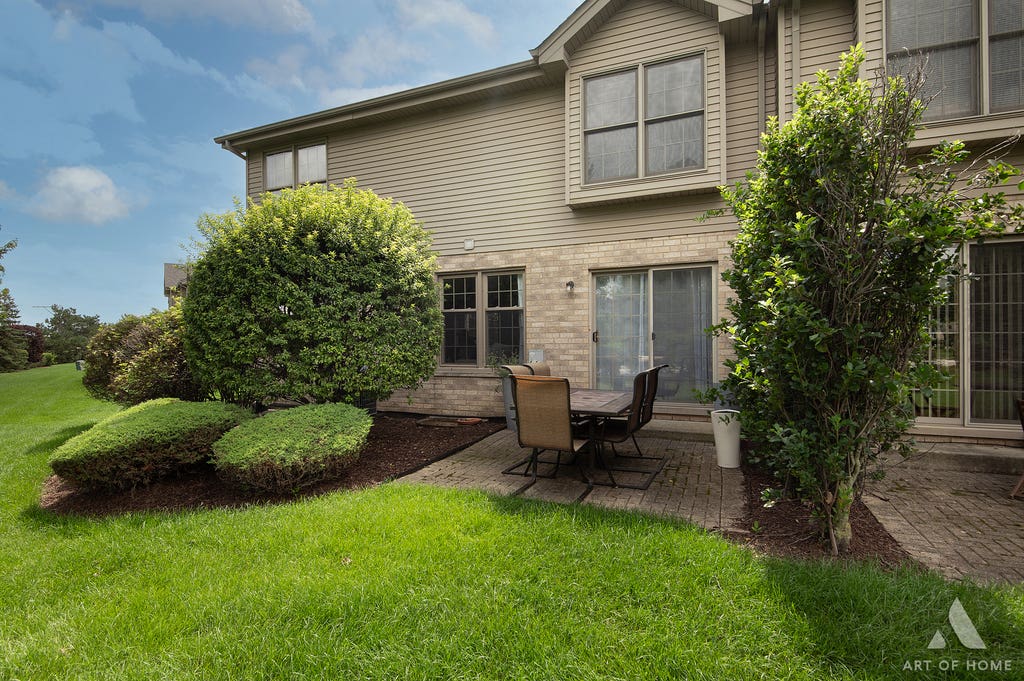
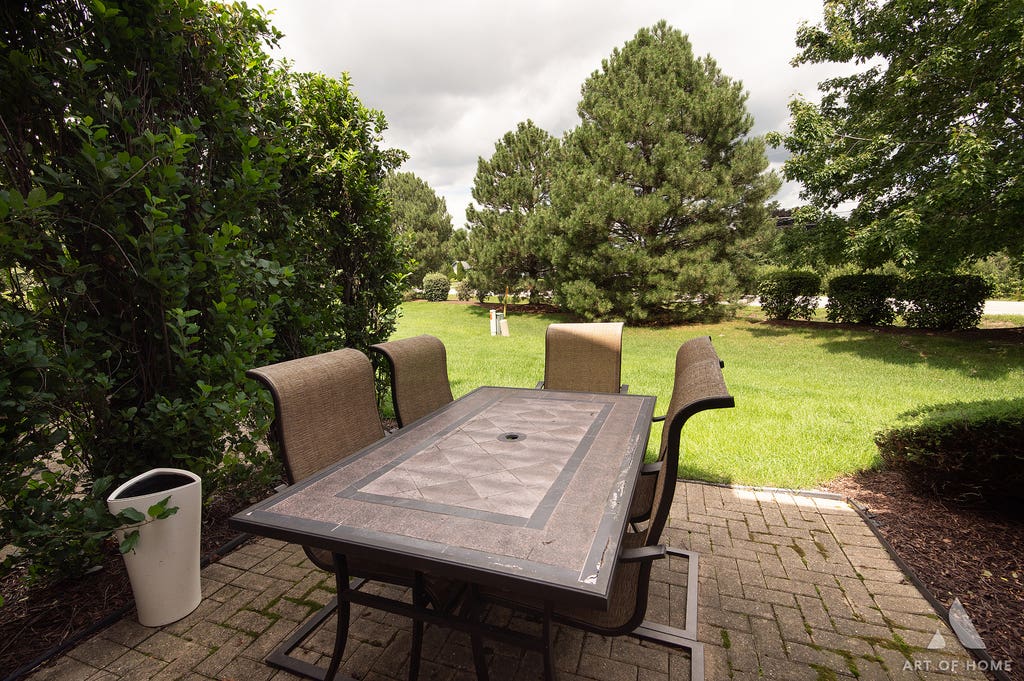
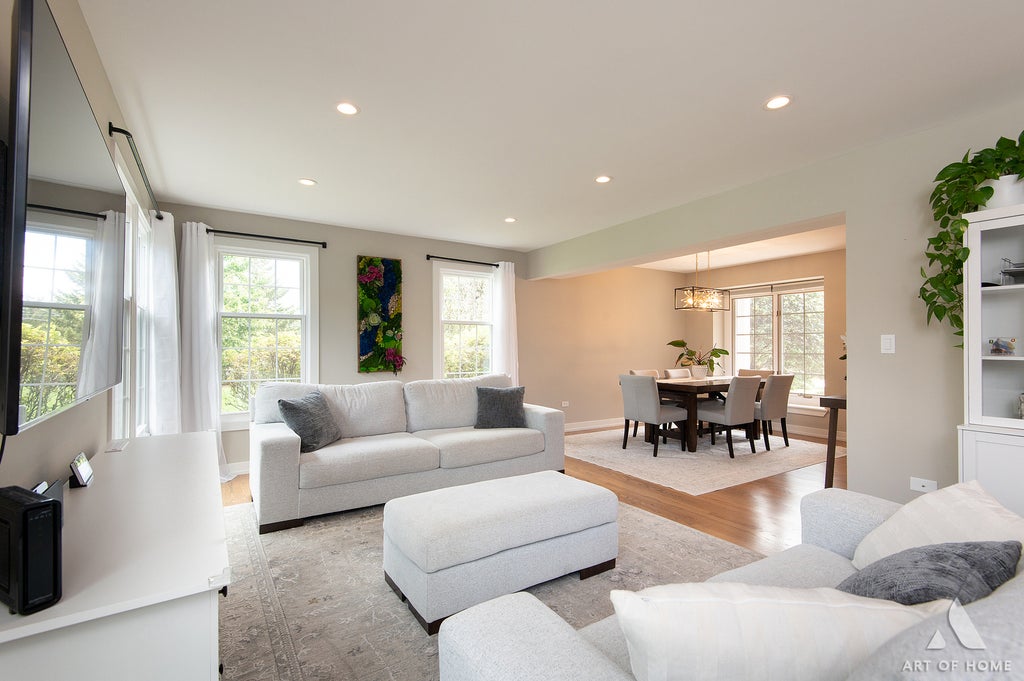
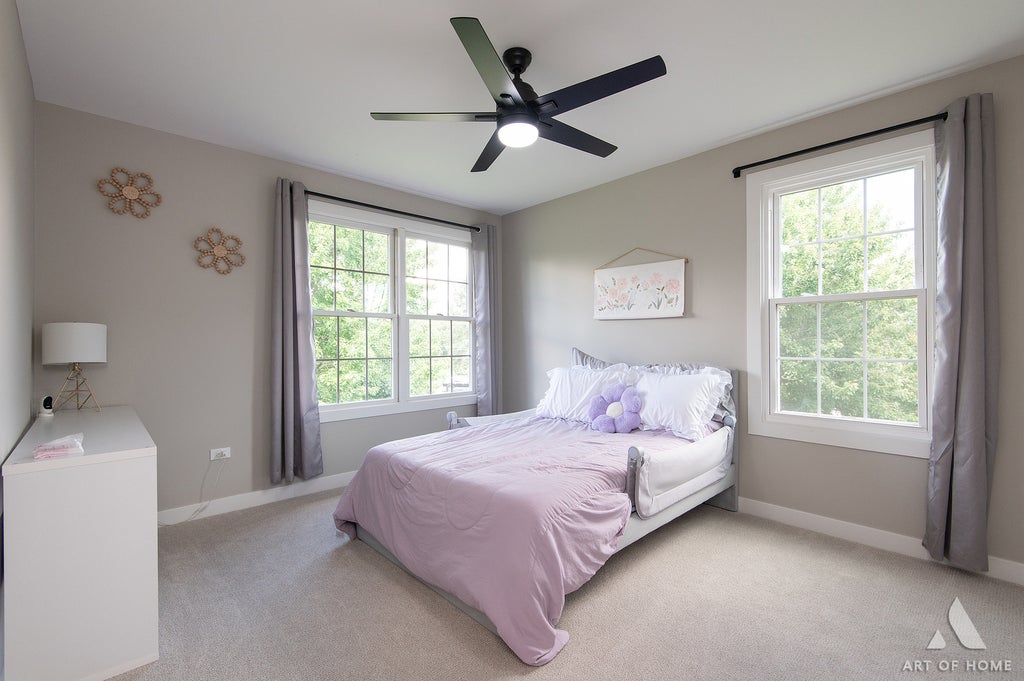
Impeccably updated 3-bedroom, 2.5-bath townhome offering modern finishes, generous living space, and a highly desirable corner-unit location! **Extensively remodeled in 2024**, this move-in-ready home features a bright and inviting interior with hardwood flooring and an abundance of natural light. The fully remodeled kitchen showcases contemporary cabinetry, quartz countertops, stylish backsplash, black stainless steel appliances, and modern finishes. All bathrooms were tastefully renovated with updated vanities, designer tile, and sleek fixtures. Upstairs, you'll find three spacious bedrooms, including a comfortable primary suite, along with an updated laundry area for added convenience. The basement provides excellent storage and endless possibilities for future living space, recreation room, home gym, or office. Additional highlights include a 2-car attached garage, private patio, and an exceptionally spacious side yard made possible by the premium corner-unit setting. Ideally located in the heart of Lemont with convenient access to shopping, dining, highly acclaimed Blue Ribbon Award-winning schools, The Forge Adventure Park, and the area's abundant parks, trails, and recreational opportunities. Beautifully remodeled, move-in ready, and centrally located to everything Lemont has to offer!
| DAYS ON MARKET | 1 | LAST UPDATED | 8/20/2026 |
|---|---|---|---|
| YEAR BUILT | 2001 | COMMUNITY | Lemont |
| GARAGE SPACES | 2.0 | COUNTY | Cook |
| STATUS | Active | PROPERTY TYPE(S) | Condo/Townhouse/Co-Op |
| School District | Lemont Twp High School |
|---|---|
| High School | Lemont Twp High School |
| ADDITIONAL DETAILS | |
| AIR | Central Air |
|---|---|
| AIR CONDITIONING | Yes |
| AMENITIES | Insurance, Snow Removal |
| APPLIANCES | Dishwasher, Double Oven, Dryer, Microwave, Refrigerator, Washer |
| AREA | Lemont |
| BASEMENT | Full, Unfinished, Yes |
| CONSTRUCTION | Brick, Vinyl Siding |
| GARAGE | Attached Garage, Yes |
| HEAT | Forced Air, Natural Gas |
| HOA DUES | 335 |
| INTERIOR | Entrance Foyer, Vaulted Ceiling(s), Walk-In Closet(s) |
| LOT | 0 |
| LOT DESCRIPTION | Irregular Lot |
| LOT DIMENSIONS | 16 x 60 x 80 x 60 x 155 |
| PARKING | Concrete, Garage Door Opener, Attached, Garage |
| SEWER | Public Sewer |
| STORIES | 2 |
| TAXES | 8585.29 |
| WATER | Public |
MORTGAGE CALCULATOR
TOTAL MONTHLY PAYMENT
0
P
I
*Estimate only
| SATELLITE VIEW |
| / | |
We respect your online privacy and will never spam you. By submitting this form with your telephone number
you are consenting for Humderto
Garcia to contact you even if your name is on a Federal or State
"Do not call List".
Listed with Realty Executives Elite
The data relating to real estate for sale on this web site comes in part from the Broker ReciprocitySM Program of MRED. All real estate listings are marked with the Broker ReciprocitySM logo or the MRED Broker ReciprocitySM thumbnail logo (a little black house) and detailed information about them includes the name of the listing brokers.
The broker providing these data believes them to be correct, but advises interested parties to confirm them before relying on them in a purchase decision.
Copyright 2026 MRED. All rights reserved.

The broker providing these data believes them to be correct, but advises interested parties to confirm them before relying on them in a purchase decision.
Copyright 2026 MRED. All rights reserved.
This IDX solution is (c) Diverse Solutions 2026.