
 Twitter
 Facebook
 Email
Email

|

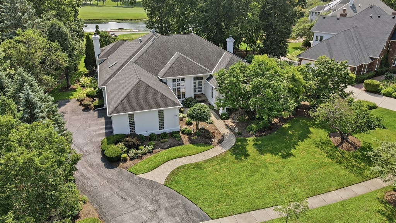
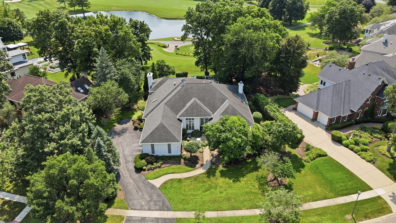
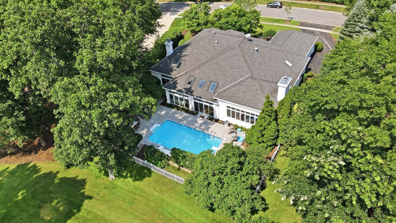
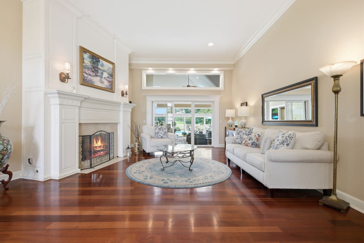
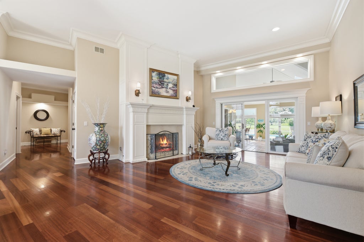
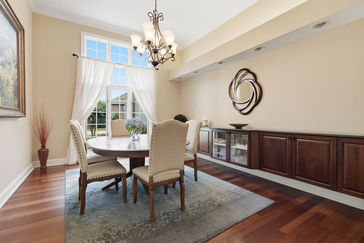
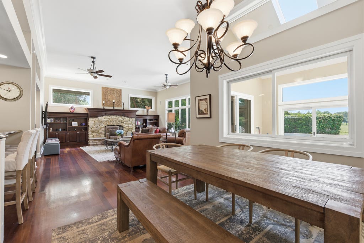
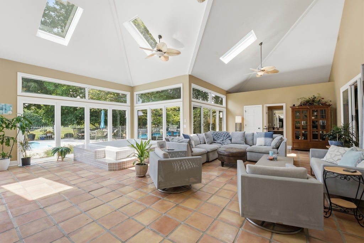
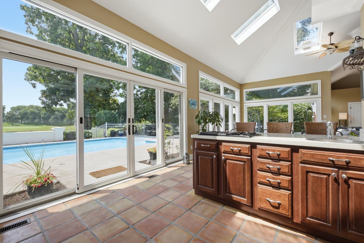
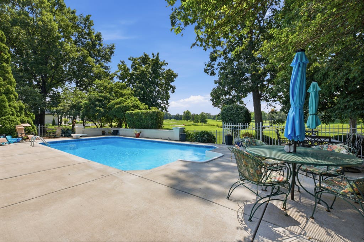
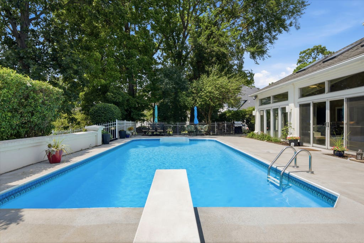
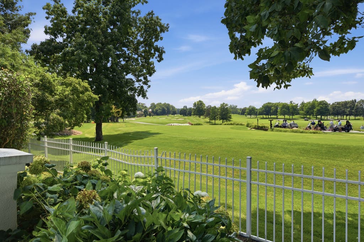
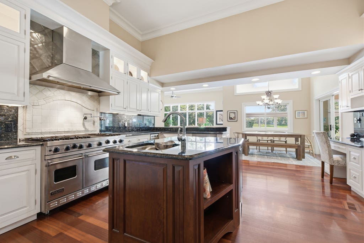
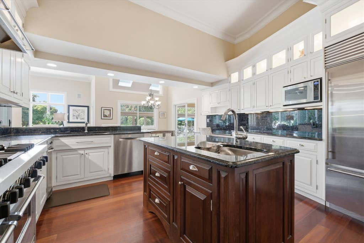
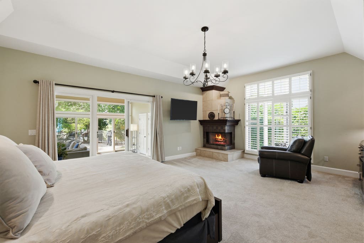
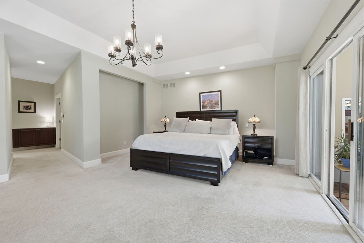
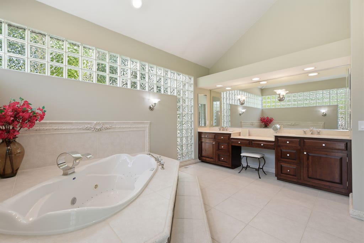
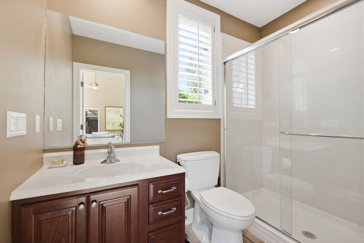
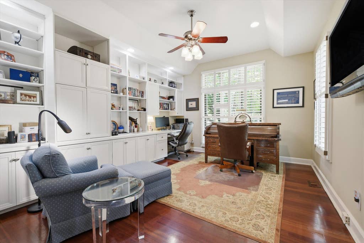
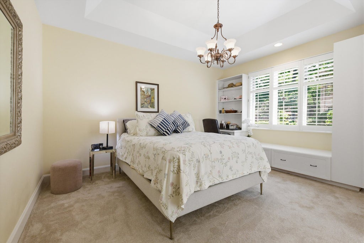
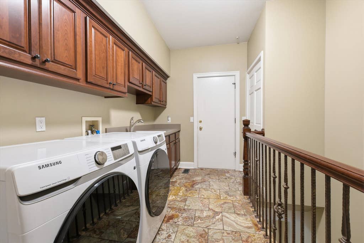
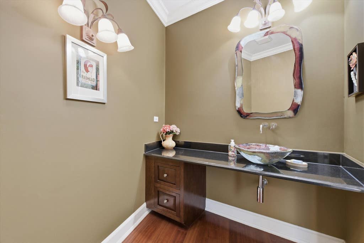
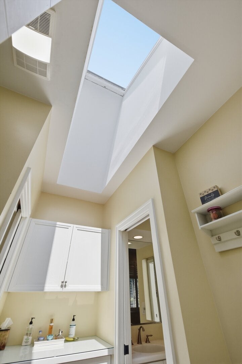
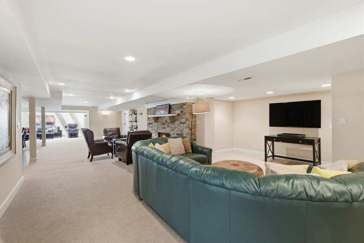
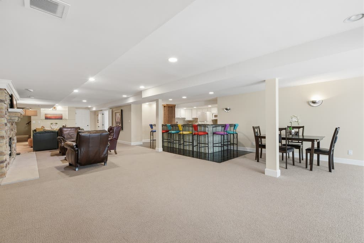
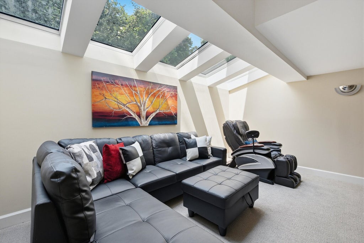
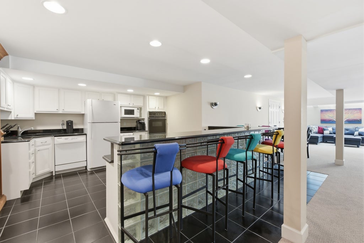
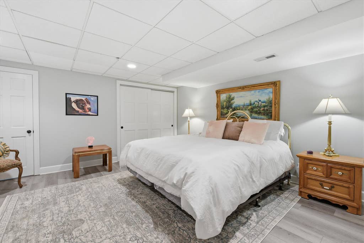
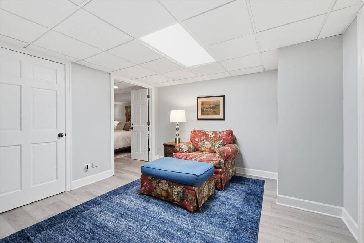
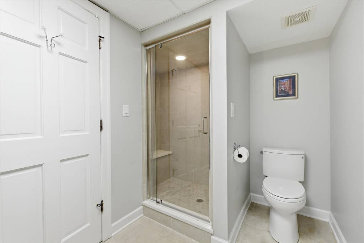
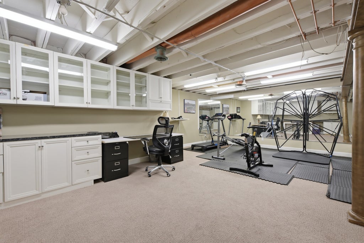
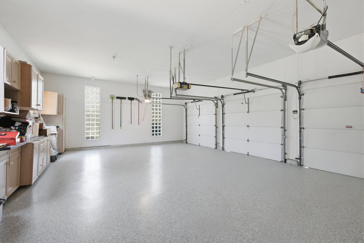
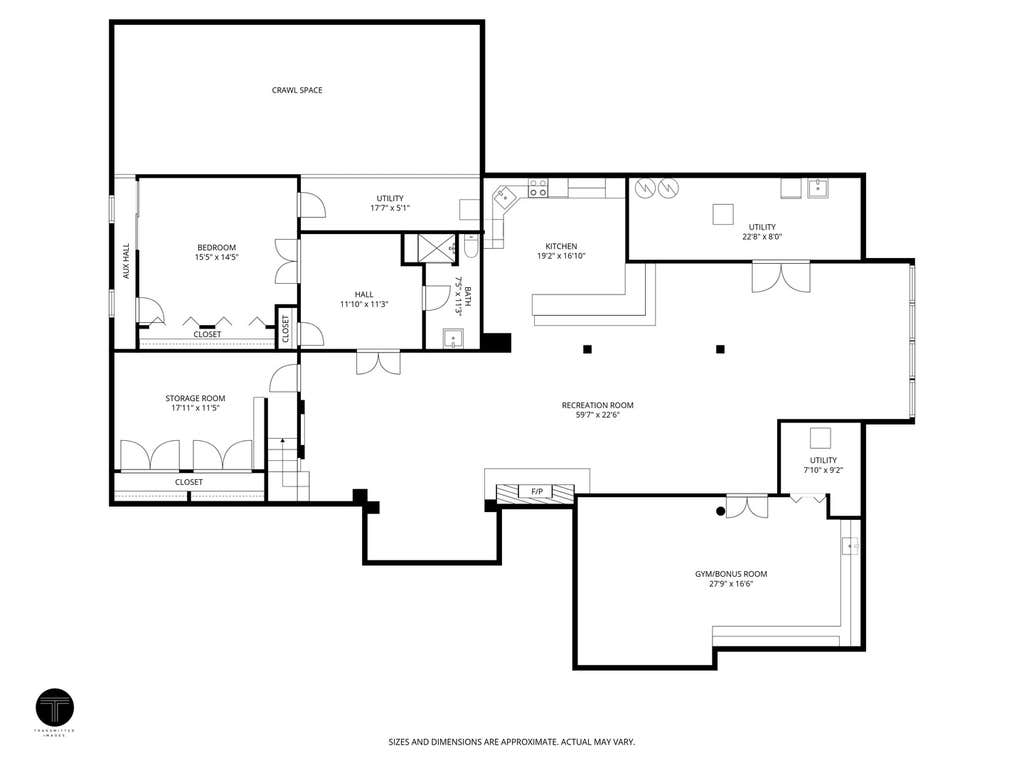
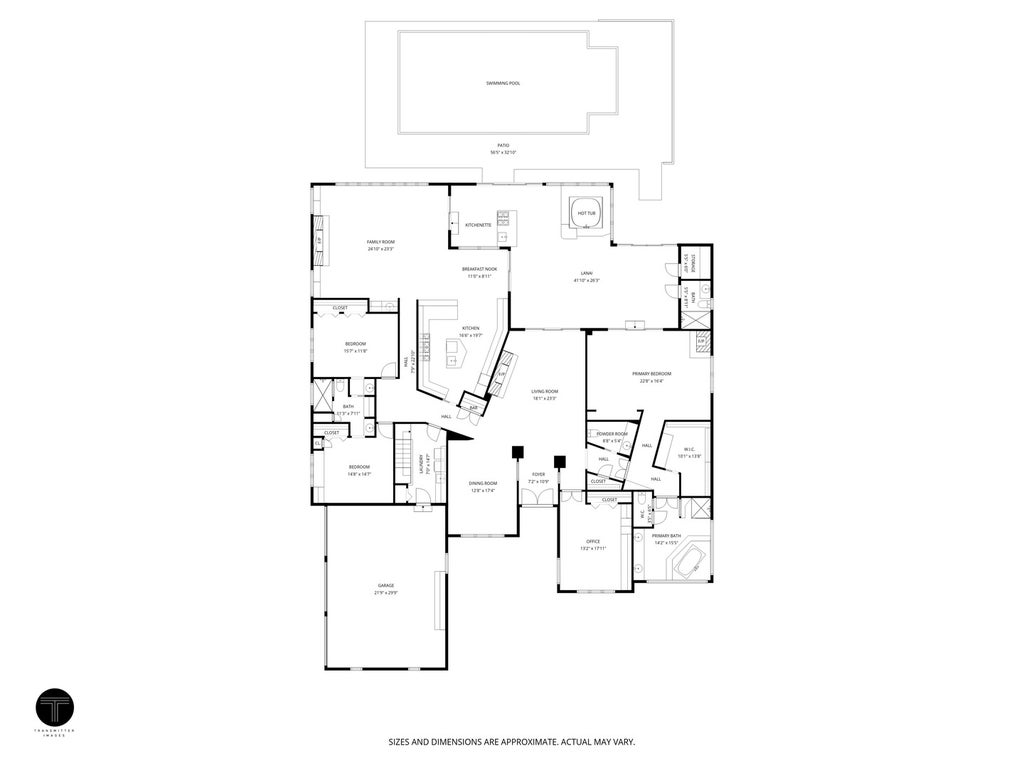
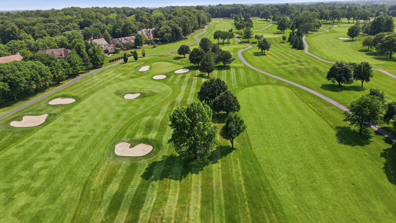
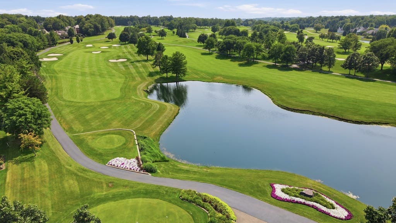
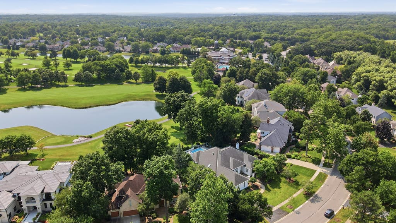
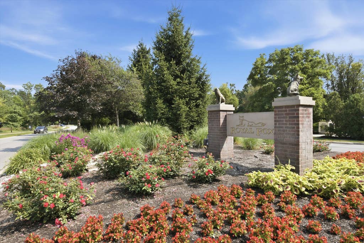
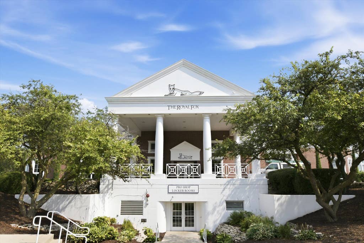
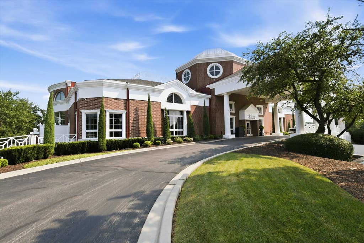
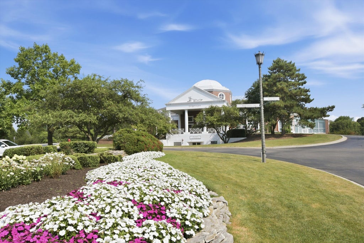
RESORT-STYLE LIVING in prestigious Royal Fox. This exceptional custom ranch offers OVER 7,000 SF of finished living space with sweeping pool, golf course and pond views. Set along the 1st tee of the private Royal Fox Country Club, the signature FOUR-SEASON LANAI features a built-in hot tub, grilling bar, skylights, full bath and direct access to the in-ground pool. Walls of windows showcase the setting. Designed for single-level living and entertaining, the main floor offers 4 BRs, with the 4th currently used as an office. The chef's kitchen features Sub-Zero and Wolf appliances, 6-burner cooktop, dbl ovens, pot filler, oversized island and breakfast rm. It opens to a spacious family rm with natural-stone FP, custom built-ins and wet bar. The primary suite offers a FP, walk-in closet, lanai access and spa bath with radiant-heated floors, whirlpool tub and separate shower. Two BRs share a Jack-and-Jill bath. Brazilian cherry hardwood and red onyx flooring add character. The finished LL includes a rec area, full 2nd kitchen, glass-block bar, FP, 5th BR with sitting area and full bath, 2nd office, exercise rm and rare skylight providing natural light. Four gas FPs, landscaped grounds and a 3-car garage complete the home. The coveted FIRST-TEE LOCATION is especially peaceful, with golfers teeing off and playing away from the residence, preserving open views and a serene setting. Convenient to St. Charles East HS, shopping, dining, parks and downtown St. Charles.
| DAYS ON MARKET | 1 | LAST UPDATED | 8/19/2026 |
|---|---|---|---|
| TRACT | Royal Fox | YEAR BUILT | 1990 |
| COMMUNITY | Campton Hills / St. Charles | GARAGE SPACES | 3.0 |
| COUNTY | Kane | STATUS | Active |
| PROPERTY TYPE(S) | Single Family |
| ADDITIONAL DETAILS | |
| AIR | Central Air |
|---|---|
| AIR CONDITIONING | Yes |
| APPLIANCES | Dishwasher, Disposal, Double Oven, Dryer, Microwave, Stainless Steel Appliance(s), Washer |
| AREA | Campton Hills / St. Charles |
| BASEMENT | Full, Partially Finished, Yes |
| CONSTRUCTION | Stucco, Synthetic Stucco |
| FIREPLACE | Yes |
| GARAGE | Attached Garage, Yes |
| HEAT | Forced Air, Natural Gas, Zoned |
| HOA DUES | 275 |
| INTERIOR | Built-in Features, Open Floorplan, Vaulted Ceiling(s), Walk-In Closet(s) |
| LOT | 0 |
| LOT DESCRIPTION | On Golf Course |
| LOT DIMENSIONS | 162X180X77X180 |
| PARKING | Attached, Garage |
| SEWER | Public Sewer |
| STYLE | Bi-Level |
| SUBDIVISION | Royal Fox |
| TAXES | 24260 |
| VIEW | Yes |
| VIEW DESCRIPTION | Water |
| WATER | Public |
MORTGAGE CALCULATOR
TOTAL MONTHLY PAYMENT
0
P
I
*Estimate only
| SATELLITE VIEW |
| / | |
We respect your online privacy and will never spam you. By submitting this form with your telephone number
you are consenting for Humderto
Garcia to contact you even if your name is on a Federal or State
"Do not call List".
Listed with RE/MAX Premier
The data relating to real estate for sale on this web site comes in part from the Broker ReciprocitySM Program of MRED. All real estate listings are marked with the Broker ReciprocitySM logo or the MRED Broker ReciprocitySM thumbnail logo (a little black house) and detailed information about them includes the name of the listing brokers.
The broker providing these data believes them to be correct, but advises interested parties to confirm them before relying on them in a purchase decision.
Copyright 2026 MRED. All rights reserved.

The broker providing these data believes them to be correct, but advises interested parties to confirm them before relying on them in a purchase decision.
Copyright 2026 MRED. All rights reserved.
This IDX solution is (c) Diverse Solutions 2026.