
 Twitter
 Facebook
 Email
Email
|
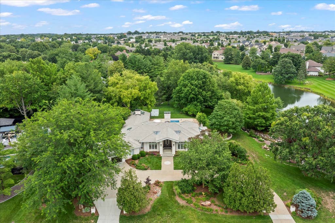
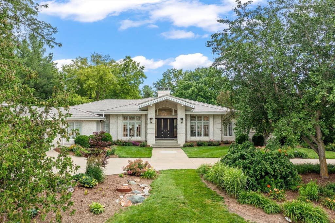
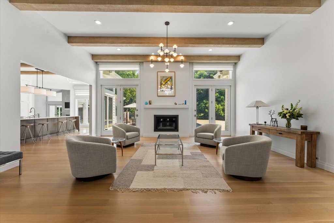
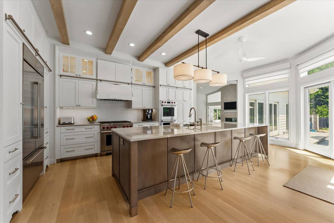
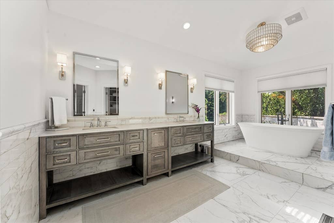
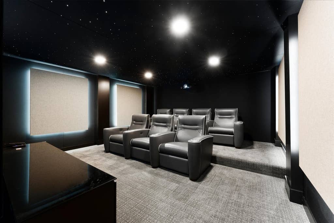
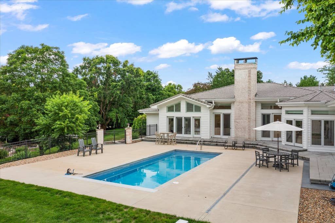
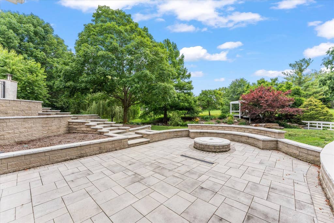
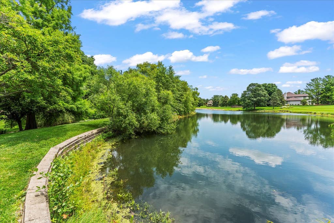
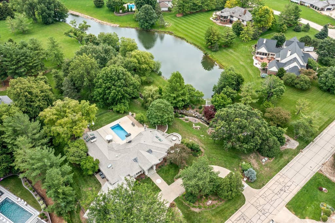
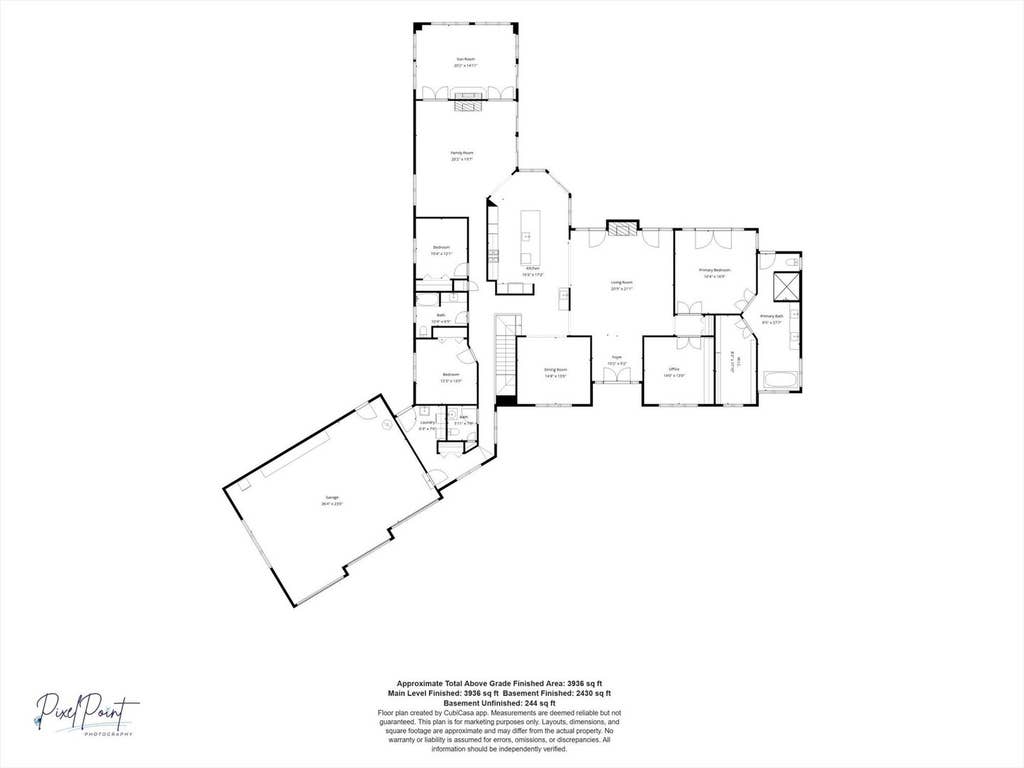
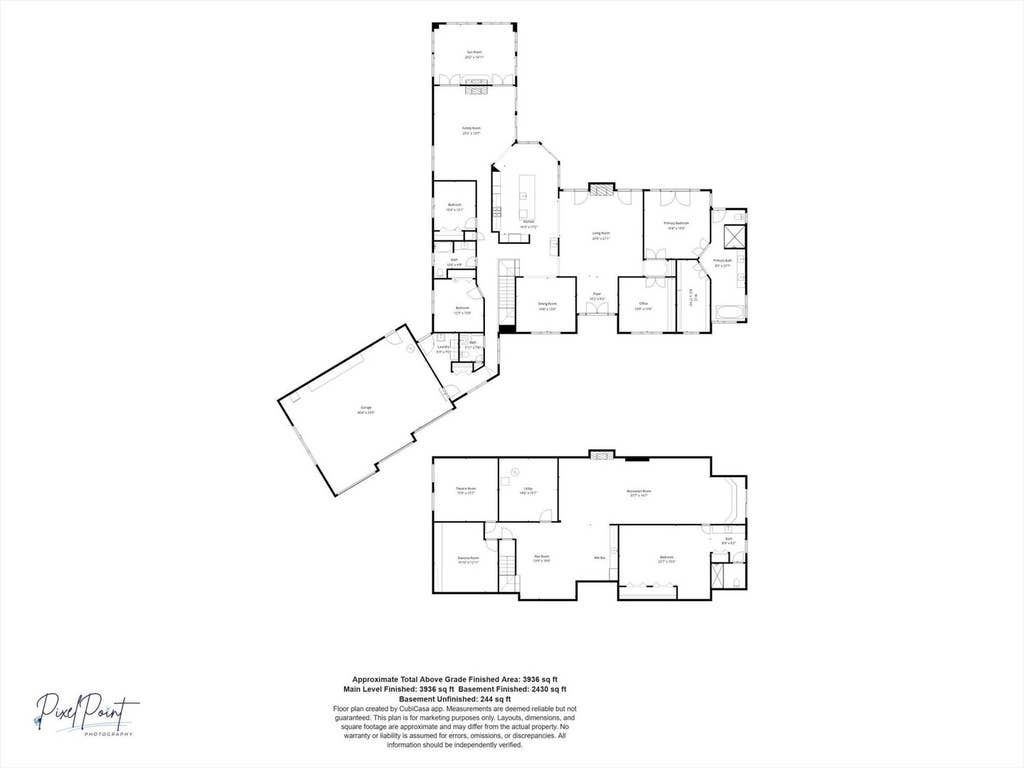
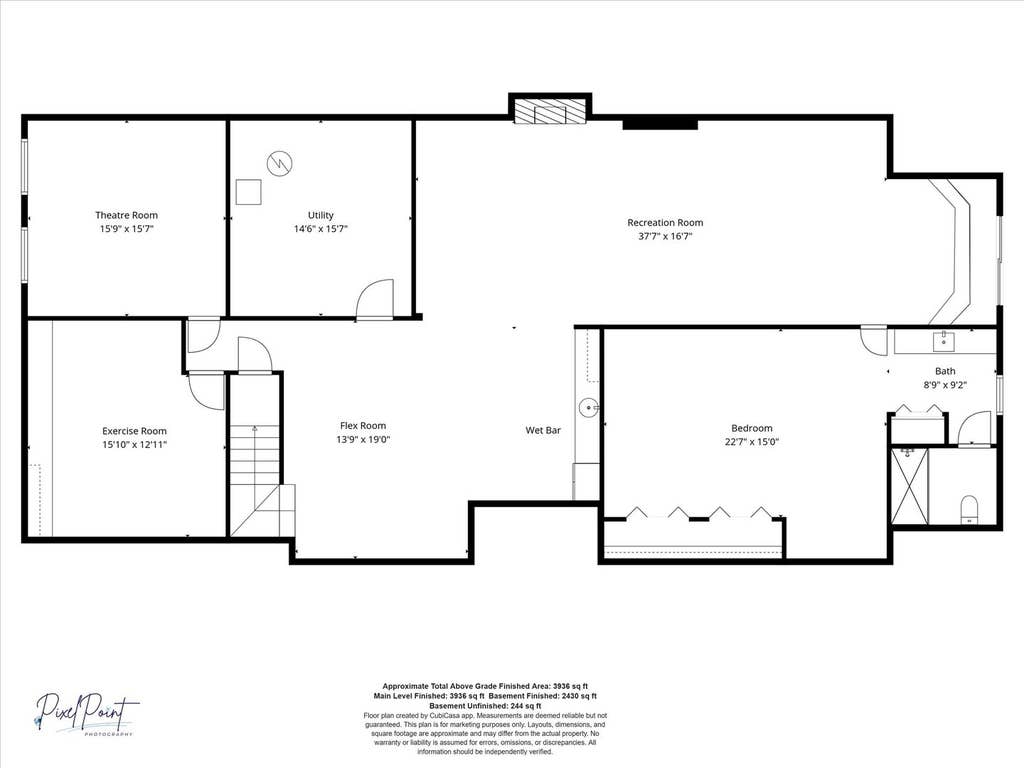
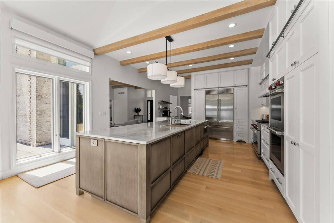
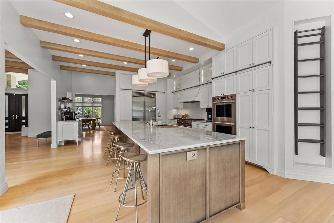
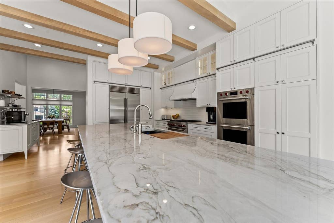
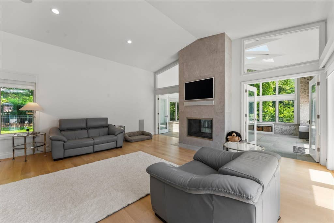
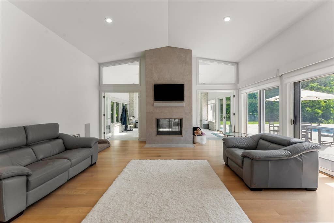
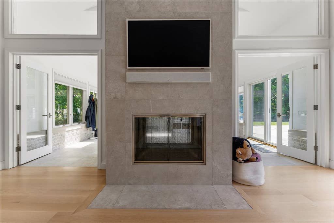
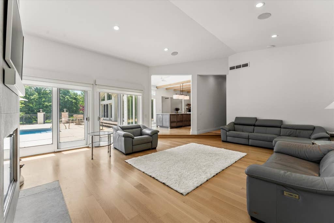
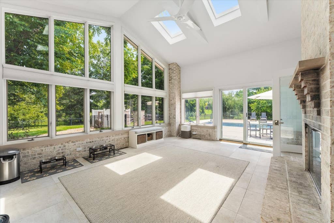
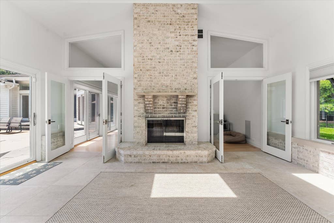
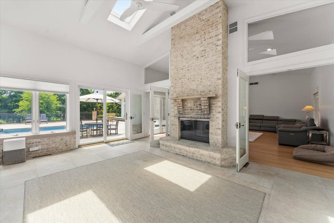
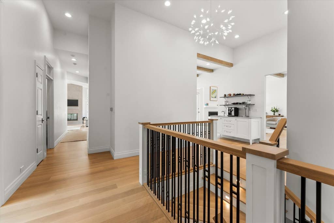
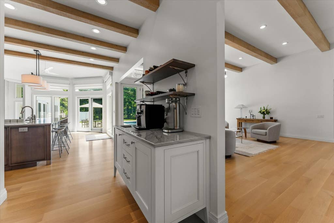
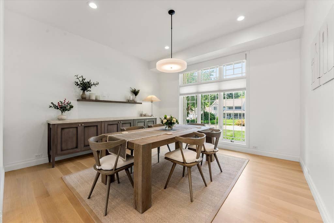
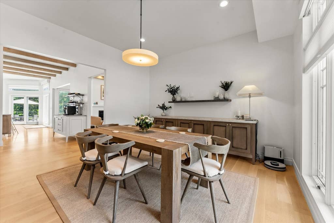
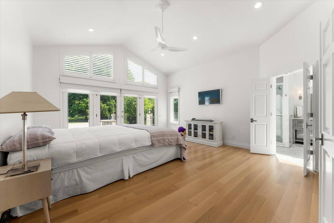
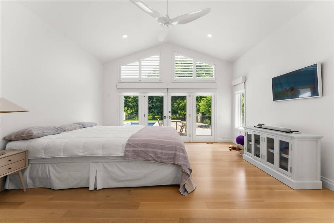
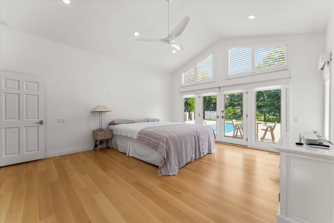
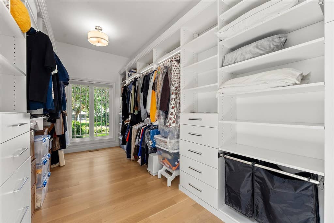
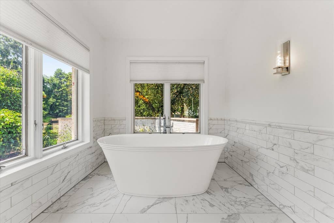
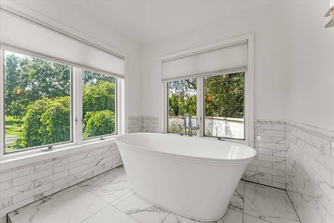
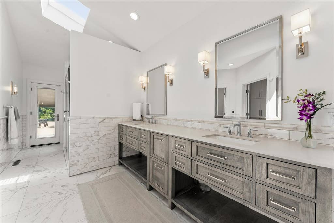
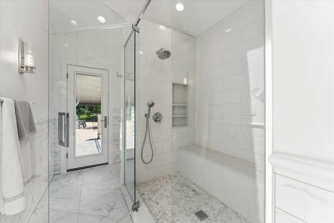
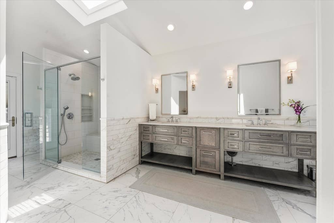
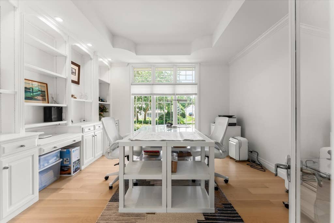
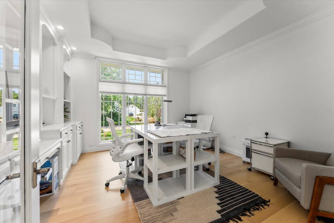
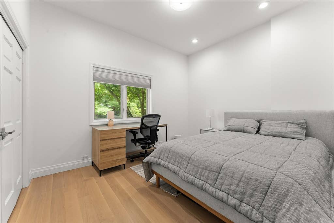
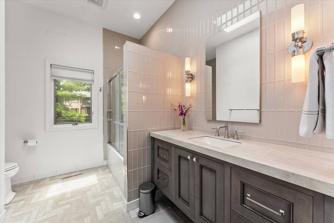
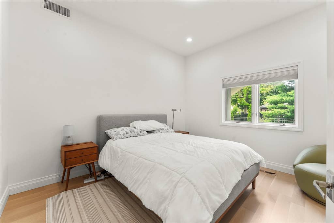
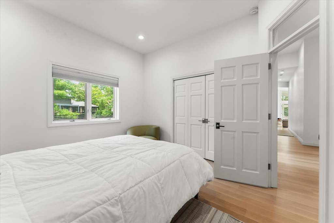
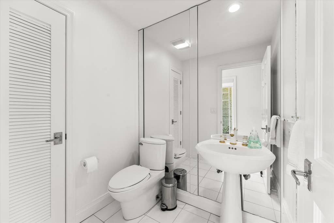
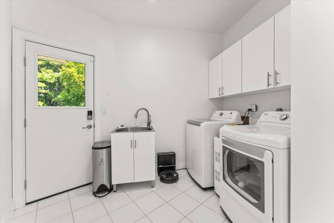
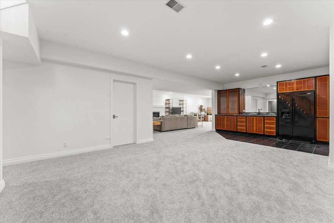
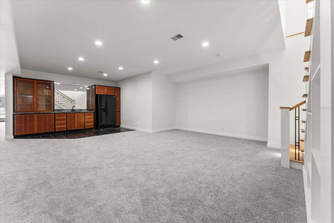
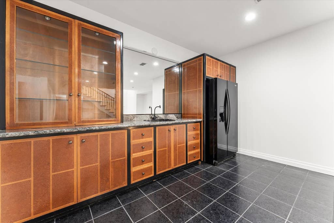
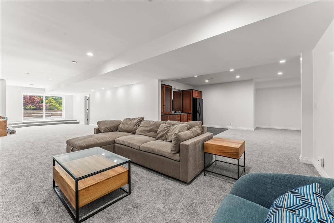
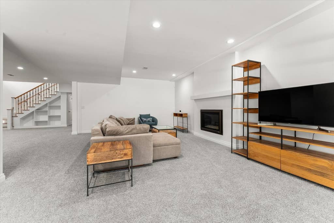
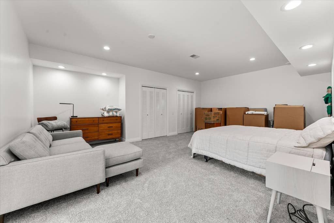
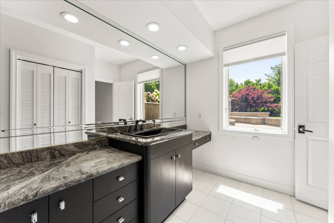
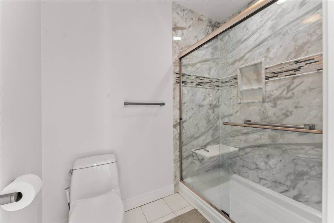
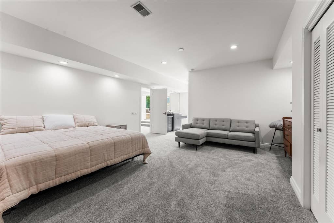
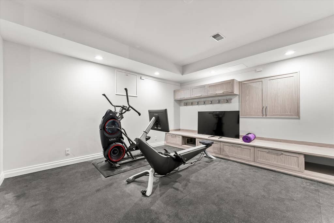
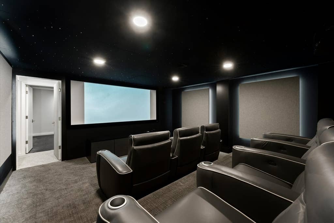
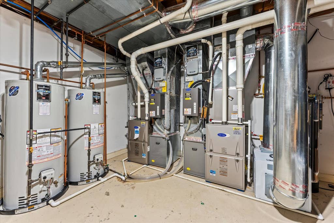
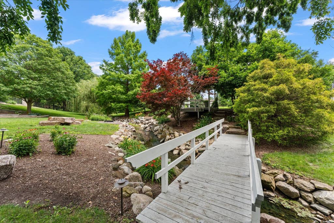
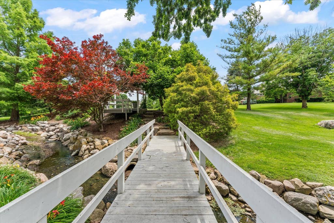
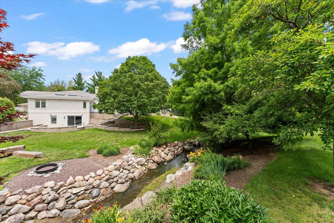
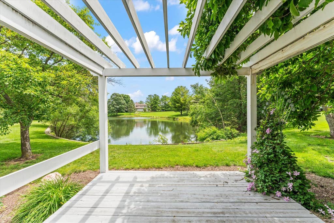
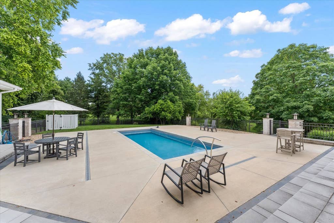
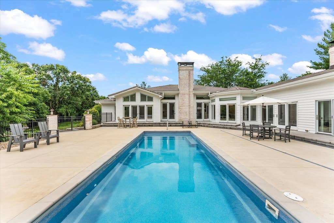
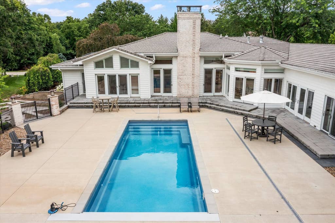
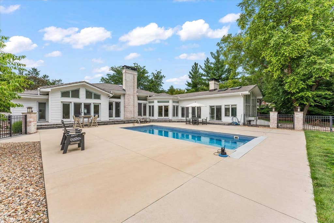
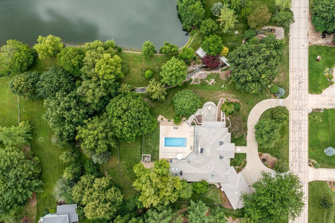
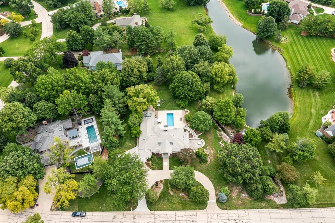
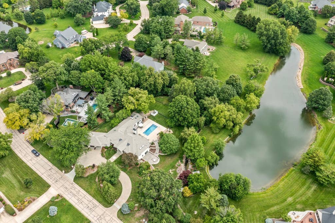
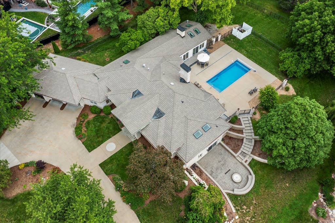
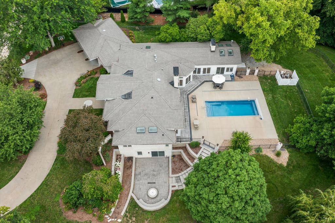
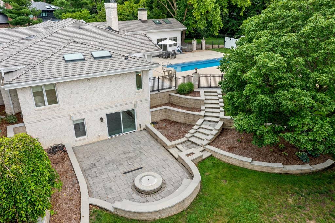
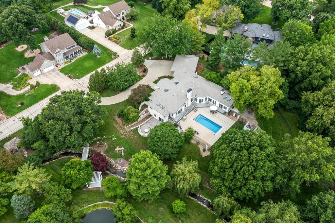
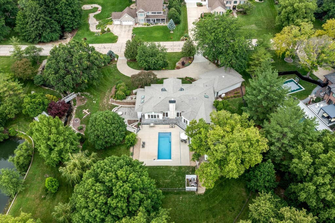
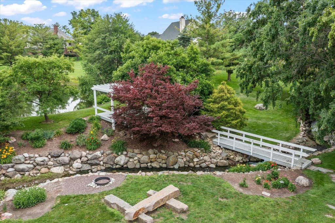
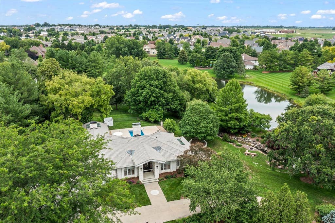
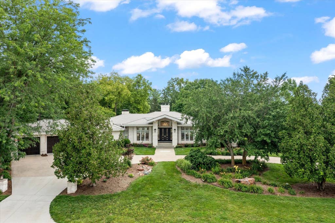
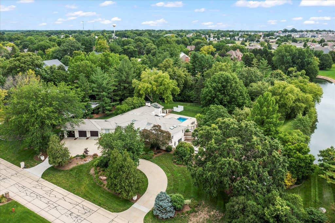
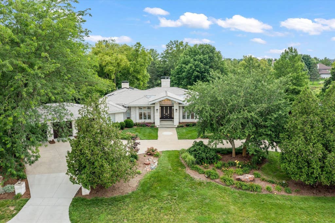
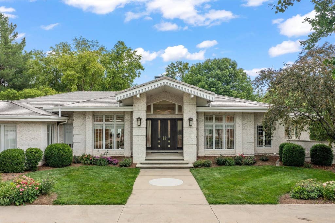
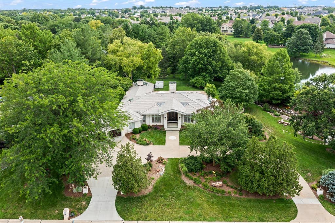
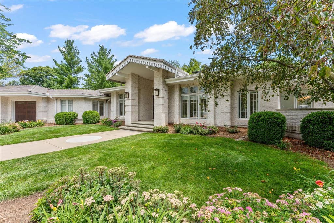
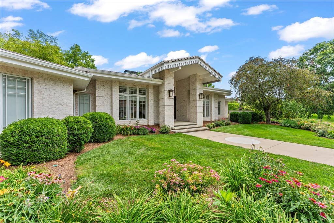
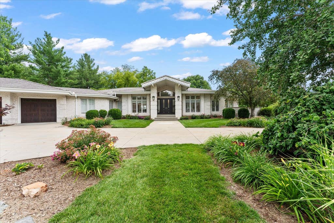
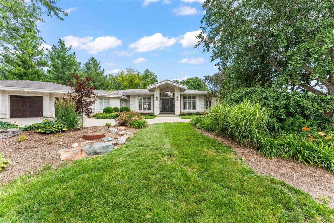
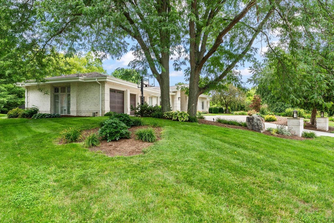
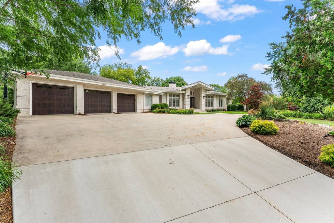

Over $2 million invested in renovations on a 1.53-acre lot-this home is truly turnkey. The seller has completed extensive, high-end upgrades throughout, eliminating the need for future projects and offering long-term peace of mind. Major structural and exterior improvements include a brand-new DaVinci roof with a 50-year transferable warranty, Solar Guard installed beneath the shingles for enhanced energy efficiency. Exterior renovations include new stone retaining walls, staircase, firepit, exterior light piers, new landscape lighting, and a fully updated drainage system that redirects runoff 25 feet away from the home. Outdoor living offers ultimate privacy in a serene, park-like setting with a gazebo, water views, and a BRAND NEW fiberglass in-ground pool featuring an automatic cover and chemical dispensing system. Interior upgrades include an extensive new first floor renovations with solid white oak floors, California closets in the bedrooms, 3 gas fireplaces with direct venting, and a new electrical smart lighting system throughout the home. Enjoy a new chef's kitchen equipped with high end appliances including a Wolf range /oven, a second Wolf double oven, Cove dishwasher, and a Sub-Zero refrigerator. You'll never run out of storage with plenty of cabinets, a coffee bar, and matching built in cabinets that continue into the dining room. Wake up to a warm master bath area with heated floors that continue into the shower floor and bench seating. The bath area has a soaking tub, double shower, and French doors that lead into a double wall California closet dressing room. A new modern staircase to the basement has additional storage with open shelving and a hidden closet that elevates the home's timeless design. The walk-out lower level features a kitchen area, rubber floor gym area that could serve as a playroom, second family room with a gas fireplace, and an additional master bedroom and bath that leads outside to the firepit. There is a fully built-out theater room with over $100,000 invested, all chairs and equipment are included. Additional updates include a whole-house humidifier, 2 fenced areas , new insulation, new skylights, new storm cellar , and a whole-house wired Generac generator. Every upgrade has been thoughtfully executed, resulting in a luxurious, custom home that is move in ready for years to come. See Additional Information for a complete list of updates.
| DAYS ON MARKET | 36 | LAST UPDATED | 8/19/2026 |
|---|---|---|---|
| TRACT | Oak Creek | YEAR BUILT | 1992 |
| COMMUNITY | Western Champaign County / Piatt & McClean Counties | GARAGE SPACES | 3.0 |
| COUNTY | Champaign | STATUS | Active |
| PROPERTY TYPE(S) | Single Family |
| School District | Mahomet-Seymour High School |
|---|---|
| Elementary School | Mahomet Elementary School |
| Jr. High School | Mahomet Junior High School |
| High School | Mahomet-Seymour High School |
| ADDITIONAL DETAILS | |
| AIR | Central Air |
|---|---|
| AIR CONDITIONING | Yes |
| APPLIANCES | Cooktop, Dishwasher, Disposal, Dryer, Microwave, Oven, Range, Refrigerator, Washer |
| AREA | Western Champaign County / Piatt & McClean Counties |
| BASEMENT | Crawl Space, Finished, Full, Walk-Up Access, Yes |
| CONSTRUCTION | Brick |
| FIREPLACE | Yes |
| GARAGE | Attached Garage, Yes |
| HEAT | Electric, Forced Air, Natural Gas, Radiant Floor |
| HOA DUES | 600 |
| INTERIOR | Cathedral Ceiling(s), Wet Bar |
| LOT | 1.53 acre(s) |
| LOT DIMENSIONS | 215X250X257X355 |
| PARKING | Concrete, Garage Door Opener, Attached, Garage |
| POOL DESCRIPTION | In Ground |
| SEWER | Public Sewer |
| STYLE | Contemporary |
| SUBDIVISION | Oak Creek |
| TAXES | 23555.04 |
| VIEW | Yes |
| VIEW DESCRIPTION | Water |
| WATER | Public |
| WATERFRONT | Yes |
MORTGAGE CALCULATOR
TOTAL MONTHLY PAYMENT
0
P
I
*Estimate only
| SATELLITE VIEW |
| / | |
We respect your online privacy and will never spam you. By submitting this form with your telephone number
you are consenting for Humderto
Garcia to contact you even if your name is on a Federal or State
"Do not call List".
Listed with Taylor Realty Associates
The data relating to real estate for sale on this web site comes in part from the Broker ReciprocitySM Program of MRED. All real estate listings are marked with the Broker ReciprocitySM logo or the MRED Broker ReciprocitySM thumbnail logo (a little black house) and detailed information about them includes the name of the listing brokers.
The broker providing these data believes them to be correct, but advises interested parties to confirm them before relying on them in a purchase decision.
Copyright 2026 MRED. All rights reserved.

The broker providing these data believes them to be correct, but advises interested parties to confirm them before relying on them in a purchase decision.
Copyright 2026 MRED. All rights reserved.
This IDX solution is (c) Diverse Solutions 2026.