
 Twitter
 Facebook
 Email
Email
|


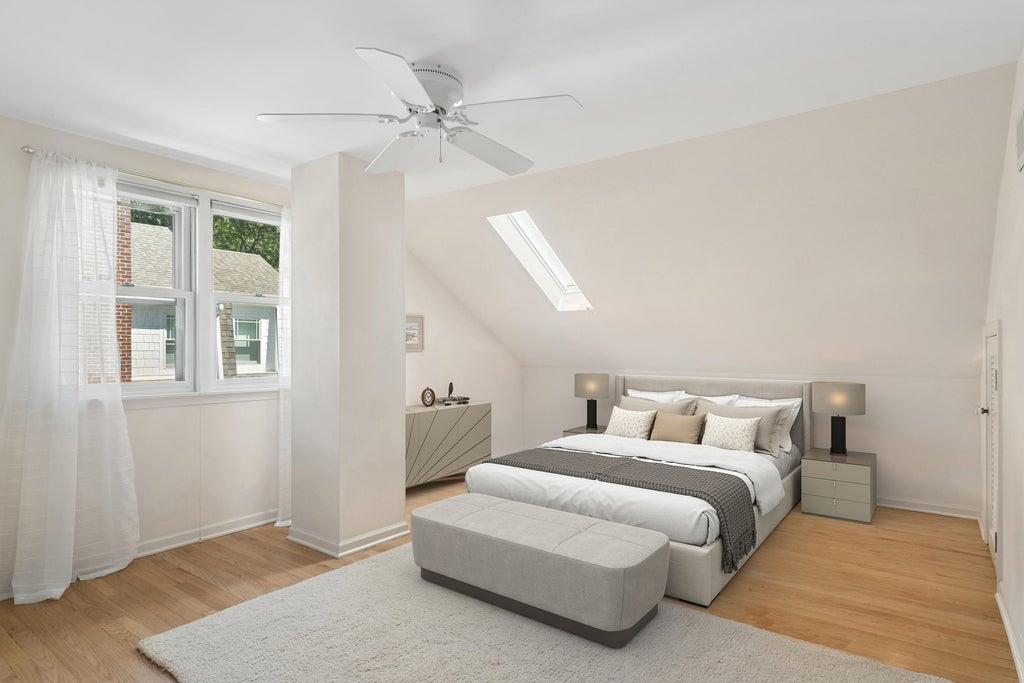
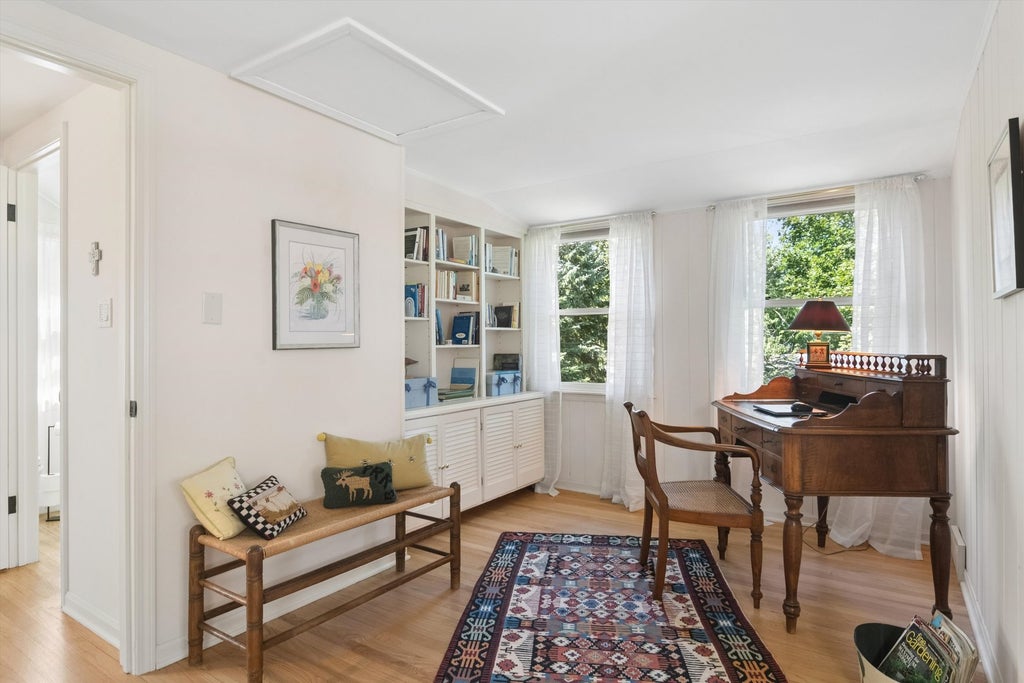


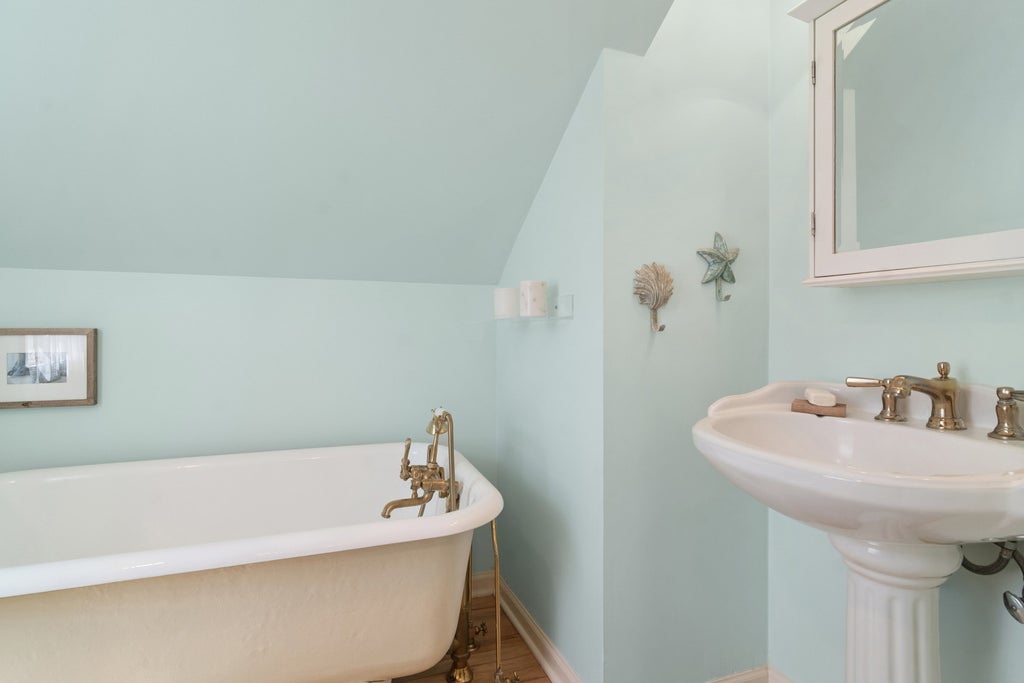
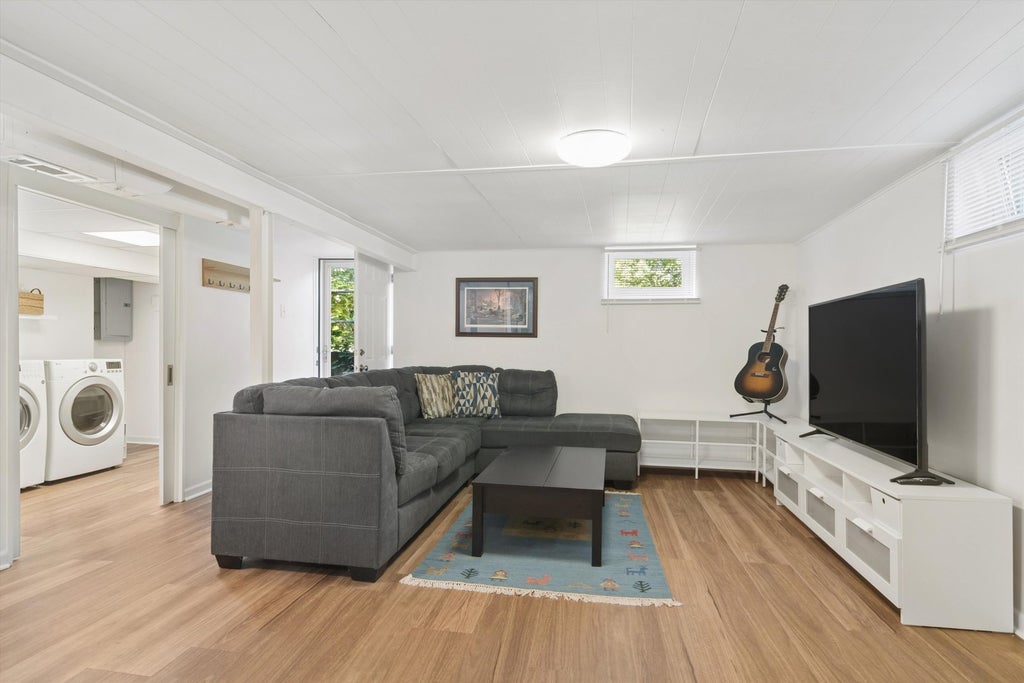


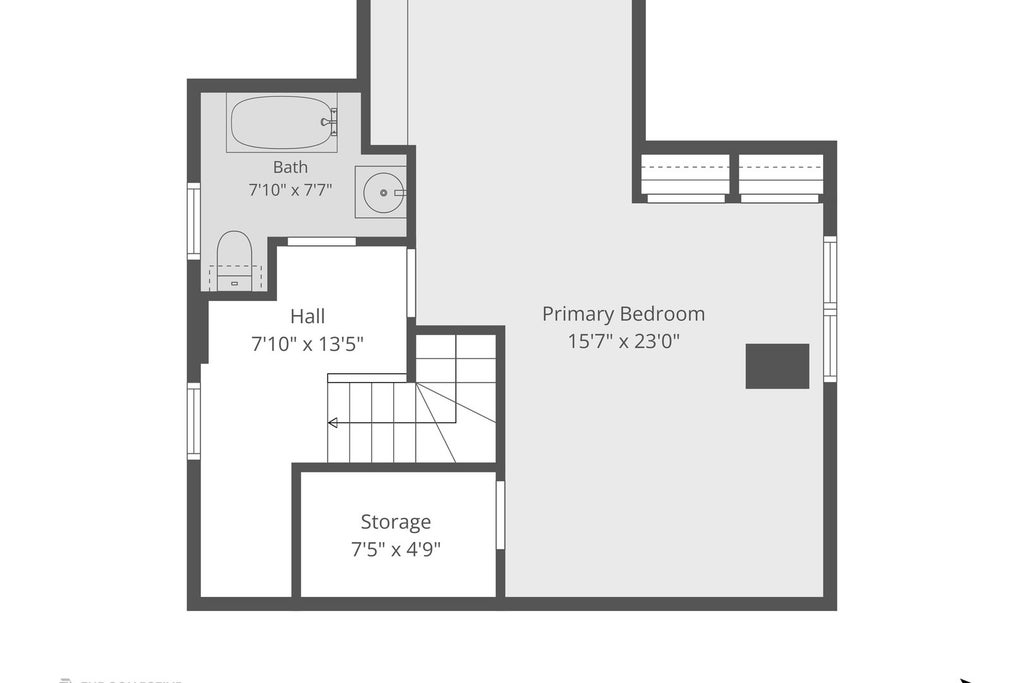
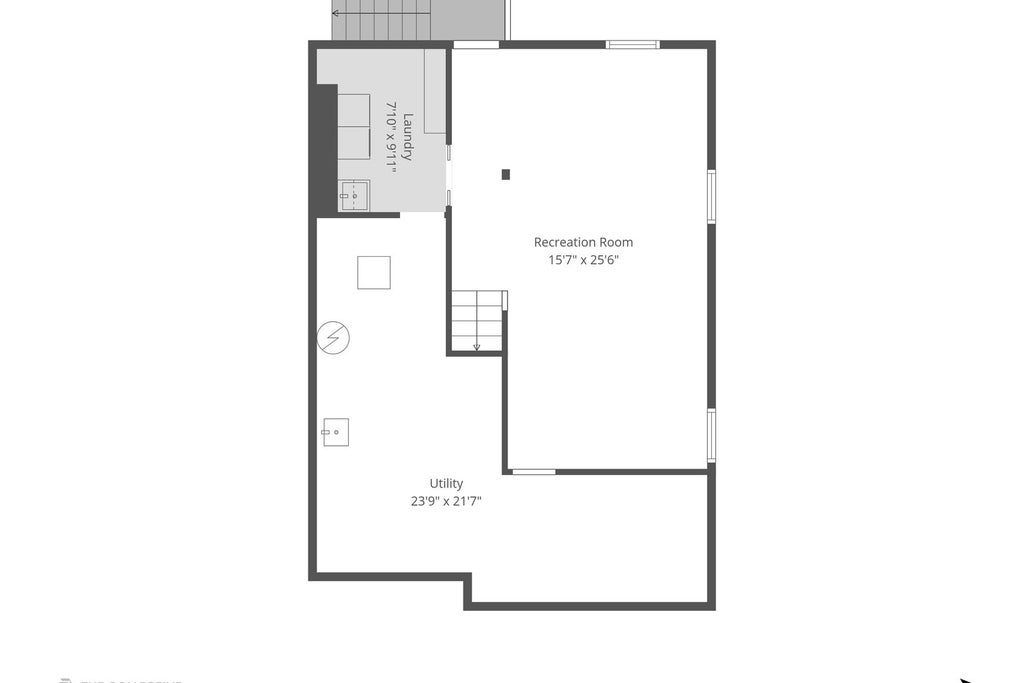


Fall in love with this lovingly and meticulously maintained home in the heart of Barrington Village! Blending classic Cape Cod charm with everyday versatility, this delightful home welcomes you with incredible curb appeal, beautiful paver walkways, gorgeous perennial gardens and a private deck overlooking the peaceful rear yard. Offering 3 bedrooms, 2 full baths and a finished walkout lower level, there is room to relax, entertain and enjoy life at every level. The spacious living room is a warm and inviting gathering space, complete with a cozy Vermont wood-burning stove. The refreshed kitchen features new granite countertops (2026), a pantry closet, charming breakfast area and corner windows that frame beautiful views of the picturesque yard. Two main-floor bedrooms share a full hall bath, providing convenient one-level living. Upstairs, the spacious primary suite feels like a true retreat with a skylight, sitting area with custom built-ins, double closets and a full bath featuring a classic claw-foot soaking tub. Additional attic storage is an added bonus. The updated finished walkout lower level expands your living space with LVP flooring, a large recreation room, laundry and plenty of storage. Outside, unwind on the spacious deck with awning, or enjoy the expansive grassy lawn, perfect for games and outdoor fun. An attached, heated, oversized one-car garage adds everyday convenience. Enjoy the best of Barrington Village living with restaurants, shopping, the Metra and award-winning D220 schools all just moments away. Charming, comfortable, in pristine condition and wonderfully located, this is a home you'll be happy to call your own!
| DAYS ON MARKET | 8 | LAST UPDATED | 9/22/2026 |
|---|---|---|---|
| TRACT | Barrington Village | YEAR BUILT | 1948 |
| COMMUNITY | Barrington Area | GARAGE SPACES | 1.5 |
| COUNTY | Cook | STATUS | Conditional |
| PROPERTY TYPE(S) | Single Family |
| School District | Barrington High School |
|---|---|
| Elementary School | Hough Street Elementary School |
| Jr. High School | Barrington Middle School - Stati |
| High School | Barrington High School |
| ADDITIONAL DETAILS | |
| AIR | Ceiling Fan(s), Central Air |
|---|---|
| AIR CONDITIONING | Yes |
| APPLIANCES | Dishwasher, Disposal, Dryer, Range, Refrigerator, Washer, Water Softener |
| AREA | Barrington Area |
| BASEMENT | Full, Partially Finished, Sump Pump, Walk-Out Access, Yes |
| CONSTRUCTION | Brick, Cedar, Stone |
| FIREPLACE | Yes |
| GARAGE | Attached Garage, Yes |
| HEAT | Forced Air, Natural Gas, Wood Stove |
| INTERIOR | Built-in Features |
| LOT | 6708 sq ft |
| LOT DESCRIPTION | Landscaped |
| LOT DIMENSIONS | 50x134 |
| PARKING | Asphalt, Garage Door Opener, Heated Garage, Attached, Garage |
| SEWER | Public Sewer |
| STYLE | Cape Cod |
| SUBDIVISION | Barrington Village |
| TAXES | 5805.05 |
| WATER | Public |
MORTGAGE CALCULATOR
TOTAL MONTHLY PAYMENT
0
P
I
*Estimate only
| SATELLITE VIEW |
| / | |
We respect your online privacy and will never spam you. By submitting this form with your telephone number
you are consenting for Humderto
Garcia to contact you even if your name is on a Federal or State
"Do not call List".
Listed with @properties Christie's International Real Estate
The data relating to real estate for sale on this web site comes in part from the Broker ReciprocitySM Program of MRED. All real estate listings are marked with the Broker ReciprocitySM logo or the MRED Broker ReciprocitySM thumbnail logo (a little black house) and detailed information about them includes the name of the listing brokers.
The broker providing these data believes them to be correct, but advises interested parties to confirm them before relying on them in a purchase decision.
Copyright 2026 MRED. All rights reserved.

The broker providing these data believes them to be correct, but advises interested parties to confirm them before relying on them in a purchase decision.
Copyright 2026 MRED. All rights reserved.
This IDX solution is (c) Diverse Solutions 2026.