
 Twitter
 Facebook
 Email
Email







|

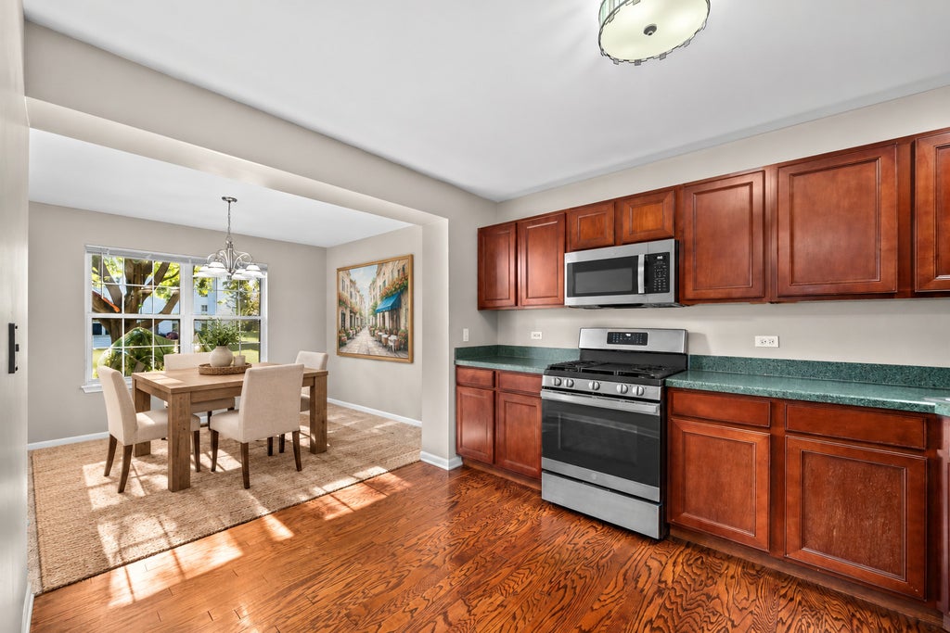
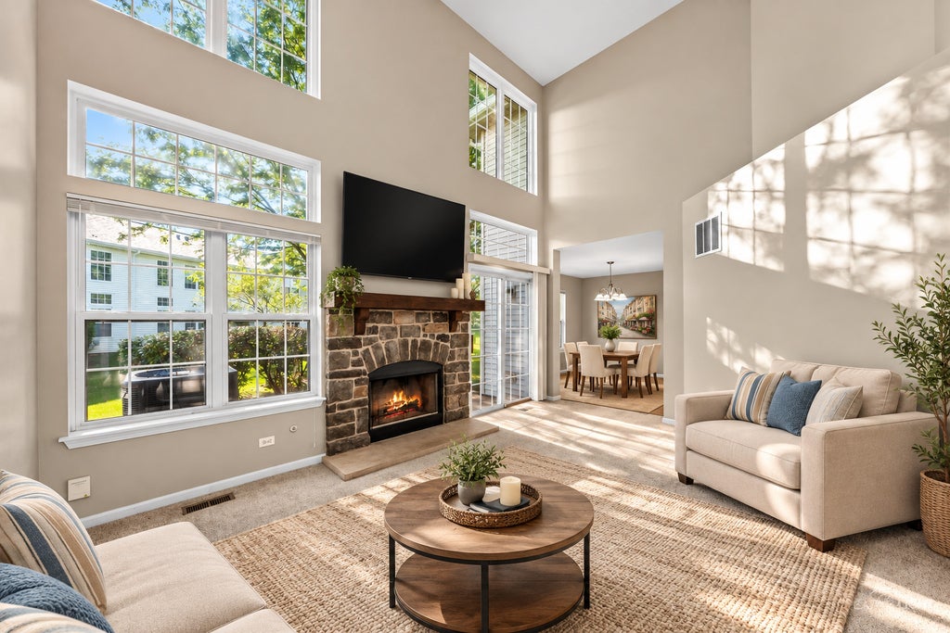
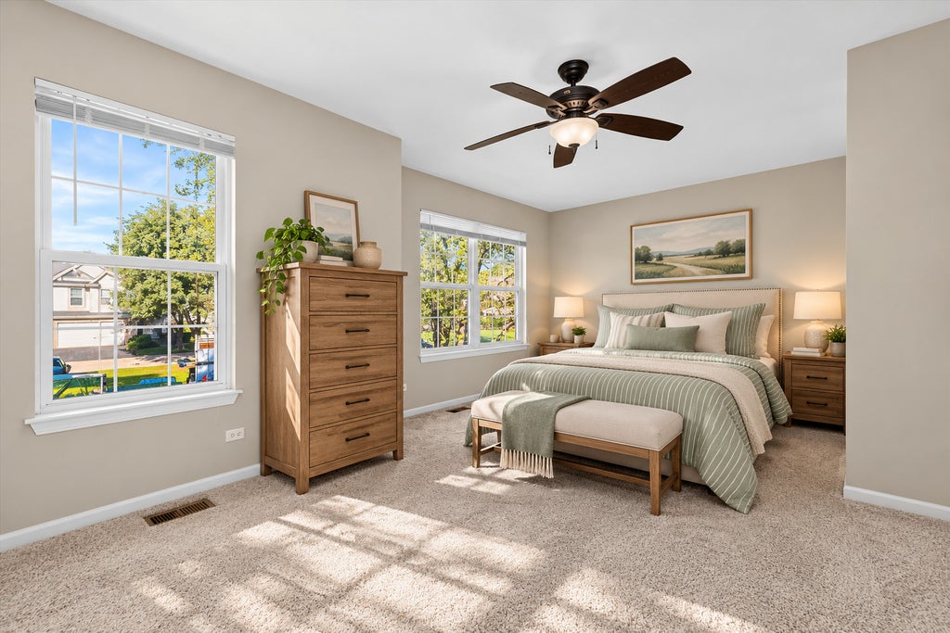
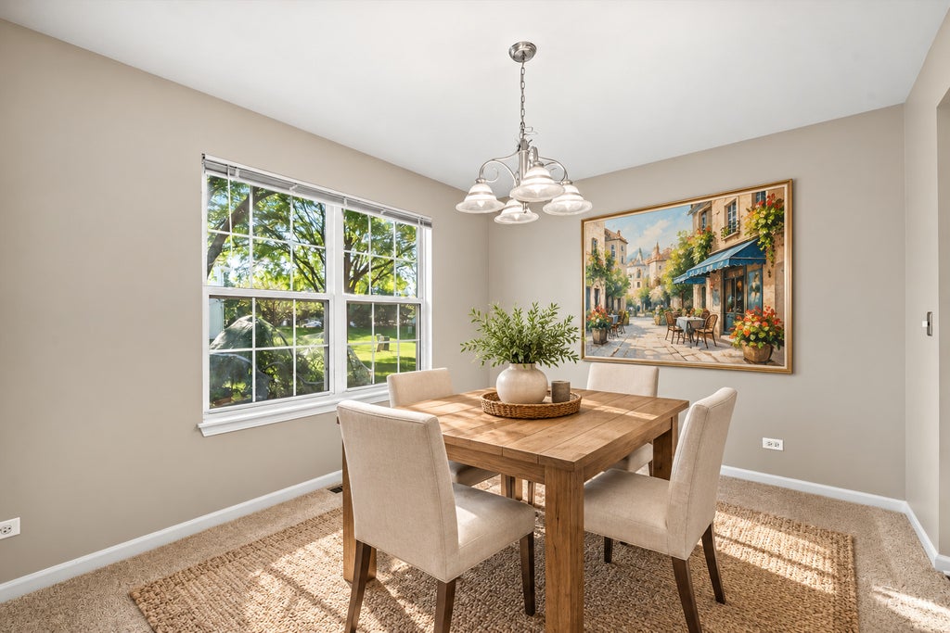
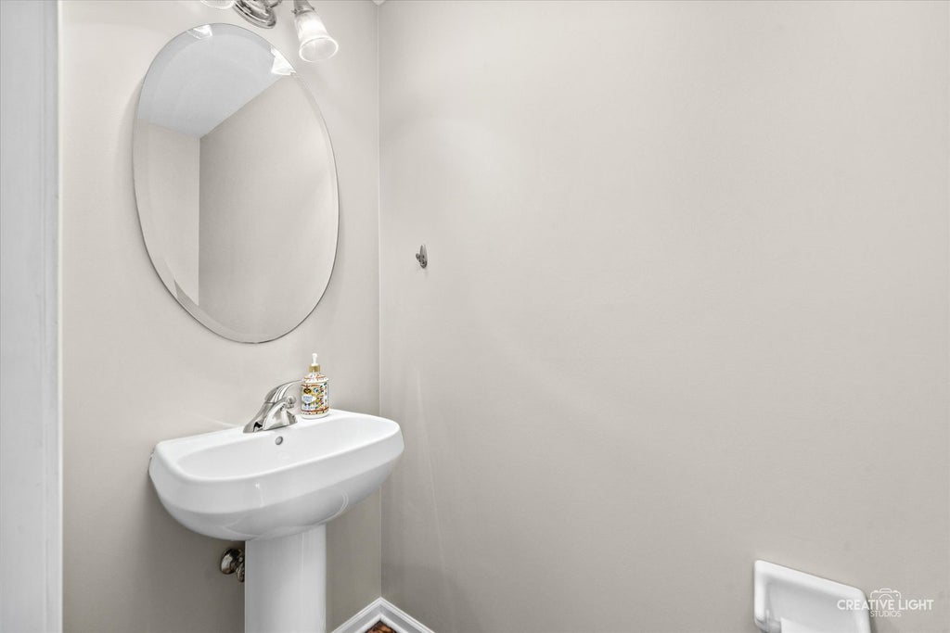
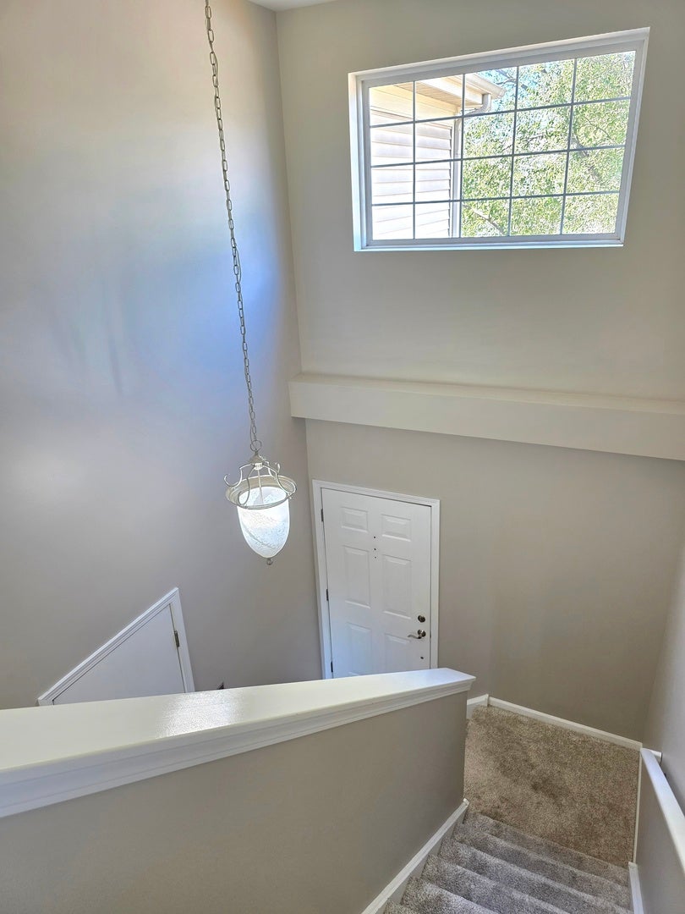
Welcome to an end-unit townhome that delivers the space, style, natural light, and updates today's buyers are looking for! Step inside and prepare to be impressed by the dramatic 2-story family room, featuring soaring floor-to-ceiling windows that flood the space with natural sunlight and create an incredible sense of openness. A fireplace with gas start and wood-burning capability adds warmth and character, making this the perfect gathering space for cozy evenings or entertaining. The second-floor walkway overlooks the family room, allowing the architectural details and abundance of natural light to truly shine. And here's the standout feature: TWO spacious en-suite bedrooms! The luxurious primary suite offers a gorgeous oversized walk-in shower with a modern subway tile surround, double sinks, and a convenient walk-through to a large walk-in closet. The generously sized secondary suite includes its own private bathroom with double sinks and a shower/tub combination perfect for guests, family members, or creating a private retreat. The spacious kitchen offers an abundance of cabinetry, plenty of workspace, and a pantry closet for additional storage. A dedicated dining area flows seamlessly to the back patio, creating an ideal setting for everyday meals or effortless indoor-outdoor entertaining. A conveniently located half bath sits just down the hall from the kitchen on the way to the attached 2-car garage. Upstairs convenience continues with a dedicated laundry room, keeping everything right where you need it. The 2-car garage offers excellent storage space and features durable epoxy-coated floors. Recent updates provide added peace of mind, including **HVAC (2024), some family room windows (2025), roof (2026), all kitchen appliances (2023), and washer/dryer (2022).** Beautifully designed, thoughtfully updated, and ready for you to call home!**
| DAYS ON MARKET | 0 | LAST UPDATED | 10/1/2026 |
|---|---|---|---|
| TRACT | Foxmoor | YEAR BUILT | 2004 |
| COMMUNITY | Montgomery | GARAGE SPACES | 2.0 |
| COUNTY | Kane | STATUS | Active |
| PROPERTY TYPE(S) | Condo/Townhouse/Co-Op |
| School District | Kaneland High School |
|---|---|
| Elementary School | Mcdole Elementary School |
| Jr. High School | Harter Middle School |
| High School | Kaneland High School |
| ADDITIONAL DETAILS | |
| AIR | Central Air |
|---|---|
| AIR CONDITIONING | Yes |
| AMENITIES | Snow Removal |
| APPLIANCES | Dishwasher, Disposal, Dryer, Microwave, Range, Refrigerator, Washer |
| AREA | Montgomery |
| BASEMENT | None |
| CONSTRUCTION | Vinyl Siding |
| FIREPLACE | Yes |
| GARAGE | Attached Garage, Yes |
| HEAT | Natural Gas |
| HOA DUES | 170 |
| INTERIOR | Cathedral Ceiling(s), Walk-In Closet(s) |
| LOT | 0 |
| LOT DESCRIPTION | Corner Lot |
| LOT DIMENSIONS | 2159 |
| PARKING | Asphalt, Attached, Garage |
| SEWER | Public Sewer |
| STORIES | 2 |
| SUBDIVISION | Foxmoor |
| TAXES | 5693 |
| WATER | Public |
MORTGAGE CALCULATOR
TOTAL MONTHLY PAYMENT
0
P
I
*Estimate only
| SATELLITE VIEW |
| / | |
We respect your online privacy and will never spam you. By submitting this form with your telephone number
you are consenting for Humderto
Garcia to contact you even if your name is on a Federal or State
"Do not call List".
Listed with Siwy Real Estate, Inc.
The data relating to real estate for sale on this web site comes in part from the Broker ReciprocitySM Program of MRED. All real estate listings are marked with the Broker ReciprocitySM logo or the MRED Broker ReciprocitySM thumbnail logo (a little black house) and detailed information about them includes the name of the listing brokers.
The broker providing these data believes them to be correct, but advises interested parties to confirm them before relying on them in a purchase decision.
Copyright 2026 MRED. All rights reserved.

The broker providing these data believes them to be correct, but advises interested parties to confirm them before relying on them in a purchase decision.
Copyright 2026 MRED. All rights reserved.
This IDX solution is (c) Diverse Solutions 2026.