
 Twitter
 Facebook
 Email
Email
|
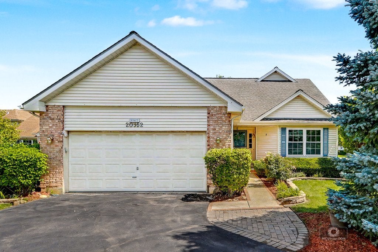
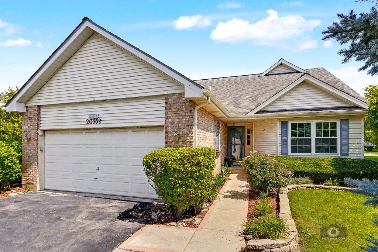
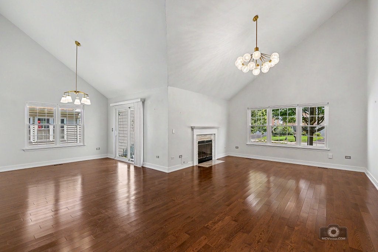
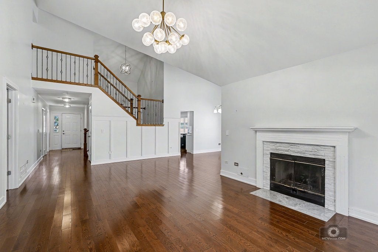
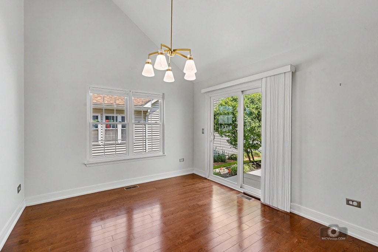
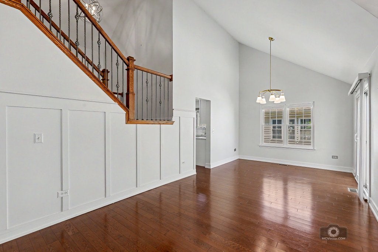
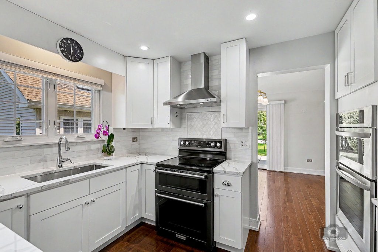
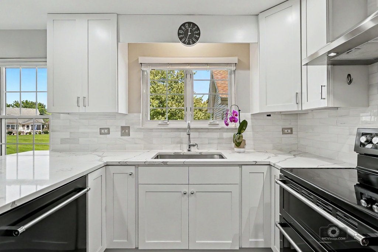
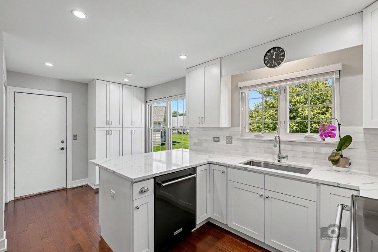
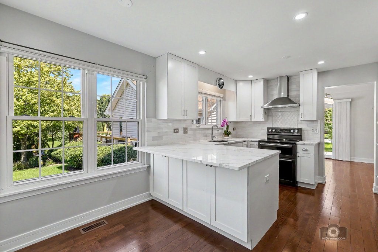
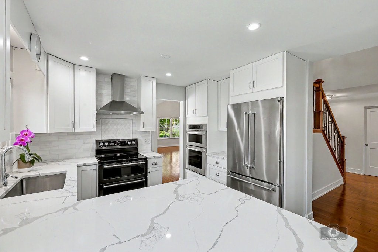
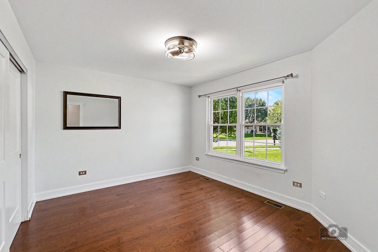
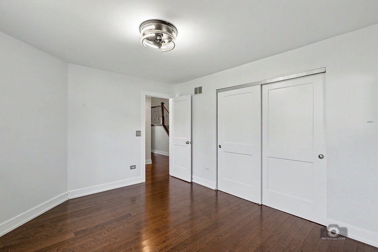
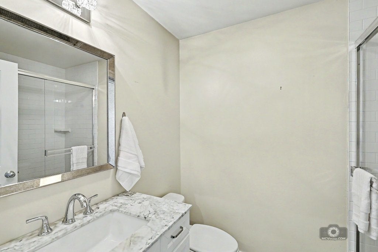
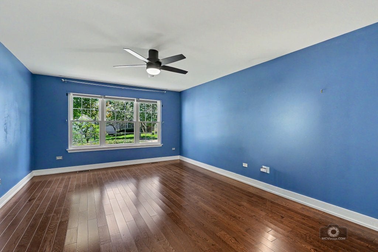
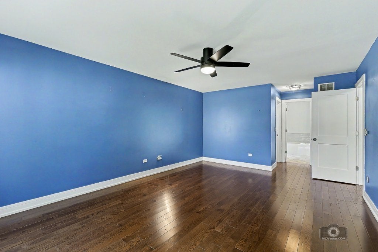
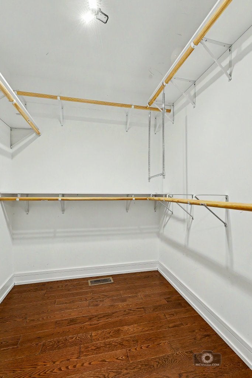
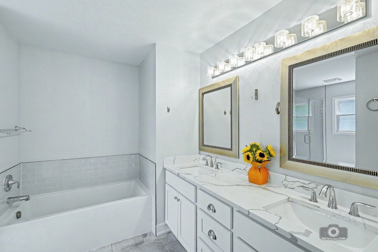
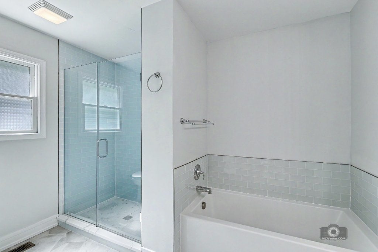
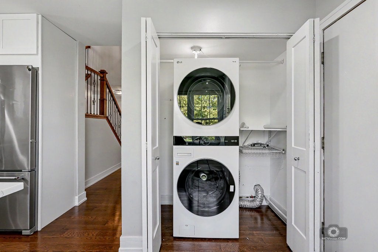
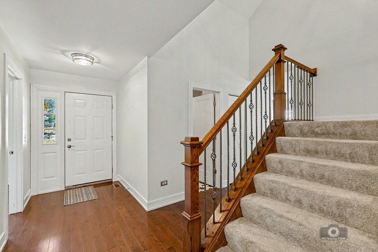
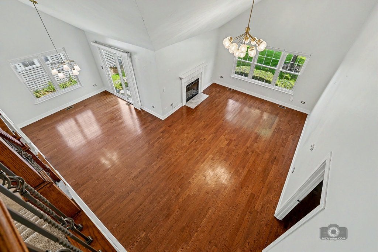
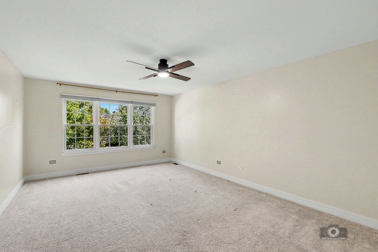
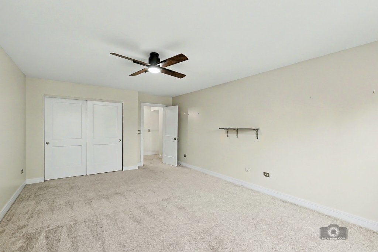
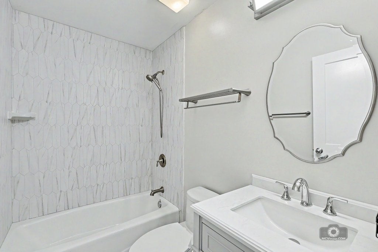
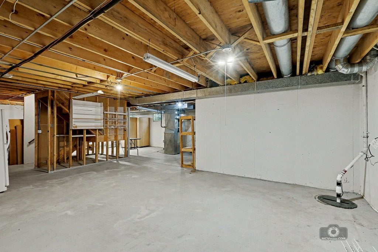
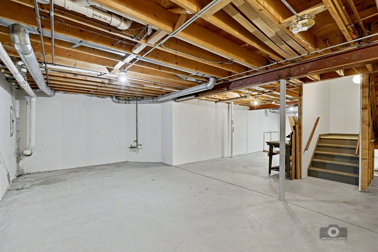
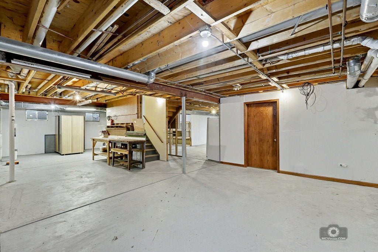
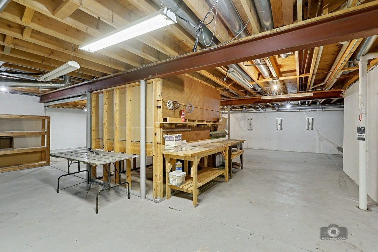
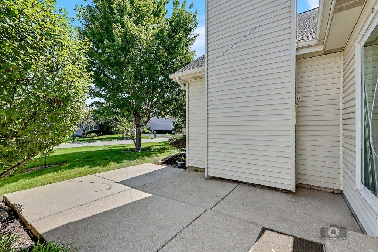
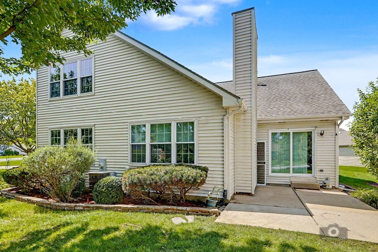
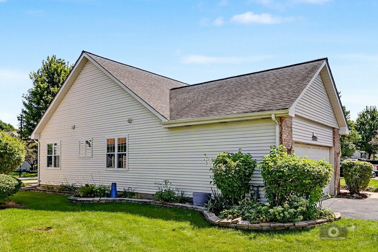
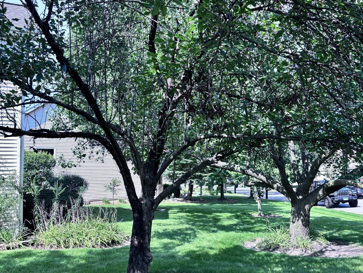
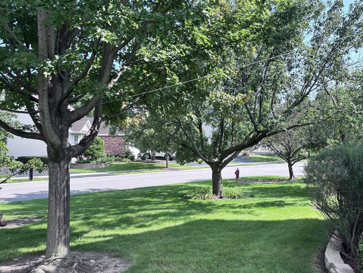
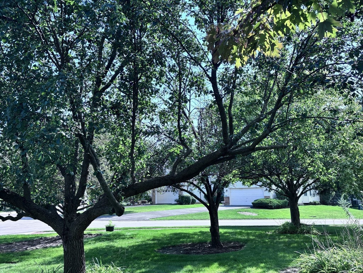
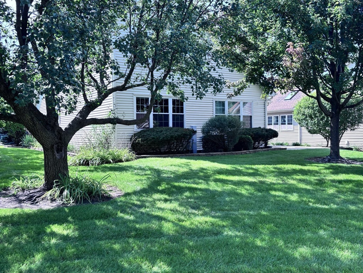

Welcome to this beautifully updated 3 bedroom, 3-bath home in Carillon's 55+ active adult community. Gorgeous wood floors flow throughout the first floor, while vaulted ceilings and abundant natural light create an inviting atmosphere in the living and dining rooms. Enjoy the cozy gas fireplace with tile surround and oversized white mantle, stylish shaker-style wainscoting feature wall, and open staircase with designer metal balusters. The gourmet kitchen is a chef's dream, featuring white shaker cabinetry, stainless steel appliances, quartz countertops, tile backsplash, updated fixtures, a huge pantry, and spacious breakfast bar. The primary suite offers two closets and a luxurious bathroom with beautiful tile, soaking tub, walk-in shower, dual-sink vanity, comfort-height. The second-floor retreat features a spacious bedroom with ceiling fan and full bath. The basement offers bathroom rough-in ready for future finishing. Outside, enjoy a premium casement offers corner lot with concrete patio, parklike setting. Other updates include roof and siding (2008), windows (2011), and sliding glass door (2022) basement improvements (2026). Carillon offers resort-style lifestyle with three pools, tennis and pickleball courts, clubhouse with activities. Easy access to highways, shopping, restaurants.
| DAYS ON MARKET | 27 | LAST UPDATED | 9/1/2026 |
|---|---|---|---|
| TRACT | Carillon | YEAR BUILT | 1996 |
| COMMUNITY | Plainfield | GARAGE SPACES | 2.0 |
| COUNTY | Will | STATUS | Active |
| PROPERTY TYPE(S) | Single Family |
| PRICE HISTORY | |
| Prior to Sep 1, '26 | $425,000 |
|---|---|
| Sep 1, '26 - Today | $419,000 |
| ADDITIONAL DETAILS | |
| AIR | Ceiling Fan(s), Central Air |
|---|---|
| AIR CONDITIONING | Yes |
| AMENITIES | Security, Snow Removal |
| APPLIANCES | Dishwasher, Disposal, Double Oven, Dryer, Freezer, Microwave, Range, Range Hood, Refrigerator, Stainless Steel Appliance(s), Washer |
| AREA | Plainfield |
| BASEMENT | Bath/Stubbed, Full, Sump Pump, Unfinished, Yes |
| CONSTRUCTION | Brick, Vinyl Siding |
| FIREPLACE | Yes |
| GARAGE | Attached Garage, Yes |
| HEAT | Natural Gas |
| HOA DUES | 146 |
| INTERIOR | Cathedral Ceiling(s), Walk-In Closet(s) |
| LOT | 0 |
| LOT DESCRIPTION | Corner Lot, Landscaped |
| LOT DIMENSIONS | 63 X 153 X 117 X 130 |
| PARKING | Asphalt, Garage Door Opener, Attached, Garage |
| SEWER | Public Sewer |
| SUBDIVISION | Carillon |
| TAXES | 7394.96 |
| WATER | Public |
MORTGAGE CALCULATOR
TOTAL MONTHLY PAYMENT
0
P
I
*Estimate only
| SATELLITE VIEW |
| / | |
We respect your online privacy and will never spam you. By submitting this form with your telephone number
you are consenting for Humderto
Garcia to contact you even if your name is on a Federal or State
"Do not call List".
Listed with Coldwell Banker Real Estate Group
The data relating to real estate for sale on this web site comes in part from the Broker ReciprocitySM Program of MRED. All real estate listings are marked with the Broker ReciprocitySM logo or the MRED Broker ReciprocitySM thumbnail logo (a little black house) and detailed information about them includes the name of the listing brokers.
The broker providing these data believes them to be correct, but advises interested parties to confirm them before relying on them in a purchase decision.
Copyright 2026 MRED. All rights reserved.

The broker providing these data believes them to be correct, but advises interested parties to confirm them before relying on them in a purchase decision.
Copyright 2026 MRED. All rights reserved.
This IDX solution is (c) Diverse Solutions 2026.