
 Twitter
 Facebook
 Email
Email
|
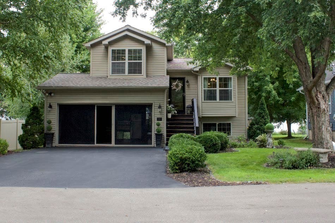
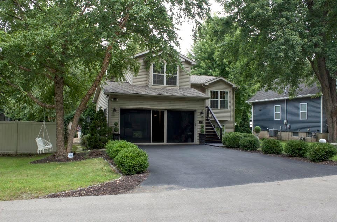
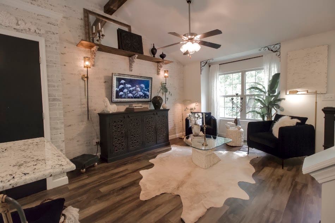
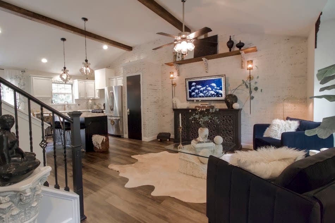
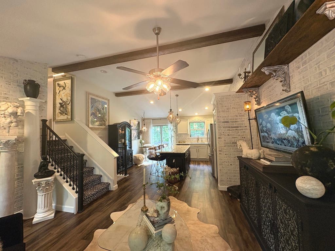
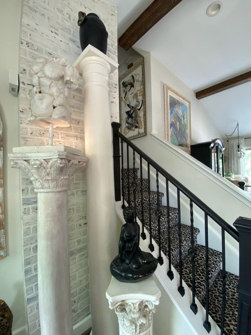
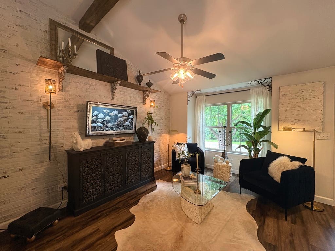
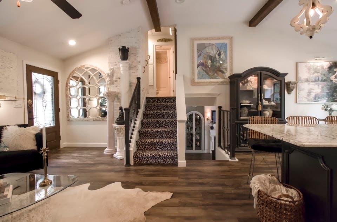
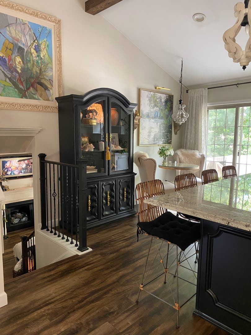
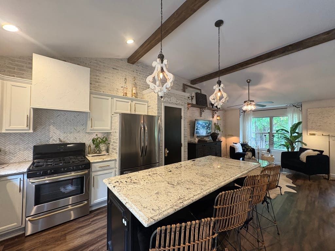
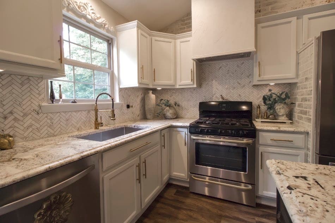
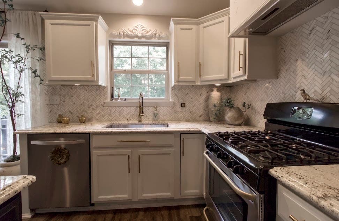
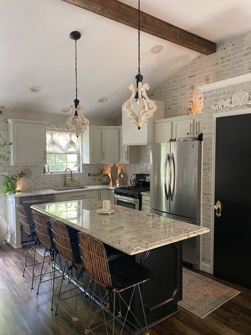
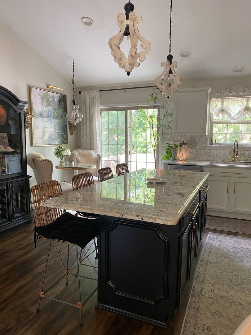
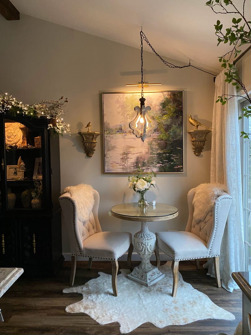
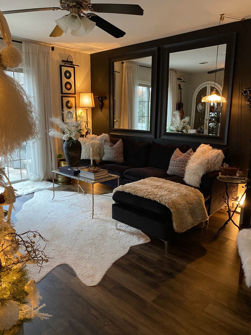
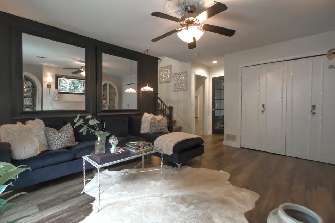
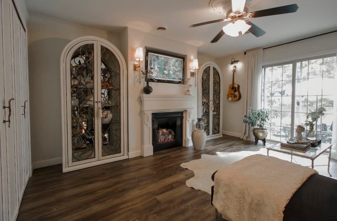
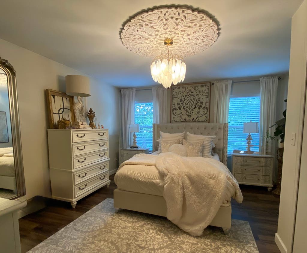
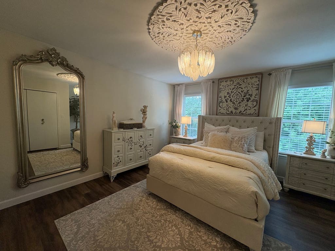
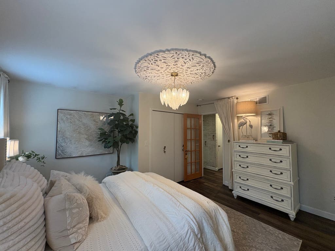
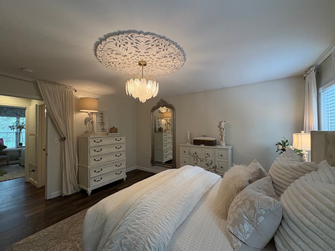
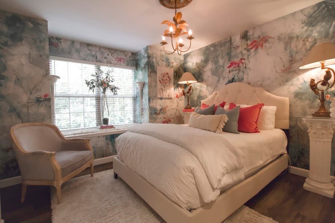
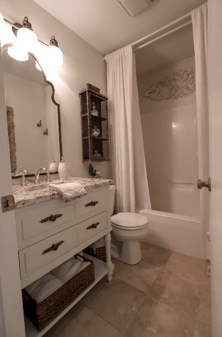
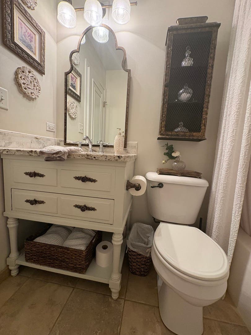
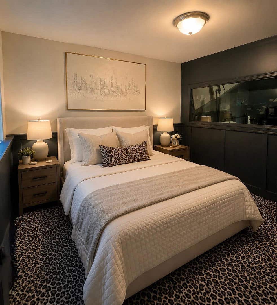
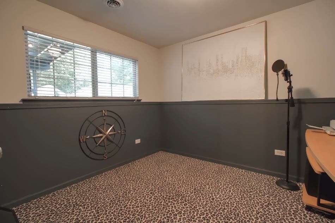
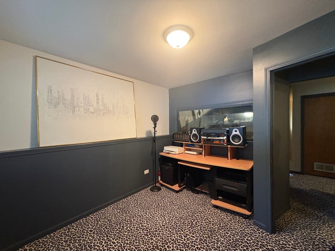

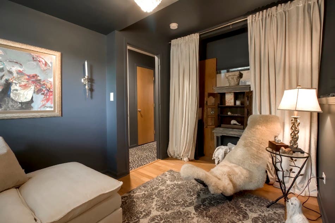
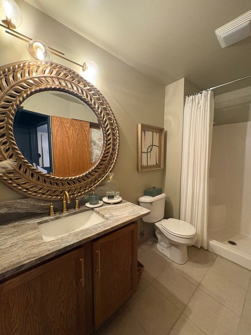
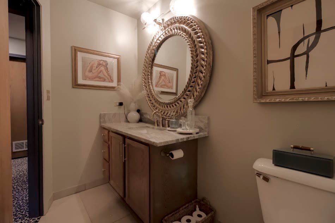
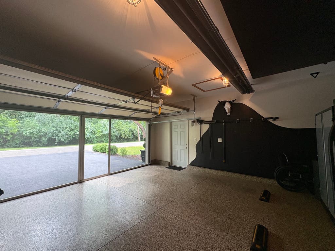
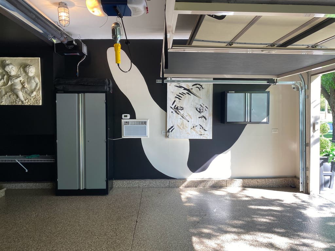
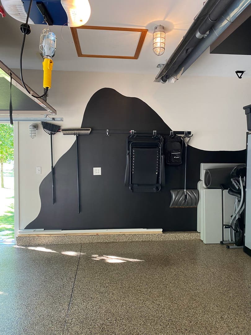
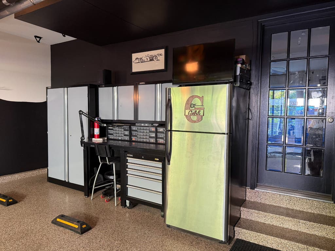
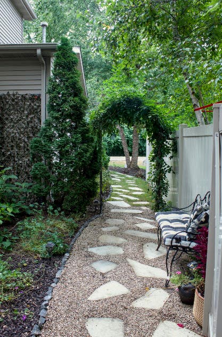
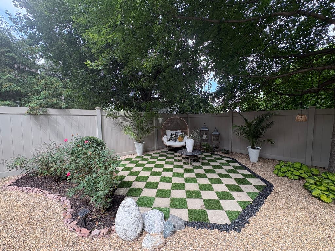
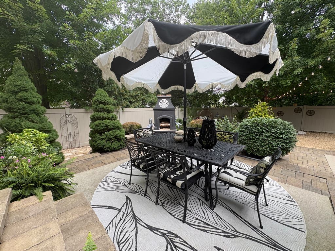
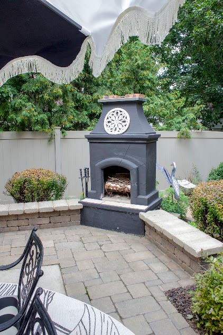
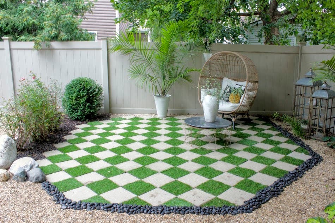
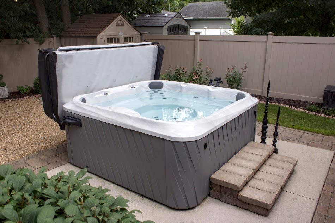
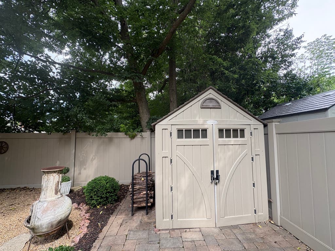
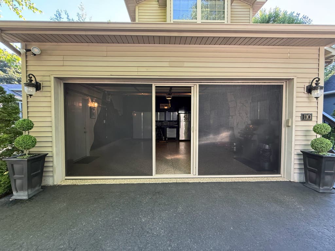
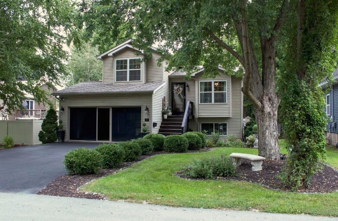

A beautifully maintained home where thoughtful design, architectural character, and exceptional care come together. This distinctive four-bedroom, two-bath residence offers an inviting blend of timeless detail and thoughtfully curated style. Inside, warm wood flooring, exposed wood beams, whitewashed brick walls, decorative millwork and corbels, and striking architectural accents create a sense of character rarely found in today's homes. The open floor plan living and kitchen areas flow naturally together, anchored by a granite counter top island, custom-inspired cabinetry, statement lighting, and a beautifully appointed backsplash. The lower-level bathroom has a step-in shower and leathered granite counter top with the vanity. The attention to detail continues outdoors, where a meticulously designed garden retreat offers a peaceful escape beneath a mature tree canopy. Outdoor living is equally impressive, beginning with a 12' x 12' upper deck that complements the expansive 16' x 27' patio with hot tub. A distinctive checkerboard-style patio, layered landscaping, decorative stonework, palms, and a relaxing patio area with a chiminea fireplace create an intimate setting for morning coffee, entertaining, or simply unwinding at the end of the day. The heated and air-conditioned garage offers radiant heat, epoxy floors, and a Lifestyle Garage Door Screen - making it perfect for year-round entertaining. Minutes from Starved Rock, Matthiessen, and Buffalo Rock State Parks - enjoy waterfalls, canyons, hiking, and biking throughout the region. Boating is available on the Illinois and Fox Rivers, with several marinas nearby, plus canoeing and kayaking on the Vermillion and Fox Rivers. The historic Illinois & Michigan Canal Towpath offers year-round biking and walking. Nearby downtowns - Ottawa, Utica, LaSalle, and Streator - offer a picturesque blend of historic charm, fine dining, boutique shopping, and lively seasonal events. Conveniently located 1.5 hours from Chicago and the suburbs, less than an hour from Bloomington/Normal and Peoria, and only 5 minutes from Interstate 80 (Exit 90)
| DAYS ON MARKET | 2 | LAST UPDATED | 8/22/2026 |
|---|---|---|---|
| YEAR BUILT | 2008 | COMMUNITY | Danway / Dayton / Naplate / Ottawa / Prairie Center |
| GARAGE SPACES | 2.0 | COUNTY | LaSalle |
| STATUS | Active | PROPERTY TYPE(S) | Single Family |
| School District | Ottawa Township High School |
|---|---|
| Jr. High School | Shepherd Middle School |
| High School | Ottawa Township High School |
| ADDITIONAL DETAILS | |
| AIR | Central Air |
|---|---|
| AIR CONDITIONING | Yes |
| APPLIANCES | Dishwasher, Range, Refrigerator, Stainless Steel Appliance(s) |
| AREA | Danway / Dayton / Naplate / Ottawa / Prairie Center |
| BASEMENT | Finished, Partial, Yes |
| CONSTRUCTION | Vinyl Siding |
| FIREPLACE | Yes |
| GARAGE | Attached Garage, Yes |
| HEAT | Forced Air, Natural Gas |
| INTERIOR | Beamed Ceilings, Granite Counters, Open Floorplan, Vaulted Ceiling(s) |
| LOT | 0 |
| LOT DESCRIPTION | Landscaped |
| LOT DIMENSIONS | 50x100 |
| PARKING | Garage Door Opener, Heated Garage, Attached, Garage |
| SEWER | Public Sewer |
| TAXES | 6677.62 |
| WATER | Public |
MORTGAGE CALCULATOR
TOTAL MONTHLY PAYMENT
0
P
I
*Estimate only
| SATELLITE VIEW |
| / | |
We respect your online privacy and will never spam you. By submitting this form with your telephone number
you are consenting for Humderto
Garcia to contact you even if your name is on a Federal or State
"Do not call List".
Listed with RE/MAX 1st Choice
The data relating to real estate for sale on this web site comes in part from the Broker ReciprocitySM Program of MRED. All real estate listings are marked with the Broker ReciprocitySM logo or the MRED Broker ReciprocitySM thumbnail logo (a little black house) and detailed information about them includes the name of the listing brokers.
The broker providing these data believes them to be correct, but advises interested parties to confirm them before relying on them in a purchase decision.
Copyright 2026 MRED. All rights reserved.

The broker providing these data believes them to be correct, but advises interested parties to confirm them before relying on them in a purchase decision.
Copyright 2026 MRED. All rights reserved.
This IDX solution is (c) Diverse Solutions 2026.