
 Twitter
 Facebook
 Email
Email
|

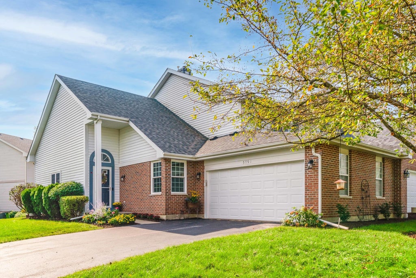
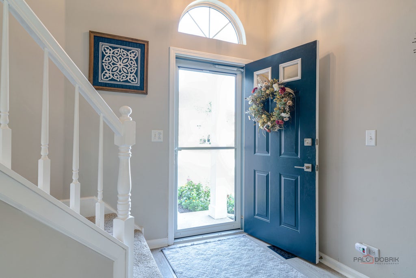
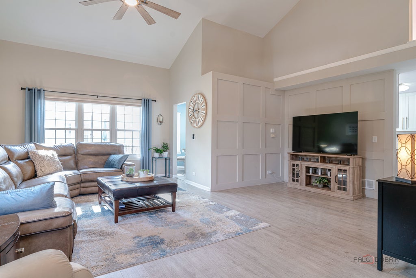
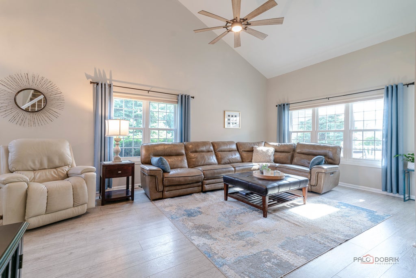
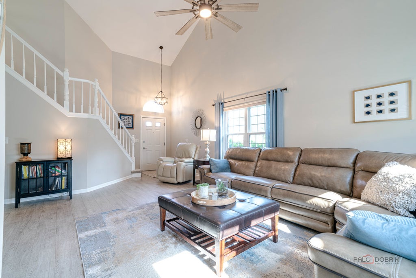
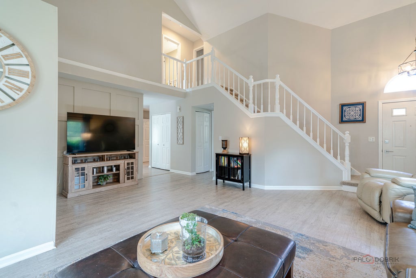
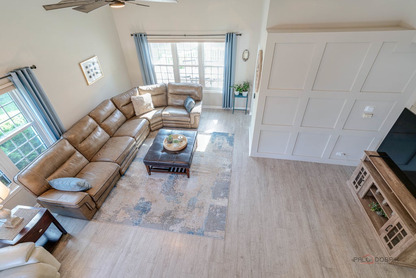
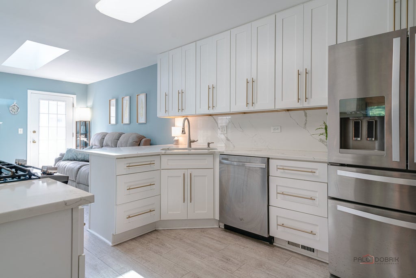
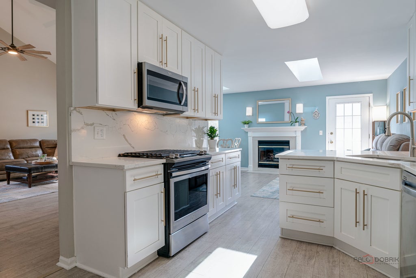
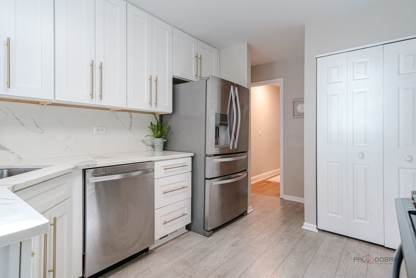
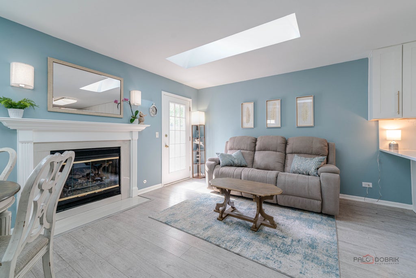
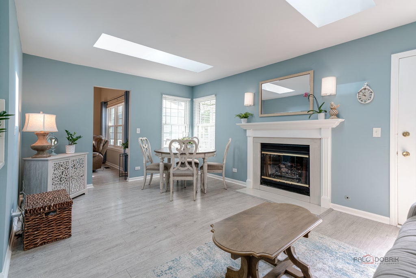
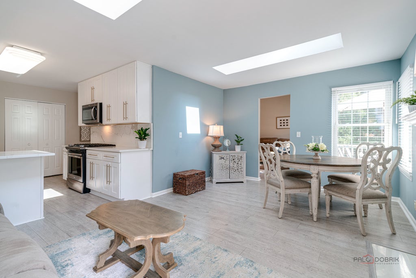
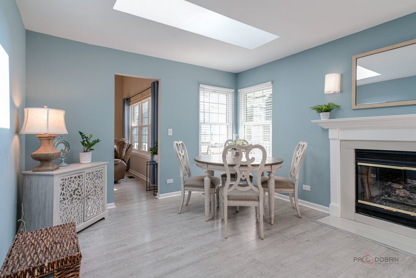
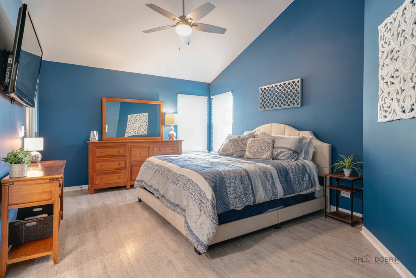
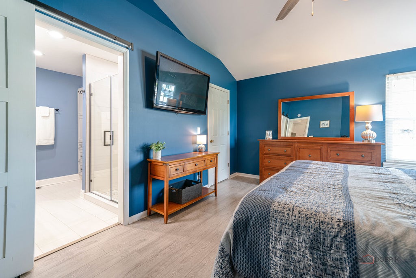
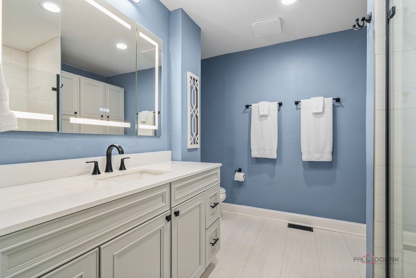
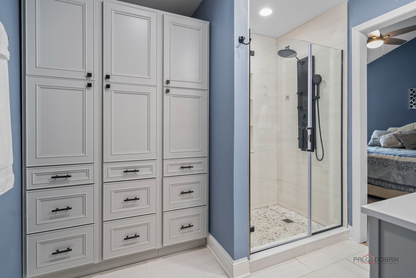
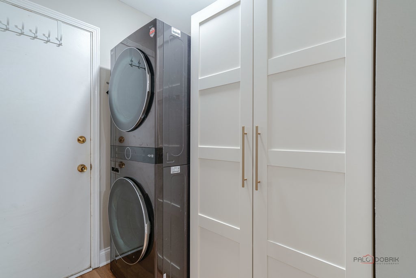
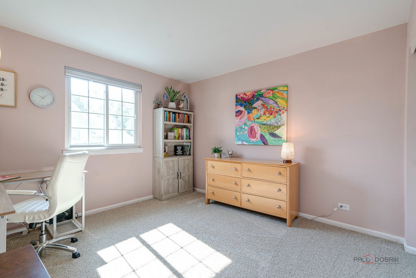
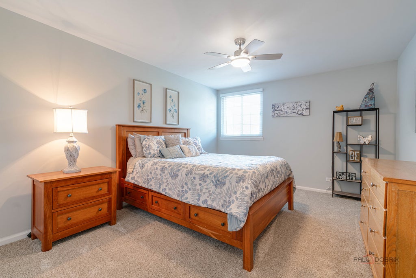
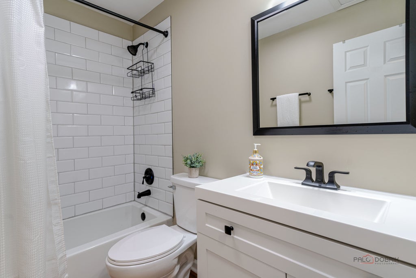
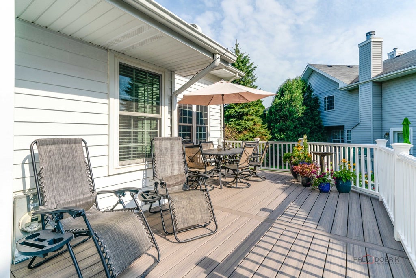
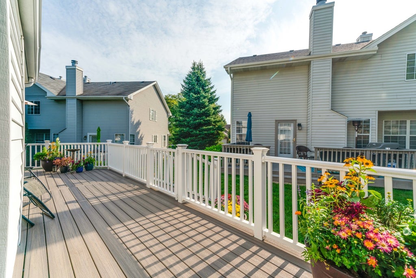
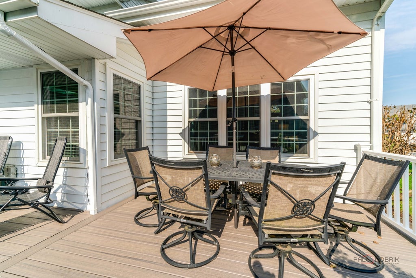
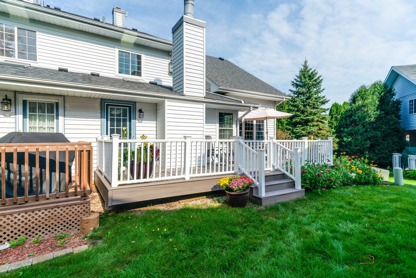
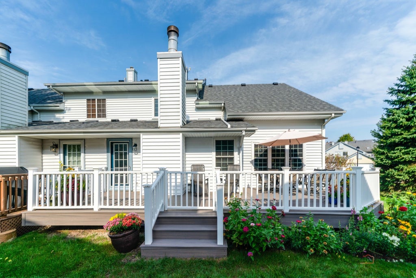
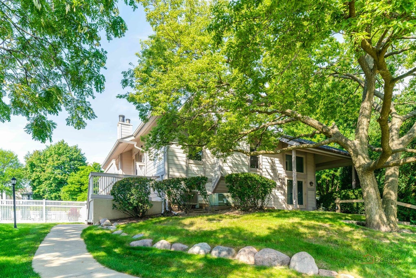
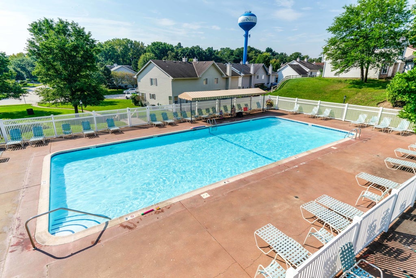
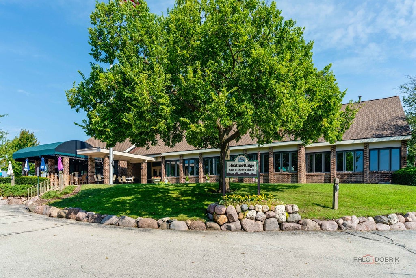
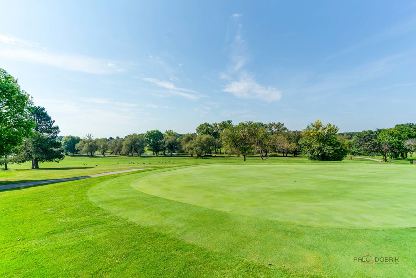
LOOKING FOR A FIRST FLOOR PRIMARY SUITE? Welcome to Cambridge of Heather Ridge, where this thoughtfully updated duplex offers a warm blend of comfort, privacy, and easy living on a peaceful cul de sac, framed by a long, graceful driveway and sideload garage. Inside, the home opens with airy volume ceilings and sunlit spaces that immediately feel relaxed and welcoming. The first floor primary suite is a true retreat, featuring new windows and a fully reimagined bath with a new spa shower, LED mirror, ample storage vanity and wall of cabinets-every detail designed to feel fresh and serene. The kitchen brings together warmth and function with stainless steel appliances, quartz countertops, and a generous pantry, flowing naturally into the inviting family room. Skylights, a gas fireplace, and access to the new Trex deck create a cozy setting perfect for quiet mornings or unwinding at the end of the day. The deck itself feels like a private outdoor haven, complete with a privacy gate for peaceful enjoyment. The renovated laundry room has a stack washer/dryer and new storage cabinet. Head upstairs to find fresh paint throughout and plush new carpeting across the entire level, staircase included, complementing two welcoming bedrooms and a fully renovated hall bath. The expansive unfinished basement offers abundant storage and future possibilities, supported by a sump pump with battery backup, a new water heater, and an included freezer and refrigerator. A thoughtful list of mechanical updates-furnace (2021), roof (2022), chimney service and new disposal (2024), washer/dryer, water heater, microwave, and Trex deck (2025), a new storm door and new luxury vinyl floor in laundry room (2026)-provides peace of mind and true move in comfort. Home Warranty is also included. With lawn care and snow removal handled for you, and amenities like a pool, clubhouse, and the Heather Ridge Golf Course just steps away, this home offers an easygoing, welcoming lifestyle in a community that feels genuinely special.
| DAYS ON MARKET | 18 | LAST UPDATED | 9/12/2026 |
|---|---|---|---|
| TRACT | Cambridge of Heatheridge | YEAR BUILT | 1988 |
| COMMUNITY | Gurnee | GARAGE SPACES | 2.0 |
| COUNTY | Lake | STATUS | Conditional |
| PROPERTY TYPE(S) | Condo/Townhouse/Co-Op |
| School District | Warren Township High School |
|---|---|
| Elementary School | Woodland Elementary School |
| Jr. High School | Woodland Jr High School |
| High School | Warren Township High School |
| ADDITIONAL DETAILS | |
| AIR | Ceiling Fan(s), Central Air |
|---|---|
| AIR CONDITIONING | Yes |
| AMENITIES | Snow Removal |
| APPLIANCES | Dishwasher, Disposal, Dryer, Humidifier, Microwave, Range, Refrigerator, Stainless Steel Appliance(s), Washer |
| AREA | Gurnee |
| BASEMENT | Full, Sump Pump, Unfinished, Yes |
| CONSTRUCTION | Aluminum Siding, Brick |
| FIREPLACE | Yes |
| GARAGE | Attached Garage, Yes |
| HEAT | Forced Air, Natural Gas |
| HOA DUES | 263 |
| INTERIOR | Pantry, Vaulted Ceiling(s) |
| LOT | 0 |
| LOT DESCRIPTION | Cul-de-sac, Landscaped |
| LOT DIMENSIONS | 33x79 |
| PARKING | Asphalt, Garage Door Opener, Attached, Garage |
| SEWER | Public Sewer |
| STORIES | 2 |
| SUBDIVISION | Cambridge of Heatheridge |
| TAXES | 8407.3 |
| WATER | Public |
MORTGAGE CALCULATOR
TOTAL MONTHLY PAYMENT
0
P
I
*Estimate only
| SATELLITE VIEW |
| / | |
We respect your online privacy and will never spam you. By submitting this form with your telephone number
you are consenting for Humderto
Garcia to contact you even if your name is on a Federal or State
"Do not call List".
Listed with Berkshire Hathaway HomeServices Chicago
The data relating to real estate for sale on this web site comes in part from the Broker ReciprocitySM Program of MRED. All real estate listings are marked with the Broker ReciprocitySM logo or the MRED Broker ReciprocitySM thumbnail logo (a little black house) and detailed information about them includes the name of the listing brokers.
The broker providing these data believes them to be correct, but advises interested parties to confirm them before relying on them in a purchase decision.
Copyright 2026 MRED. All rights reserved.

The broker providing these data believes them to be correct, but advises interested parties to confirm them before relying on them in a purchase decision.
Copyright 2026 MRED. All rights reserved.
This IDX solution is (c) Diverse Solutions 2026.