
 Twitter
 Facebook
 Email
Email
|
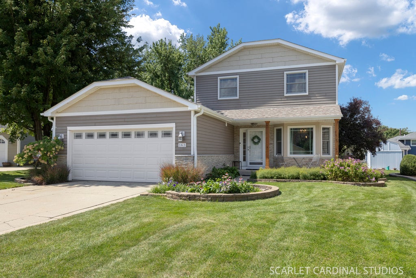
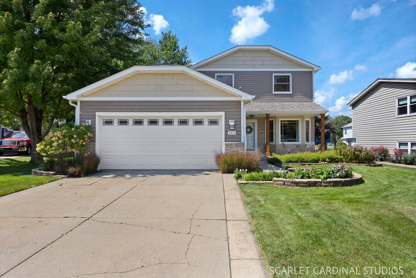
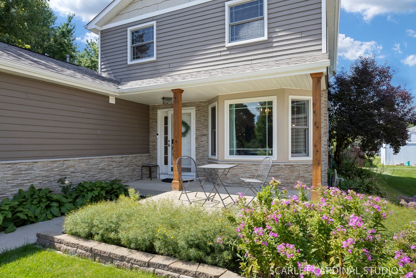

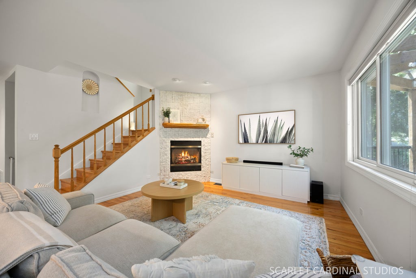
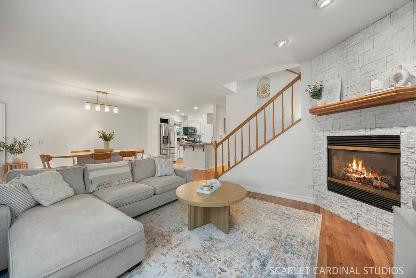
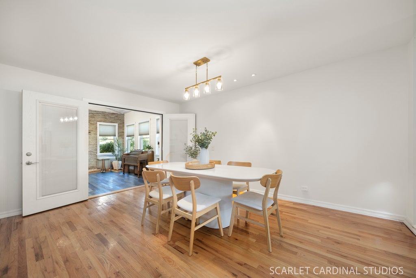
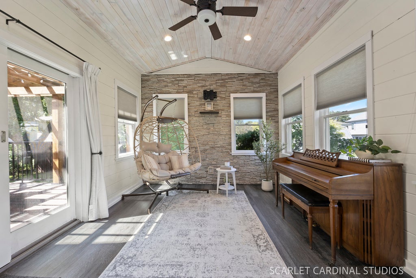
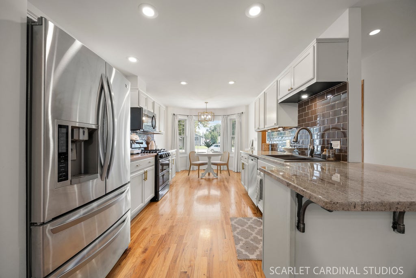
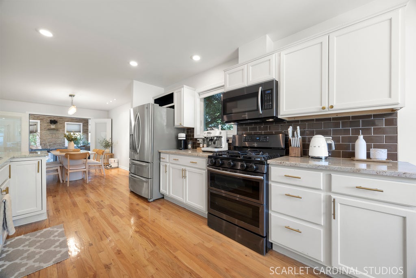
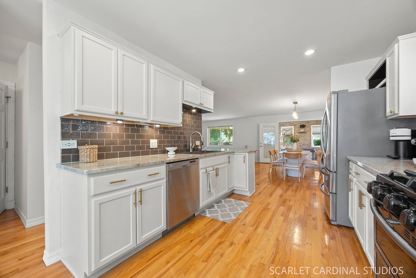
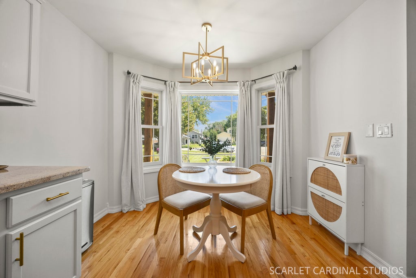
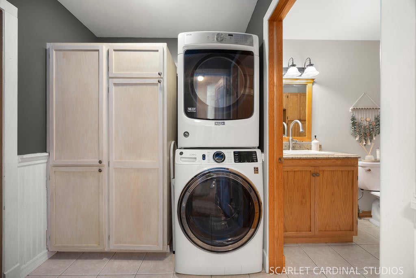
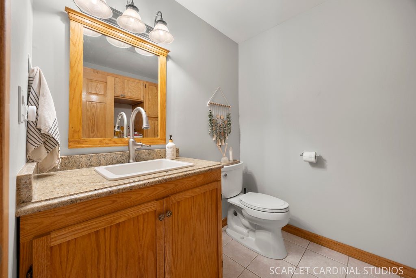
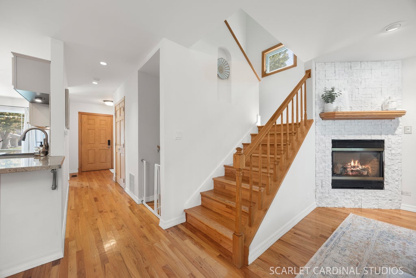
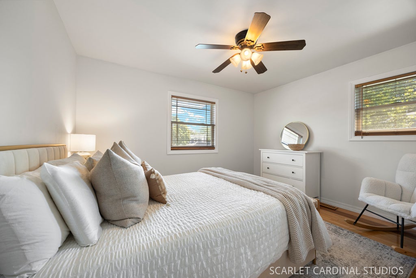
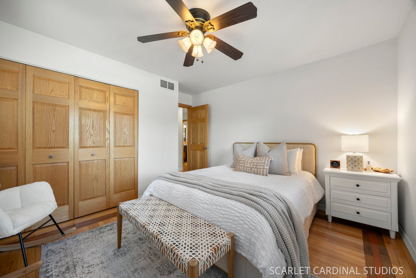
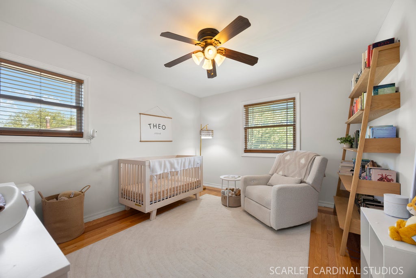
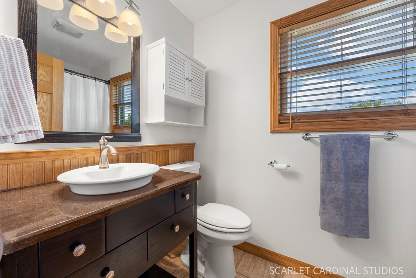
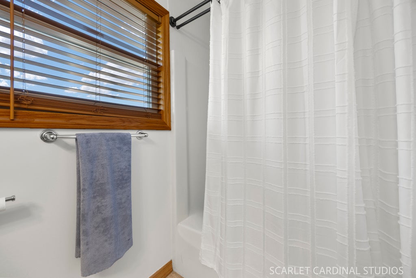
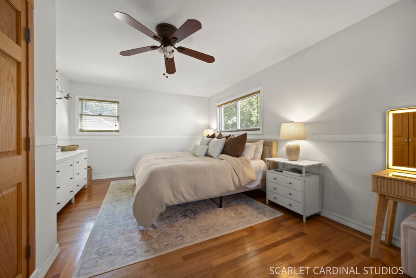

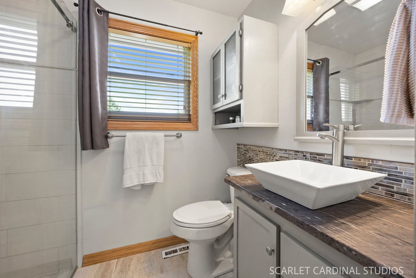
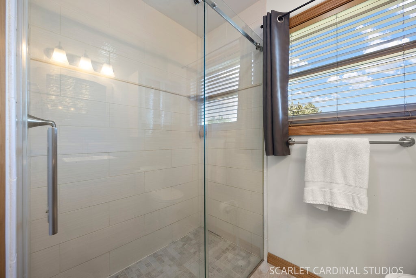
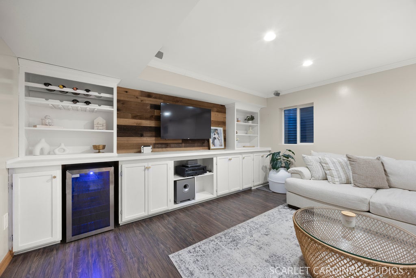
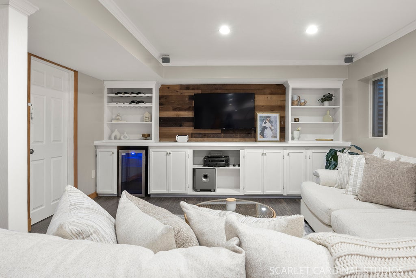
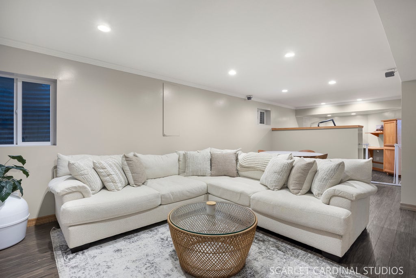
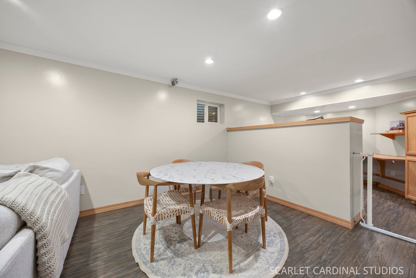
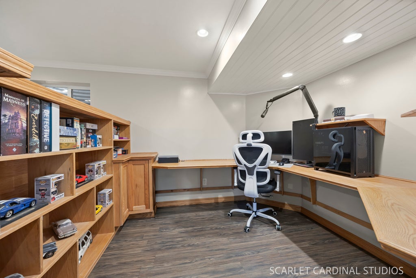
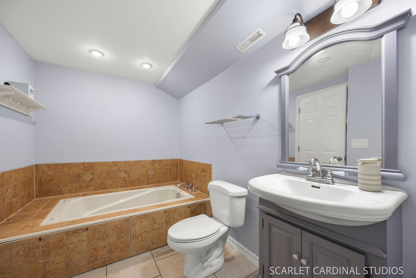
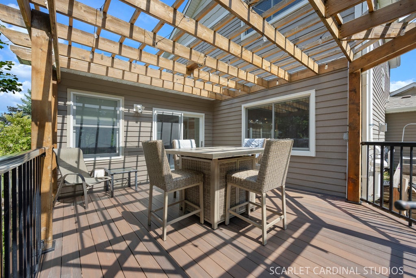
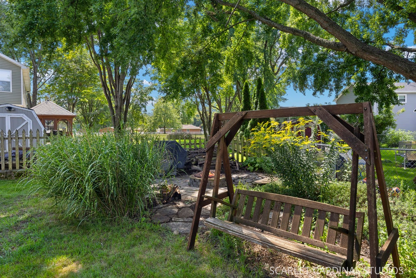
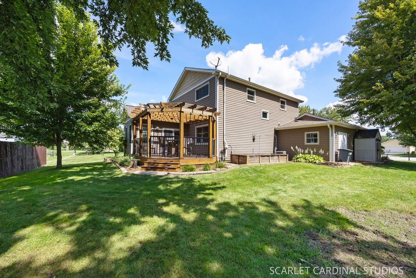
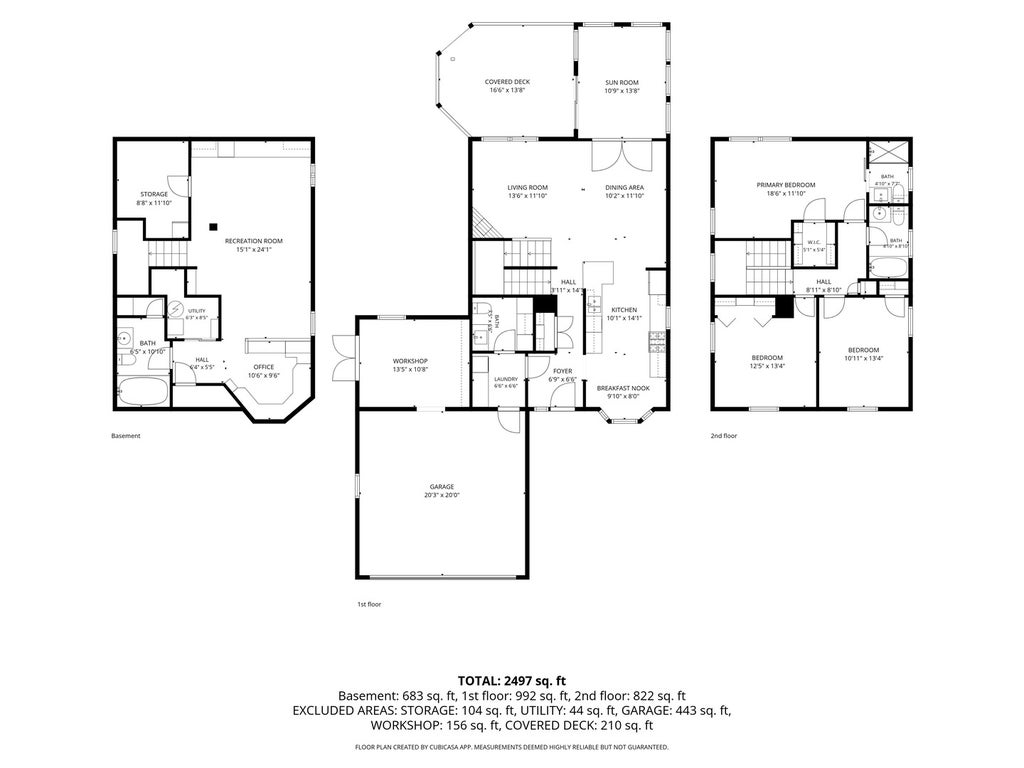
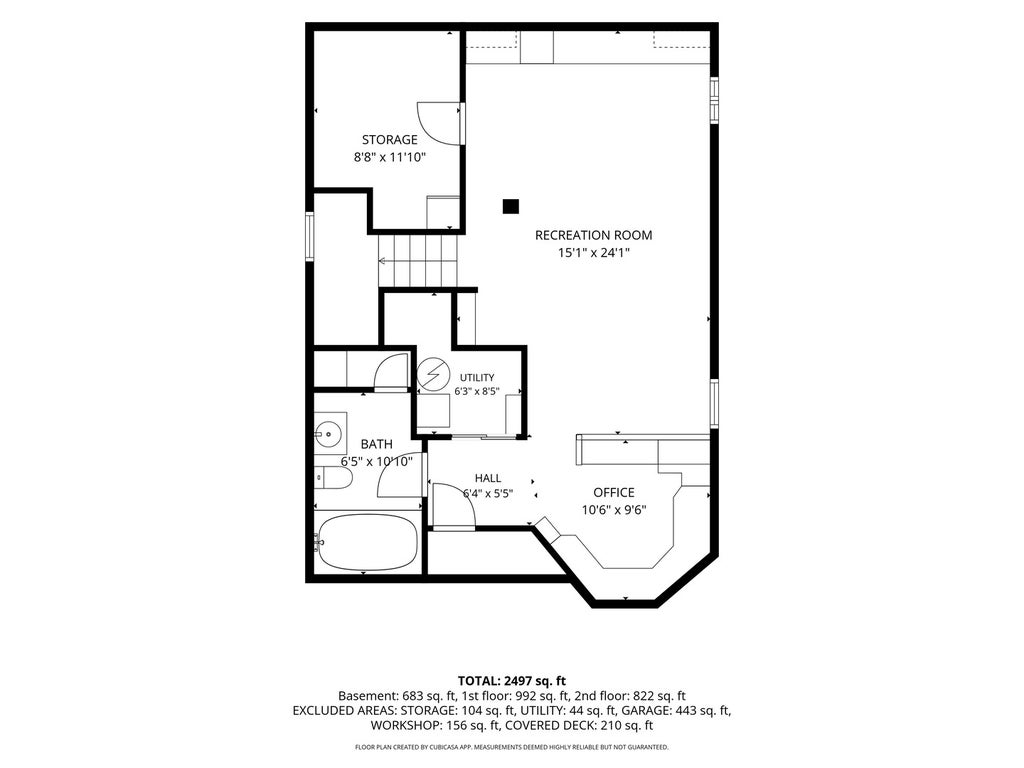


**Multiple Offers Received. Highest and best offers due Sunday August 30th by 7pm.** Get excited for this sweet Sugar Grove beauty! From the attractive exterior accented with stone and fiber cement siding to the thoughtfully designed floor plan, there is so much to appreciate throughout this home. The updated kitchen features stainless steel appliances, granite countertops, tile backsplash, breakfast bar, and a bright dinette area. It flows easily into the dining space and inviting family room with fireplace, creating a comfortable layout for both everyday living and entertaining. Hardwood flooring extends throughout much of the home, and convenient main-floor laundry adds to the home's functionality. A true highlight is the sunroom with vaulted ceiling and in-floor heat-a wonderful space to relax and enjoy the backyard views throughout much of the year. Upstairs you'll find three bedrooms and two full baths, including a spacious primary suite with walk-in closet and updated private bath. The finished basement provides even more living space with built-ins, a dedicated office area, full bath with jetted tub, and a separate storage room. Outside, the covered deck with maintenance-free decking offers a great spot to relax or entertain while enjoying the peaceful backyard setting. The heated garage is another standout, with an attached shed/workshop area providing valuable additional space for projects, hobbies, or storage. Tucked on a cul-de-sac yet conveniently located near the library, park, school, and community building, this home offers a terrific combination of space, updates, storage, and location. Put this one on your must-see list!
| DAYS ON MARKET | 38 | LAST UPDATED | 8/31/2026 |
|---|---|---|---|
| YEAR BUILT | 1989 | COMMUNITY | Sugar Grove |
| GARAGE SPACES | 2.0 | COUNTY | Kane |
| STATUS | Conditional | PROPERTY TYPE(S) | Single Family |
| School District | Kaneland High School |
|---|---|
| Elementary School | John Shields Elementary School |
| Jr. High School | Harter Middle School |
| High School | Kaneland High School |
| ADDITIONAL DETAILS | |
| AIR | Ceiling Fan(s), Central Air |
|---|---|
| AIR CONDITIONING | Yes |
| APPLIANCES | Dishwasher, Dryer, Microwave, Range, Refrigerator, Stainless Steel Appliance(s), Washer |
| AREA | Sugar Grove |
| BASEMENT | Finished, Full, Sump Pump, Yes |
| CONSTRUCTION | Fiber Cement |
| FIREPLACE | Yes |
| GARAGE | Attached Garage, Yes |
| HEAT | Natural Gas, Radiant Floor |
| INTERIOR | Bookcases, Built-in Features, Cathedral Ceiling(s), Entrance Foyer, Open Floorplan, Walk-In Closet(s) |
| LOT | 8124 sq ft |
| LOT DESCRIPTION | Cul-de-sac, Irregular Lot, Landscaped |
| LOT DIMENSIONS | 61x131x85x119 |
| PARKING | Concrete, Garage Door Opener, Heated Garage, Attached, Garage |
| SEWER | Public Sewer |
| STYLE | Traditional |
| TAXES | 8225 |
| WATER | Public |
MORTGAGE CALCULATOR
TOTAL MONTHLY PAYMENT
0
P
I
*Estimate only
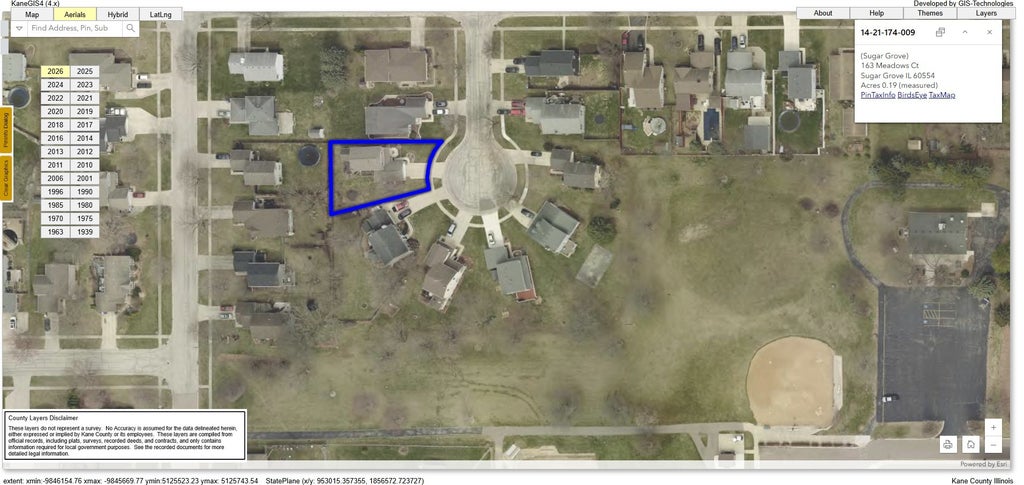
| SATELLITE VIEW |
| / | |
We respect your online privacy and will never spam you. By submitting this form with your telephone number
you are consenting for Humderto
Garcia to contact you even if your name is on a Federal or State
"Do not call List".
Listed with Keller Williams Premiere Properties
The data relating to real estate for sale on this web site comes in part from the Broker ReciprocitySM Program of MRED. All real estate listings are marked with the Broker ReciprocitySM logo or the MRED Broker ReciprocitySM thumbnail logo (a little black house) and detailed information about them includes the name of the listing brokers.
The broker providing these data believes them to be correct, but advises interested parties to confirm them before relying on them in a purchase decision.
Copyright 2026 MRED. All rights reserved.

The broker providing these data believes them to be correct, but advises interested parties to confirm them before relying on them in a purchase decision.
Copyright 2026 MRED. All rights reserved.
This IDX solution is (c) Diverse Solutions 2026.