
 Twitter
 Facebook
 Email
Email




|

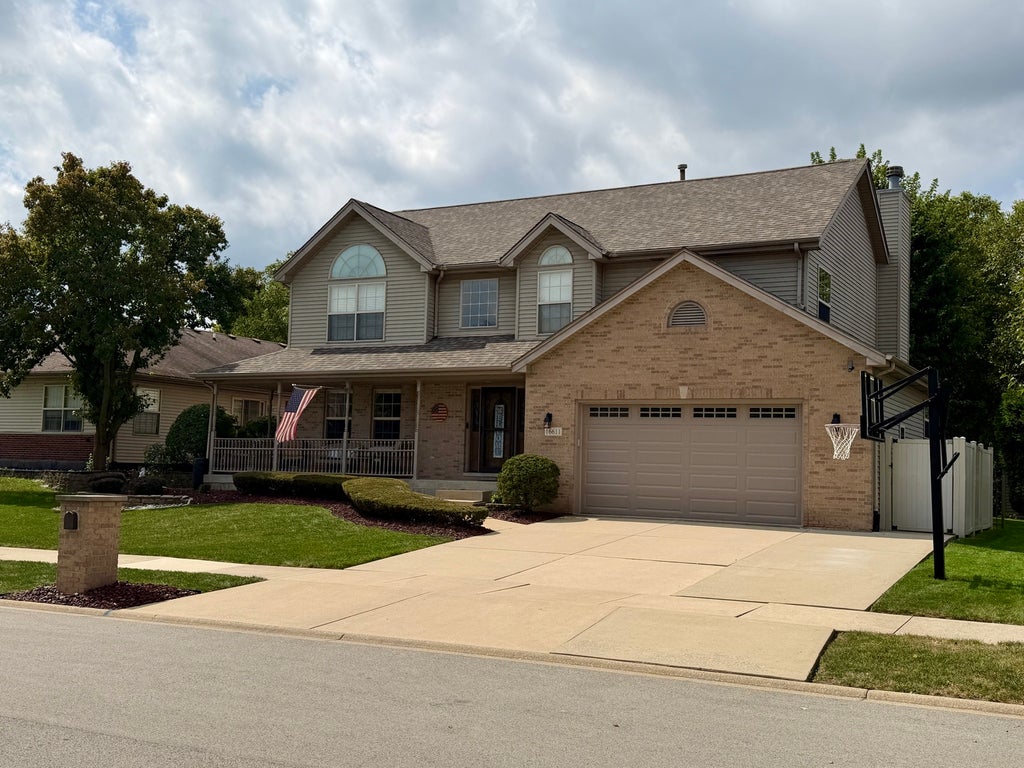
Rare opportunity to own a true five-bedroom home in the highly sought-after Karen Springs subdivision! From the professionally landscaped grounds to the charming wraparound front porch, this beautifully updated home offers exceptional curb appeal and an ideal blend of style, comfort, and functionality. Inside, you'll find a thoughtfully designed floor plan featuring a stunning remodeled kitchen with abundant cabinetry, a generously sized pantry, and an effortless flow into the inviting family room highlighted by a cozy fireplace. A first-floor office provides the perfect work-from-home space, while the mudroom with custom built-in lockers keeps everyday life organized. Upstairs, the spacious primary suite serves as a private retreat, complete with a beautifully renovated spa-inspired bathroom. Four additional generously sized bedrooms with excellent closet space provide room for everyone. The finished basement expands the living space with multiple recreation areas, a dedicated office, and a fitness room, offering endless flexibility to fit your lifestyle. Step outside to your own backyard oasis, designed for entertaining and relaxation, featuring a sparkling pool, expansive deck, and beautifully landscaped outdoor spaces that create a true retreat. Ideally located near top-rated schools, historic downtown Lockport, shopping, dining, and everyday conveniences, this exceptional home offers the perfect combination of location, space, and modern updates. Extensive recent improvements include a furnace and air conditioner (2017), water softener (2017), roof (2018), expanded three-car driveway (2018), gazebo (2020), beautifully remodeled kitchen (2020), hot water heater (2021), deck (2022), Hayward pool heater (2023), refrigerator and washing machine (2023), insulated garage door with Chamberlain side-mounted opener featuring MyQ smart technology (2024), beautifully renovated bathrooms (2024), dryer (2025), and a WiFi-enabled battery backup sump pump and ejector system with water detection pods (2025). This move-in-ready home has been meticulously maintained and thoughtfully updated from top to bottom.
| DAYS ON MARKET | 21 | LAST UPDATED | 9/5/2026 |
|---|---|---|---|
| TRACT | Karen Springs | YEAR BUILT | 2000 |
| COMMUNITY | Homer / Lockport | GARAGE SPACES | 2.5 |
| COUNTY | Will | STATUS | Active |
| PROPERTY TYPE(S) | Single Family |
| School District | Lockport Township High School |
|---|---|
| Elementary School | Walsh Elementary School |
| Jr. High School | Oak Prairie Junior High School |
| High School | Lockport Township High School |
| ADDITIONAL DETAILS | |
| AIR | Central Air |
|---|---|
| AIR CONDITIONING | Yes |
| AREA | Homer / Lockport |
| BASEMENT | Finished, Full, Yes |
| CONSTRUCTION | Brick, Vinyl Siding |
| FIREPLACE | Yes |
| GARAGE | Attached Garage, Yes |
| HEAT | Natural Gas |
| HOA DUES | 149 |
| INTERIOR | Pantry, Walk-In Closet(s) |
| LOT | 8276 sq ft |
| LOT DESCRIPTION | Landscaped |
| LOT DIMENSIONS | 120X74X120X74 |
| PARKING | Concrete, Garage Door Opener, Attached, Garage |
| POOL DESCRIPTION | Above Ground |
| SEWER | Public Sewer |
| STYLE | Traditional |
| SUBDIVISION | Karen Springs |
| TAXES | 11706 |
| WATER | Public |
MORTGAGE CALCULATOR
TOTAL MONTHLY PAYMENT
0
P
I
*Estimate only
| SATELLITE VIEW |
| / | |
We respect your online privacy and will never spam you. By submitting this form with your telephone number
you are consenting for Humderto
Garcia to contact you even if your name is on a Federal or State
"Do not call List".
Listed with john greene, Realtor
The data relating to real estate for sale on this web site comes in part from the Broker ReciprocitySM Program of MRED. All real estate listings are marked with the Broker ReciprocitySM logo or the MRED Broker ReciprocitySM thumbnail logo (a little black house) and detailed information about them includes the name of the listing brokers.
The broker providing these data believes them to be correct, but advises interested parties to confirm them before relying on them in a purchase decision.
Copyright 2026 MRED. All rights reserved.

The broker providing these data believes them to be correct, but advises interested parties to confirm them before relying on them in a purchase decision.
Copyright 2026 MRED. All rights reserved.
This IDX solution is (c) Diverse Solutions 2026.