
 Twitter
 Facebook
 Email
Email













|

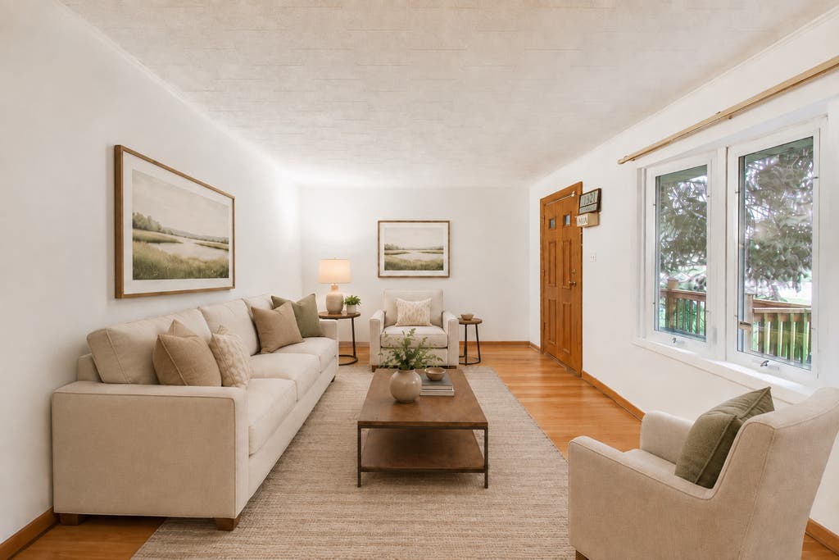
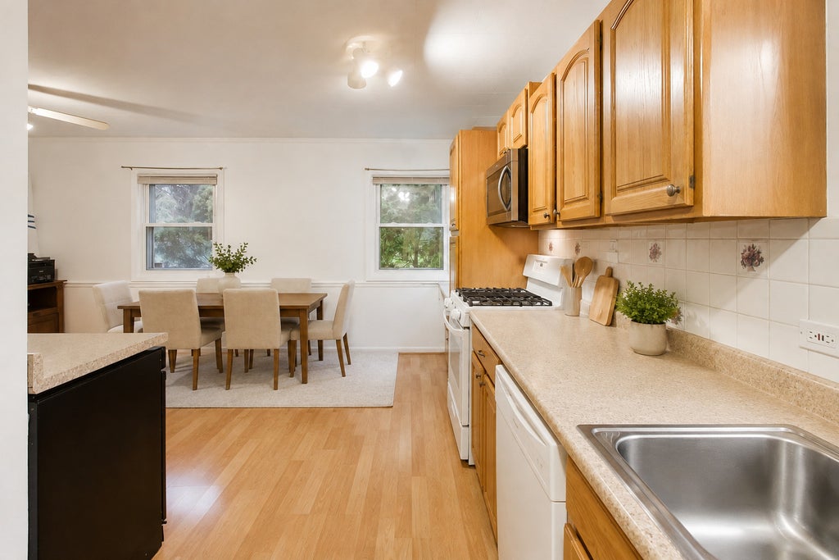
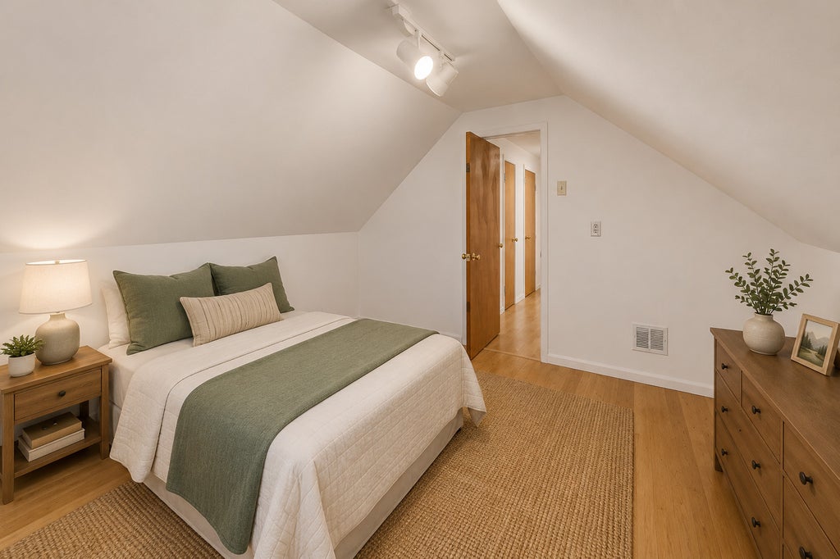
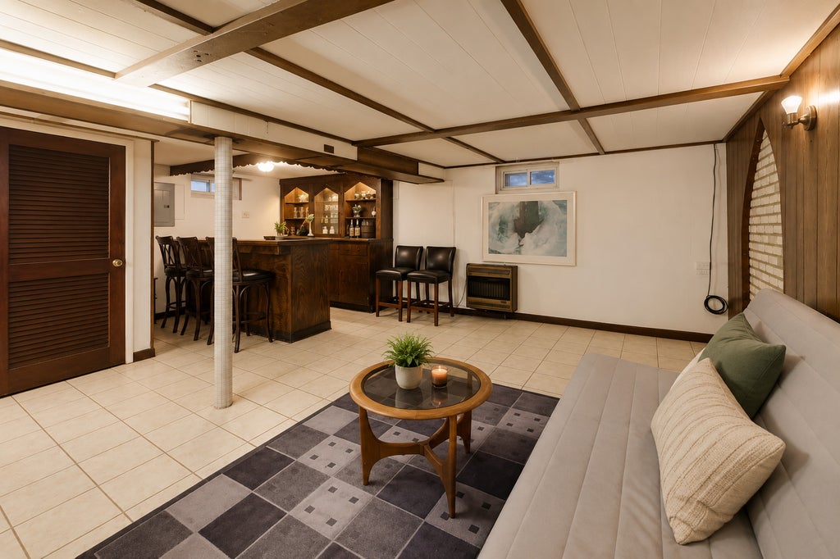
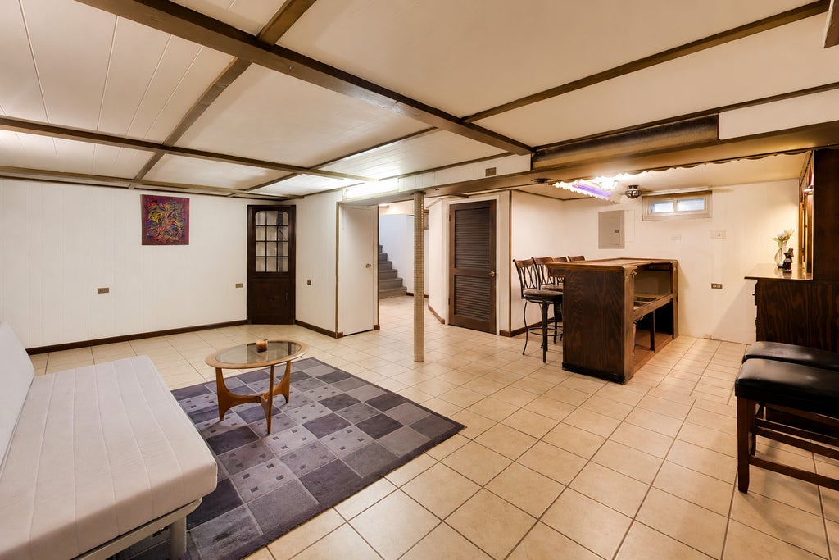
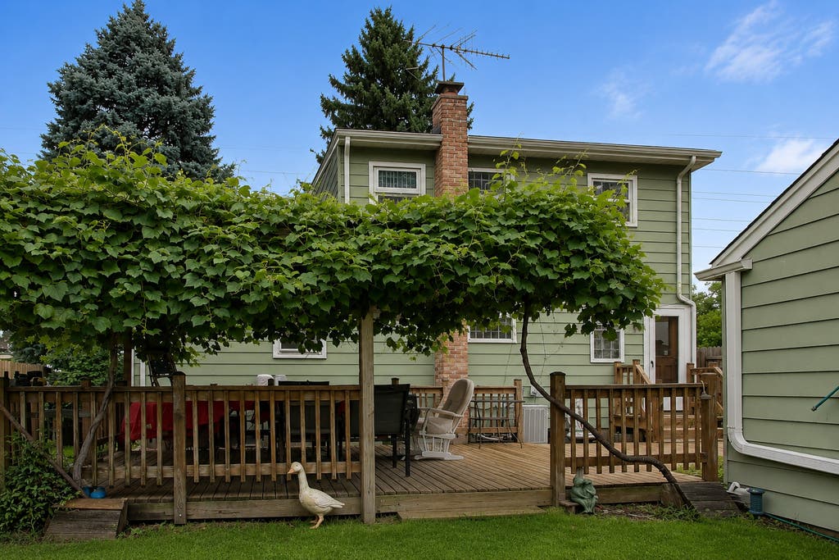
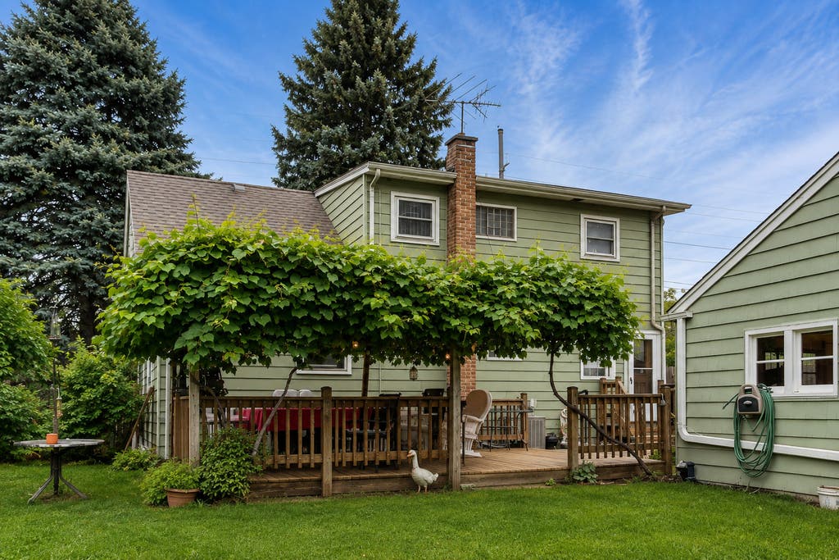
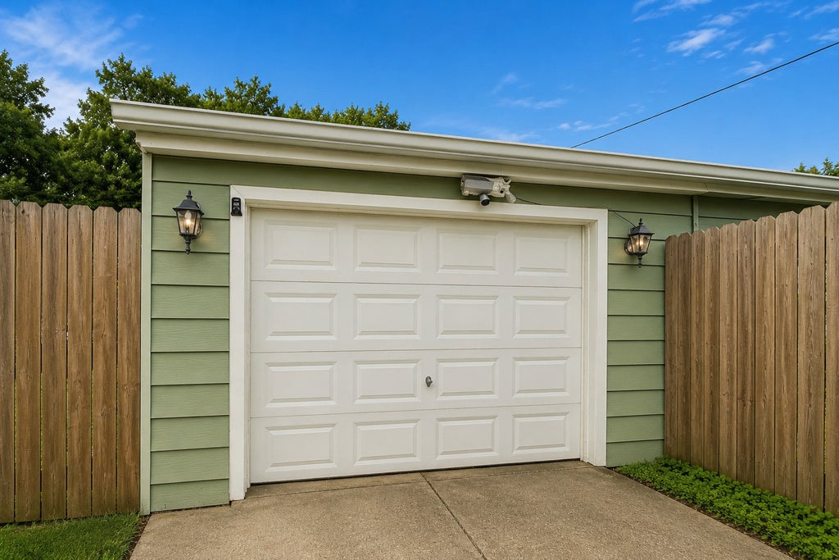
Welcome to 205 E Grand Ave, where space, flexibility and value come together across an impressive 2,309 sq ft of living space! This 3-bedroom, 2.5-bath home offers a wonderfully functional layout with hardwood flooring throughout much of the residence and room to spread out on three finished levels. The main floor features a spacious living room, dedicated dining area and an expansive kitchen with abundant cabinetry, extensive counter space and a separate pantry, plus a conveniently located bedroom and full bath-ideal for guests, multigenerational living, a home office or anyone seeking main-level accommodations. Upstairs, you'll find two generously sized bedrooms, including the primary bedroom, another full bath and excellent closet space. The finished basement adds tremendous versatility with a large recreation room, built-in wet bar, half bath, dedicated laundry area and additional storage-perfect for entertaining, movie nights, hobbies or creating multiple activity zones. Outside, enjoy a fenced yard, mature landscaping and an expansive deck highlighted by a lush vine-covered pergola that creates a private, shaded setting for outdoor dining and entertaining. A long driveway leads to the detached garage, which offers far more than typical parking with a substantial workshop/storage area, additional enclosed storage and exceptional space for tools, hobbies, equipment and seasonal items. With three levels of living space, flexible bedroom options, multiple baths, abundant storage, a finished basement, oversized outdoor entertaining space and a garage setup rarely found at this price point, this home delivers an outstanding combination of space, function and value in Melrose Park.
| DAYS ON MARKET | 1 | LAST UPDATED | 8/20/2026 |
|---|---|---|---|
| YEAR BUILT | 1955 | COMMUNITY | Leyden Township |
| GARAGE SPACES | 1.5 | COUNTY | Cook |
| STATUS | Active | PROPERTY TYPE(S) | Single Family |
| School District | West Leyden High School |
|---|---|
| Elementary School | Westdale Elementary School |
| Jr. High School | Mannheim Middle School |
| High School | West Leyden High School |
| ADDITIONAL DETAILS | |
| AIR | Ceiling Fan(s), Central Air, Electric |
|---|---|
| AIR CONDITIONING | Yes |
| APPLIANCES | Dishwasher, Dryer, Electric Oven, ENERGY STAR Qualified Appliances, Gas Cooktop, Gas Oven, Humidifier, Microwave, Range, Range Hood, Refrigerator, Washer |
| AREA | Leyden Township |
| BASEMENT | Daylight, Finished, Full, Storage Space, Sump Pump, Yes |
| CONSTRUCTION | Aluminum Siding, Brick |
| GARAGE | Yes |
| HEAT | Forced Air, Natural Gas |
| INTERIOR | Built-in Features, In-Law Floorplan, Open Floorplan, Pantry, Vaulted Ceiling(s), Wet Bar |
| LOT | 9749 sq ft |
| LOT DESCRIPTION | Level, Wooded |
| LOT DIMENSIONS | 65X150 |
| PARKING | Asphalt, Garage, Detached, Driveway |
| SEWER | Public Sewer |
| STYLE | Cape Cod |
| TAXES | 7144.78 |
MORTGAGE CALCULATOR
TOTAL MONTHLY PAYMENT
0
P
I
*Estimate only
| SATELLITE VIEW |
| / | |
We respect your online privacy and will never spam you. By submitting this form with your telephone number
you are consenting for Humderto
Garcia to contact you even if your name is on a Federal or State
"Do not call List".
Listed with @properties Christie's International Real Estate
The data relating to real estate for sale on this web site comes in part from the Broker ReciprocitySM Program of MRED. All real estate listings are marked with the Broker ReciprocitySM logo or the MRED Broker ReciprocitySM thumbnail logo (a little black house) and detailed information about them includes the name of the listing brokers.
The broker providing these data believes them to be correct, but advises interested parties to confirm them before relying on them in a purchase decision.
Copyright 2026 MRED. All rights reserved.

The broker providing these data believes them to be correct, but advises interested parties to confirm them before relying on them in a purchase decision.
Copyright 2026 MRED. All rights reserved.
This IDX solution is (c) Diverse Solutions 2026.