
 Twitter
 Facebook
 Email
Email


|

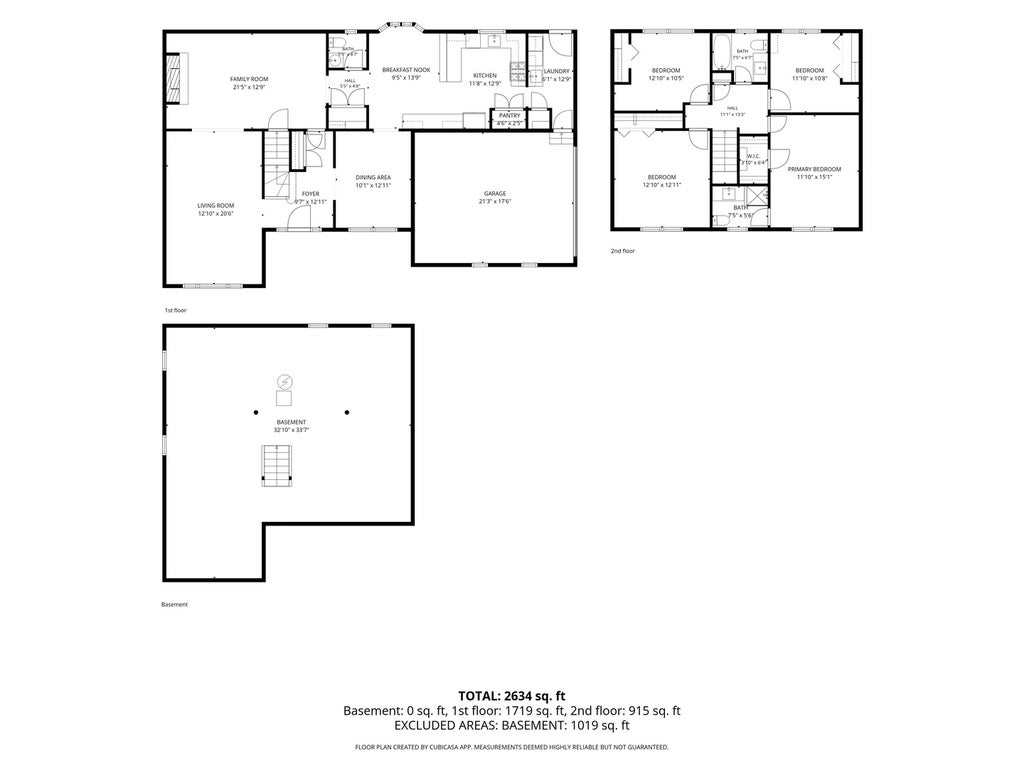
Welcome to this beautifully renovated, move-in-ready, four-bedroom and two-and-a-half-bath Colonial in the desirable Covered Bridge community. Extensively updated inside and out, this home combines a fresh and modern interior with a low maintenance, high-end exterior. This property is professionally landscaped/maintained and is nestled within a private wooded lot. The spacious and flowing first-floor layout offers plenty of room for everyday living and entertaining. At the heart of the home is a fully renovated kitchen featuring quartz countertops, updated cabinetry, appliances, and finishes. Engineered hardwood floors move throughout the main level and continue onto the second-floor landing. The spacious laundry room, abundant storage, and attached two-car garage with a new epoxy floor, add to the home's functionality. Upstairs, you'll find four generously sized bedrooms and two fully renovated bathrooms. The primary suite features a private en-suite bath and walk-in closet, while the additional bedrooms offer ample closet space. The updates continue well beyond the interior with new high-end exterior LP siding, updated mechanicals, and an unfinished basement that has been professionally insulated and sealed, providing a clean and functional space as storage. Outside, enjoy a large patio overlooking the expansive and private backyard. Bluestone stoops, a new clay paver walkway, mature landscaping, and extensive exterior improvements, create a setting where the work has already been done and entertainment can begin. Come enjoy the privacy and lush, wooded surroundings of Covered Bridge Trails while remaining just minutes from town, the train station, parks, shopping and Prairie Ridge High School. With extensive renovations inside and out, this is truly a turnkey-ready home.
| DAYS ON MARKET | 0 | LAST UPDATED | 10/3/2026 |
|---|---|---|---|
| YEAR BUILT | 1972 | COMMUNITY | Crystal Lake / Lakewood / Prairie Grove |
| GARAGE SPACES | 2.0 | COUNTY | McHenry |
| STATUS | Active | PROPERTY TYPE(S) | Single Family |
| School District | Prairie Ridge High School |
|---|---|
| Elementary School | North Elementary School |
| Jr. High School | Hannah Beardsley Middle School |
| High School | Prairie Ridge High School |
| PRICE HISTORY | |
| Prior to Oct 3, '26 | $639,500 |
|---|---|
| Oct 3, '26 - Today | $599,000 |
| ADDITIONAL DETAILS | |
| AIR | Central Air |
|---|---|
| AIR CONDITIONING | Yes |
| AREA | Crystal Lake / Lakewood / Prairie Grove |
| BASEMENT | Partial, Unfinished, Yes |
| CONSTRUCTION | Other |
| FIREPLACE | Yes |
| GARAGE | Attached Garage, Yes |
| HEAT | Natural Gas |
| HOA DUES | 125 |
| LOT | 0.4828 acre(s) |
| LOT DIMENSIONS | 152x157x132x142 |
| PARKING | Asphalt, Attached, Garage |
| SEWER | Septic Tank |
| TAXES | 9079 |
| WATER | Well |
MORTGAGE CALCULATOR
TOTAL MONTHLY PAYMENT
0
P
I
*Estimate only
| SATELLITE VIEW |
| / | |
We respect your online privacy and will never spam you. By submitting this form with your telephone number
you are consenting for Humderto
Garcia to contact you even if your name is on a Federal or State
"Do not call List".
Listed with Compass
The data relating to real estate for sale on this web site comes in part from the Broker ReciprocitySM Program of MRED. All real estate listings are marked with the Broker ReciprocitySM logo or the MRED Broker ReciprocitySM thumbnail logo (a little black house) and detailed information about them includes the name of the listing brokers.
The broker providing these data believes them to be correct, but advises interested parties to confirm them before relying on them in a purchase decision.
Copyright 2026 MRED. All rights reserved.

The broker providing these data believes them to be correct, but advises interested parties to confirm them before relying on them in a purchase decision.
Copyright 2026 MRED. All rights reserved.
This IDX solution is (c) Diverse Solutions 2026.