
 Twitter
 Facebook
 Email
Email
|

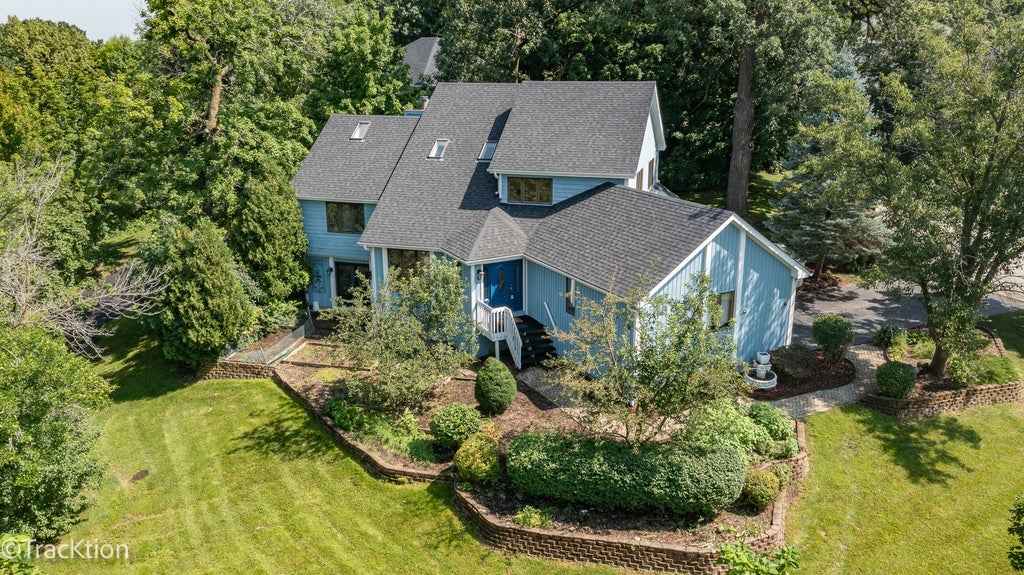


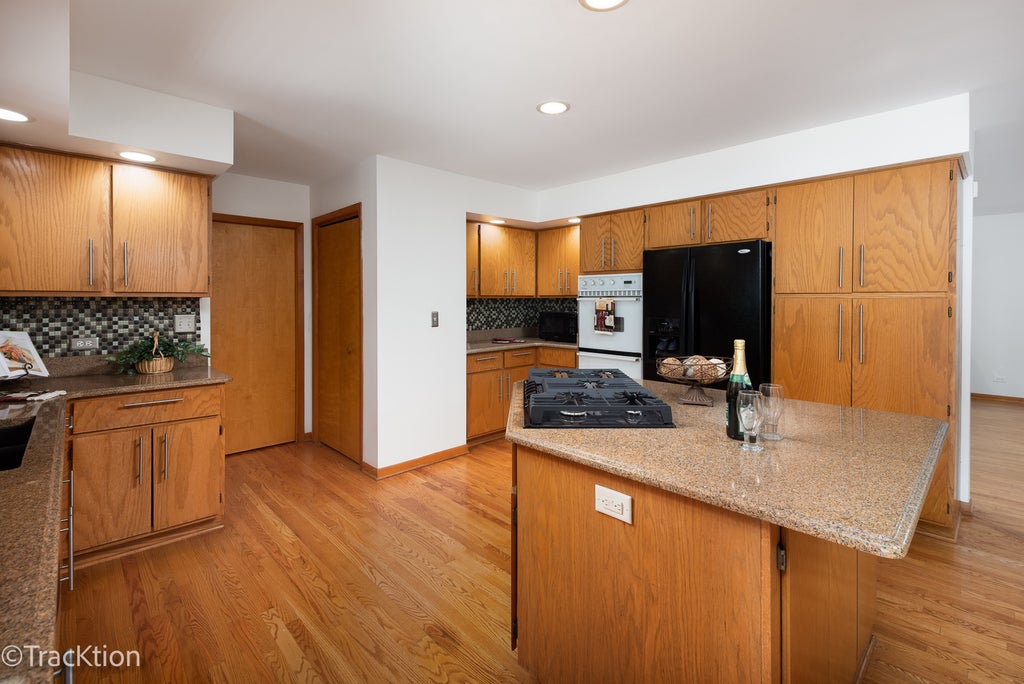


Nestled in a peaceful, nature-filled setting, this contemporary custom home located in highly sought-after Riverwoods subdivision, offers an airy, open layout with vaulted ceilings and abundant skylights. The multi-level design provides exceptional space and flexibility, including an ideal work-from-home setting. The spacious kitchen w/breakfast area & sliding door to large deck - features a large island with new cooktop, perfect for cooking and gathering, while the generous dining room is made for memorable dinners and celebrations. A luxurious primary suite offers a gorgeous bath with whirlpool tub and excellent closet space. Additional highlights include hardwood flooring, new roof, new front porch, fresh interior paint, and abundant storage. The finished above-ground family room with fireplace is perfect for cozy winter evenings, while the partially finished sub-basement and crawl space provide even more storage potential. Outside, numerous flower beds await your finishing touches. Located on a desirable corner lot, this unique home delivers the tranquility of nature with convenient access to restaurants, shopping, and expressways. A rare combination of character, space, and location-come experience it for yourself.
| DAYS ON MARKET | 15 | LAST UPDATED | 8/23/2026 |
|---|---|---|---|
| TRACT | Riverwoods | YEAR BUILT | 1991 |
| COMMUNITY | Bolingbrook | GARAGE SPACES | 2.0 |
| COUNTY | Will | STATUS | Active |
| PROPERTY TYPE(S) | Single Family |
| School District | Bolingbrook High School |
|---|---|
| Elementary School | Wood View Elementary School |
| Jr. High School | Brooks Middle School |
| High School | Bolingbrook High School |
| ADDITIONAL DETAILS | |
| AIR | Central Air |
|---|---|
| AIR CONDITIONING | Yes |
| APPLIANCES | Dishwasher, Double Oven, Dryer, Gas Cooktop, Microwave, Washer |
| AREA | Bolingbrook |
| BASEMENT | Finished, Partial, Yes |
| CONSTRUCTION | Cedar |
| FIREPLACE | Yes |
| GARAGE | Attached Garage, Yes |
| HEAT | Forced Air, Natural Gas |
| HOA DUES | 450 |
| LOT | 0.351 acre(s) |
| LOT DIMENSIONS | 159 x 43 x 156 x 62 x 105 |
| PARKING | Asphalt, Garage Door Opener, Attached, Garage |
| SEWER | Public Sewer |
| STYLE | Bi-Level, Contemporary |
| SUBDIVISION | Riverwoods |
| TAXES | 7673.06 |
MORTGAGE CALCULATOR
TOTAL MONTHLY PAYMENT
0
P
I
*Estimate only
| SATELLITE VIEW |
| / | |
We respect your online privacy and will never spam you. By submitting this form with your telephone number
you are consenting for Humderto
Garcia to contact you even if your name is on a Federal or State
"Do not call List".
Listed with Realty Executives Midwest
The data relating to real estate for sale on this web site comes in part from the Broker ReciprocitySM Program of MRED. All real estate listings are marked with the Broker ReciprocitySM logo or the MRED Broker ReciprocitySM thumbnail logo (a little black house) and detailed information about them includes the name of the listing brokers.
The broker providing these data believes them to be correct, but advises interested parties to confirm them before relying on them in a purchase decision.
Copyright 2026 MRED. All rights reserved.

The broker providing these data believes them to be correct, but advises interested parties to confirm them before relying on them in a purchase decision.
Copyright 2026 MRED. All rights reserved.
This IDX solution is (c) Diverse Solutions 2026.