
 Twitter
 Facebook
 Email
Email












|

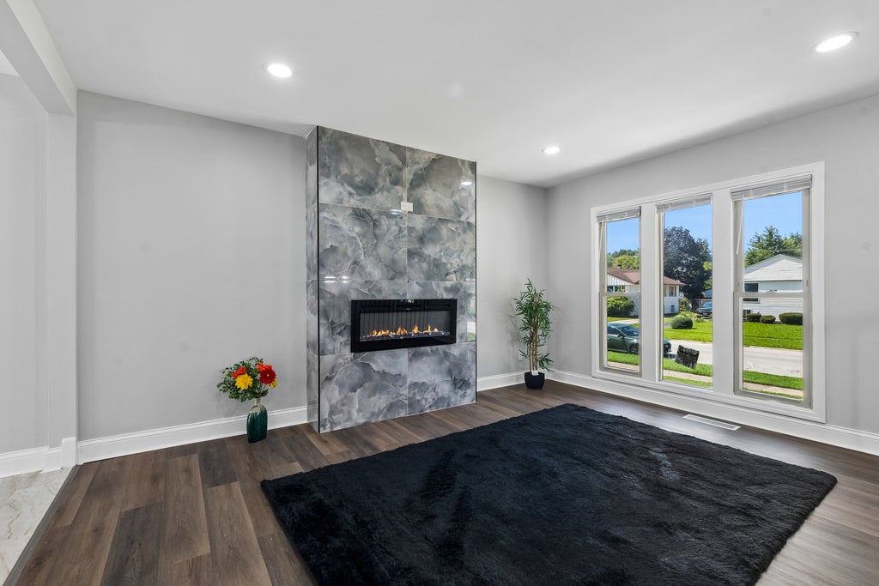
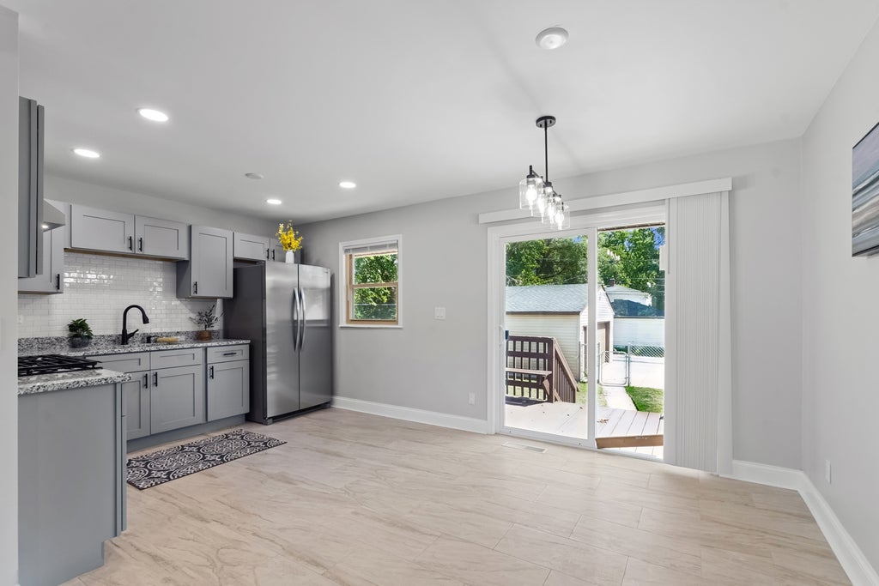
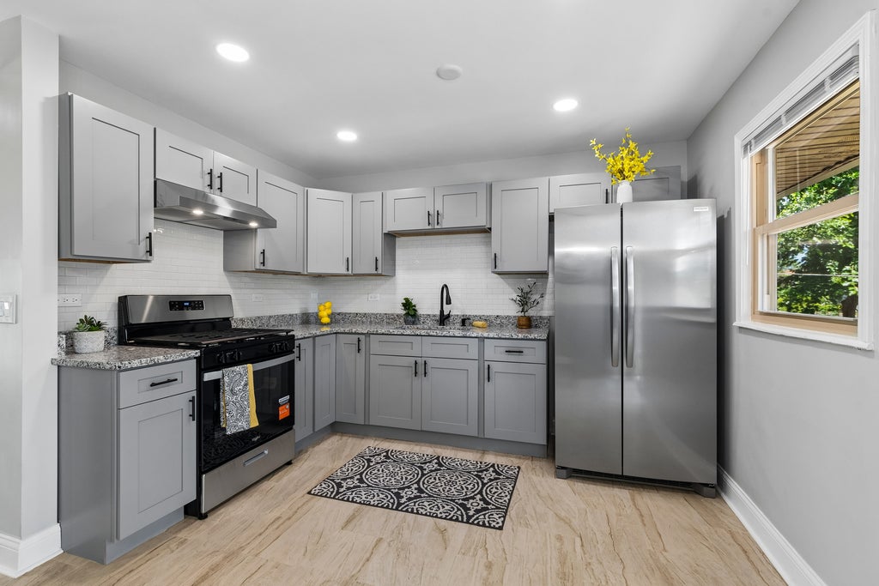
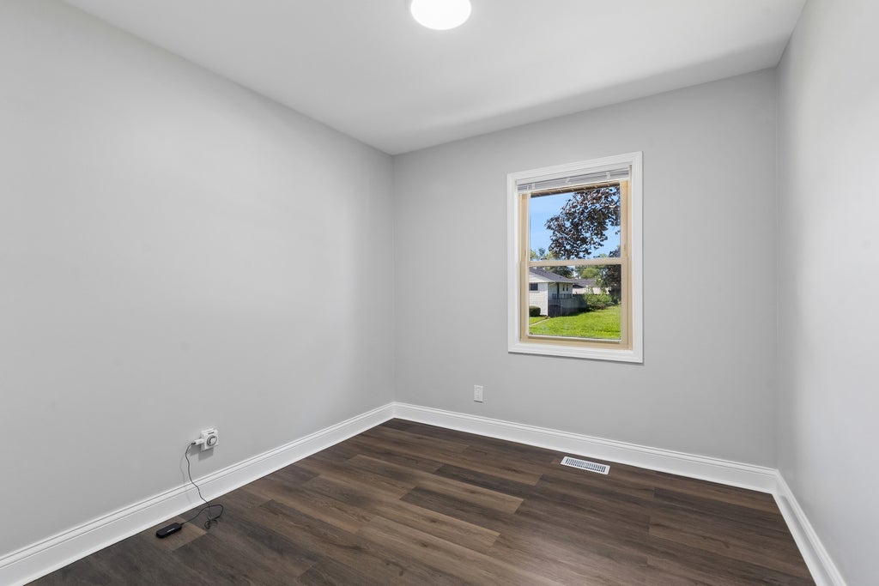
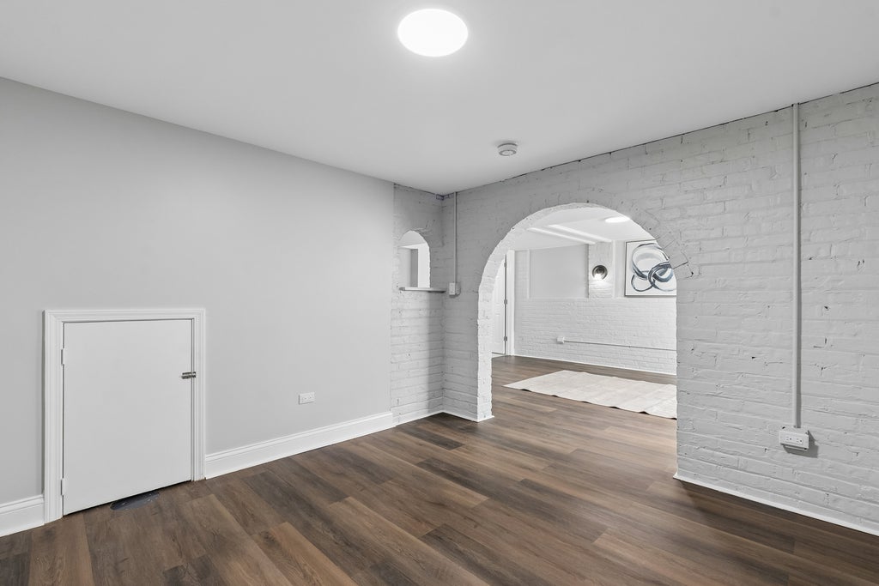
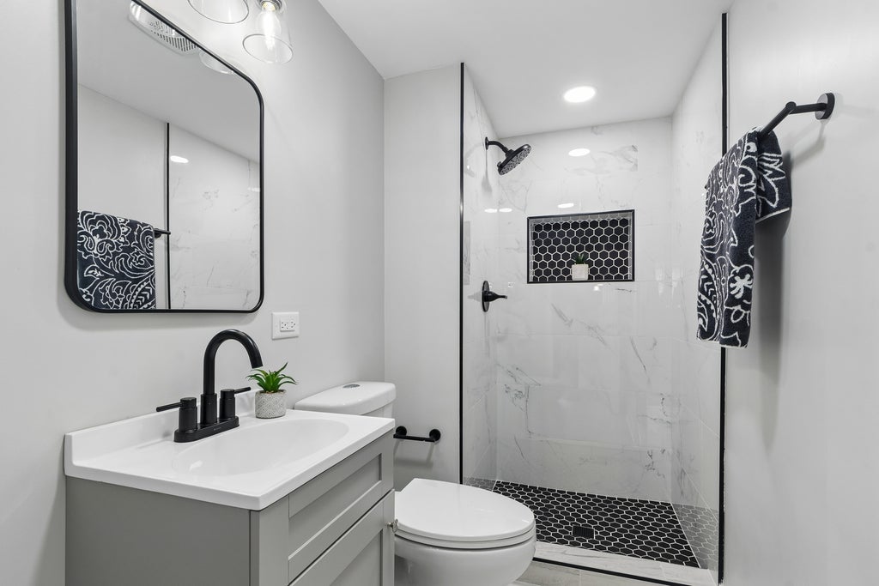
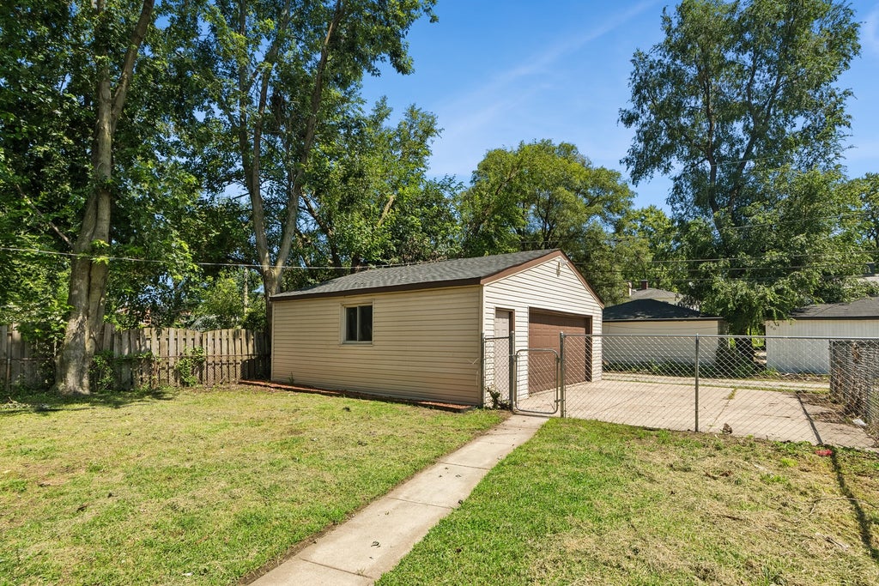
Beautifully rehabbed from top to bottom, this 4-bedroom, 2-bathroom Calumet City home delivers fresh modern finishes, flexible living space, and a move-in-ready interior. * Step inside to a bright, welcoming main level featuring luxury vinyl flooring, crisp white trim, recessed lighting, and a completely redesigned kitchen with stylish cabinetry, sleek countertops, stainless steel appliances, and contemporary finishes. * The separate dining area provides plenty of space for everyday meals and entertaining, while the adjoining living room offers a comfortable place to gather. * Three bedrooms and a beautifully remodeled full bathroom complete the main level. * Head downstairs to discover an impressive finished lower level that substantially expands the home's usable living space, featuring a spacious Family/Recreation Room anchored by an electric fireplace, an oversized fourth bedroom, second full bathroom, laundry/utility area, and additional flexible space for work, hobbies, guests, or storage. * Outside, enjoy a large 15x7 deck overlooking the backyard, plus a detached 2.5-car garage for parking and additional storage. * With approximately 1,869 square feet of finished living space between both levels, a completely refreshed interior, modern finishes, and plenty of room to spread out, this beautifully updated home offers an exceptional combination of space, style, and value.
| DAYS ON MARKET | 13 | LAST UPDATED | 8/27/2026 |
|---|---|---|---|
| YEAR BUILT | 1962 | COMMUNITY | Calumet City |
| GARAGE SPACES | 2.5 | COUNTY | Cook |
| STATUS | Active | PROPERTY TYPE(S) | Single Family |
| Elementary School | Caroline Sibley Elementary Schoo |
|---|
| ADDITIONAL DETAILS | |
| AIR | Central Air |
|---|---|
| AIR CONDITIONING | Yes |
| APPLIANCES | Range, Refrigerator, Stainless Steel Appliance(s) |
| AREA | Calumet City |
| BASEMENT | Finished, Full, Yes |
| CONSTRUCTION | Aluminum Siding |
| FIREPLACE | Yes |
| GARAGE | Yes |
| HEAT | Natural Gas |
| INTERIOR | Entrance Foyer |
| LOT | 5924 sq ft |
| LOT DIMENSIONS | 48x128 |
| PARKING | Detached, Garage |
| SEWER | Public Sewer |
| STYLE | Bi-Level |
| TAXES | 7493 |
| WATER | Public |
MORTGAGE CALCULATOR
TOTAL MONTHLY PAYMENT
0
P
I
*Estimate only
| SATELLITE VIEW |
| / | |
We respect your online privacy and will never spam you. By submitting this form with your telephone number
you are consenting for Humderto
Garcia to contact you even if your name is on a Federal or State
"Do not call List".
Listed with Baird & Warner
The data relating to real estate for sale on this web site comes in part from the Broker ReciprocitySM Program of MRED. All real estate listings are marked with the Broker ReciprocitySM logo or the MRED Broker ReciprocitySM thumbnail logo (a little black house) and detailed information about them includes the name of the listing brokers.
The broker providing these data believes them to be correct, but advises interested parties to confirm them before relying on them in a purchase decision.
Copyright 2026 MRED. All rights reserved.

The broker providing these data believes them to be correct, but advises interested parties to confirm them before relying on them in a purchase decision.
Copyright 2026 MRED. All rights reserved.
This IDX solution is (c) Diverse Solutions 2026.