
 Twitter
 Facebook
 Email
Email






|

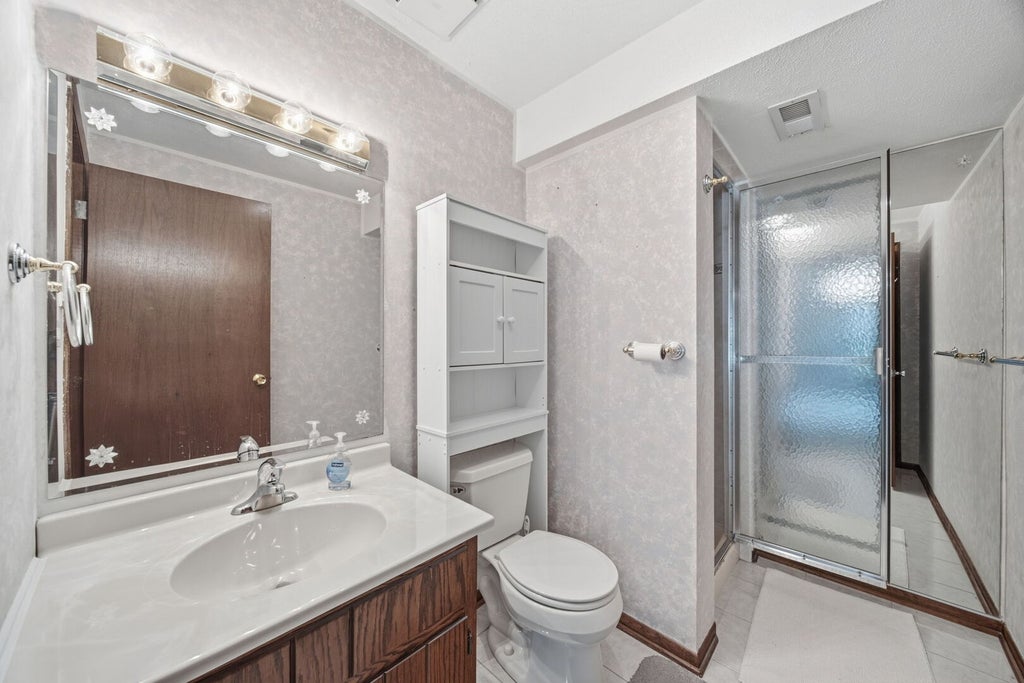
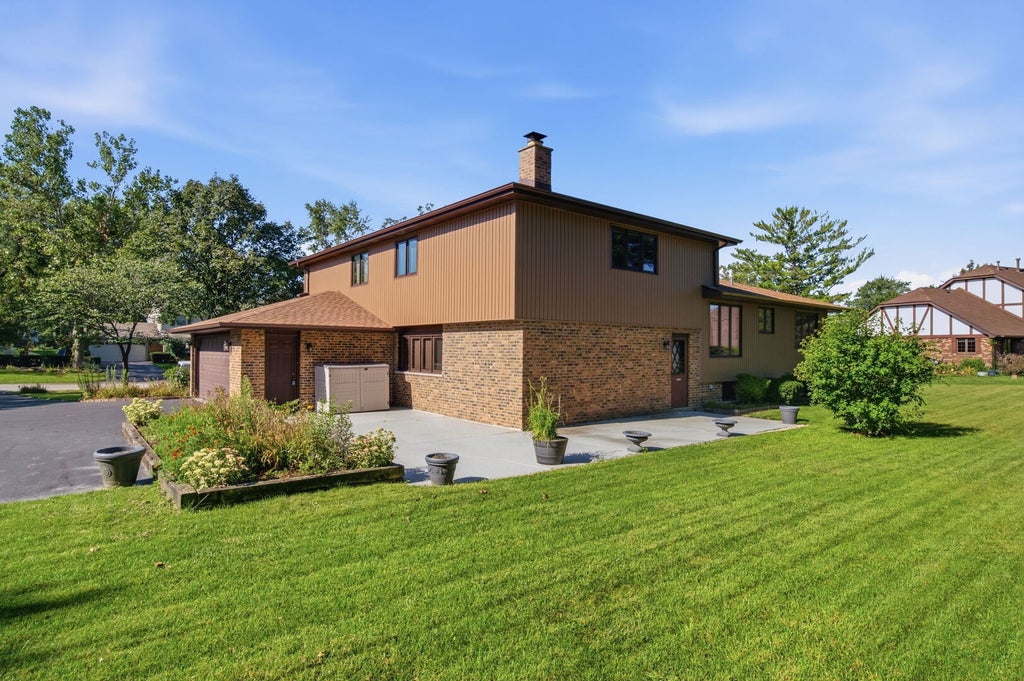
Welcome Home to this beautiful and spacious 5 bedroom/3 bath quad level home with over 3200 sq.ft. of liveable area located on a gorgeous .62 acre lot in the highly sought after Prestwick subdivision in Frankfort! This home is perfect for family holidays and gatherings! The main level living and dining rooms offer an abundance of natural light and are adjacent to the kitchen with plenty of cabinets and granite countertops overlooking the breakfast area and lower level family with corner fireplace! Also on the lower level is a 5th bedroom and third full bath - perfect for inlaw suite or related living - or dedicated private office! The second floor features a spacious primary suite with walk in closet and private bath and 3 additional bedrooms and hall bath. The basement is finished with a recreation room complete with pool table and bar and is perfect for family and friend game nights! Relax and entertain on the oversized patio overlooking the gorgeous yard bordered by mature evergreens, providing plenty of privacy. The 2 car garage has an epoxy floor and offers plenty of storage space. Almost all of the major components have been updated including roof (5+- yrs), GFAC (1 yr), water heater (4 yrs), softner (1-2yrs), windows (2009). Looking for a beautiful golf course, summer pool and clubhouse with fabulous restaurant? You have the option of joining the prestigious Prestwick Country Club! This home is also located in the award winning Lincoln Way School District and minutes from local parks, downtown Frankfort, I-80, metra train and plenty of restaurants and shopping in nearby Tinley Park. The home has been very well maintained and is being sold as is.
| DAYS ON MARKET | 0 | LAST UPDATED | 10/1/2026 |
|---|---|---|---|
| TRACT | Prestwick | YEAR BUILT | 1978 |
| COMMUNITY | Frankfort | GARAGE SPACES | 2.5 |
| COUNTY | Will | STATUS | Active |
| PROPERTY TYPE(S) | Single Family |
| PRICE HISTORY | |
| Prior to Sep 8, '26 | $550,000 |
|---|---|
| Sep 8, '26 - Oct 1, '26 | $519,000 |
| Oct 1, '26 - Today | $499,900 |
| ADDITIONAL DETAILS | |
| AIR | Ceiling Fan(s), Central Air |
|---|---|
| AIR CONDITIONING | Yes |
| APPLIANCES | Dishwasher, Dryer, Microwave, Range, Refrigerator, Washer, Water Softener, Water Softener Owned |
| AREA | Frankfort |
| BASEMENT | Finished, Partial, Yes |
| CONSTRUCTION | Brick, Cedar |
| FIREPLACE | Yes |
| GARAGE | Attached Garage, Yes |
| HEAT | Natural Gas |
| HOA DUES | 125 |
| INTERIOR | Entrance Foyer, In-Law Floorplan |
| LOT | 0.62 acre(s) |
| LOT DIMENSIONS | 85X50X178X90X57X203 |
| PARKING | Asphalt, Garage Door Opener, Attached, Garage |
| SEWER | Public Sewer |
| SUBDIVISION | Prestwick |
| TAXES | 6664 |
| WATER | Public |
MORTGAGE CALCULATOR
TOTAL MONTHLY PAYMENT
0
P
I
*Estimate only
| SATELLITE VIEW |
| / | |
We respect your online privacy and will never spam you. By submitting this form with your telephone number
you are consenting for Humderto
Garcia to contact you even if your name is on a Federal or State
"Do not call List".
Listed with Realty One Group Heartland
The data relating to real estate for sale on this web site comes in part from the Broker ReciprocitySM Program of MRED. All real estate listings are marked with the Broker ReciprocitySM logo or the MRED Broker ReciprocitySM thumbnail logo (a little black house) and detailed information about them includes the name of the listing brokers.
The broker providing these data believes them to be correct, but advises interested parties to confirm them before relying on them in a purchase decision.
Copyright 2026 MRED. All rights reserved.

The broker providing these data believes them to be correct, but advises interested parties to confirm them before relying on them in a purchase decision.
Copyright 2026 MRED. All rights reserved.
This IDX solution is (c) Diverse Solutions 2026.