
 Twitter
 Facebook
 Email
Email
|

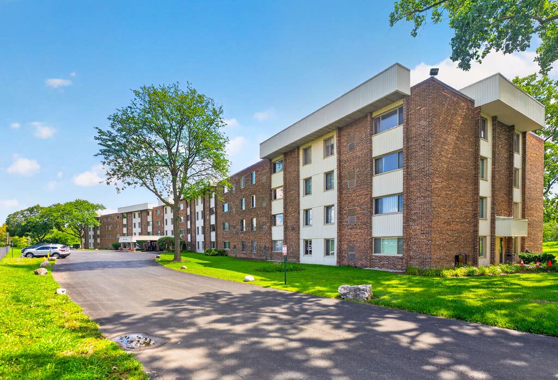
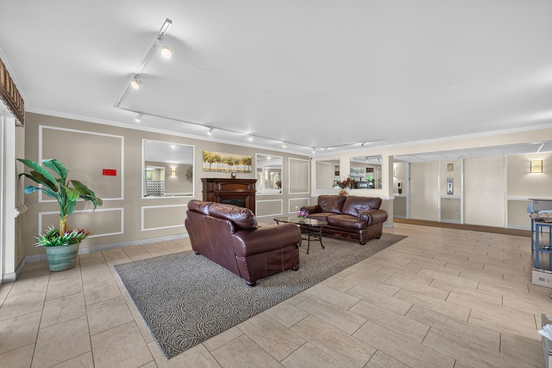
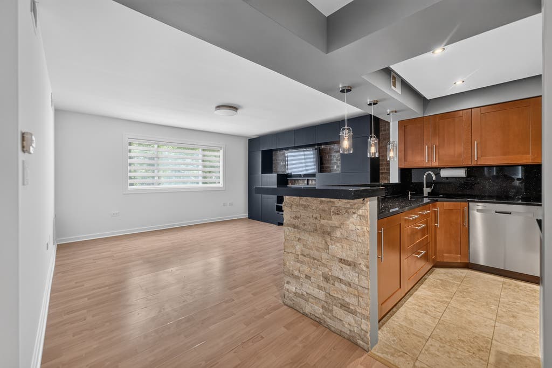
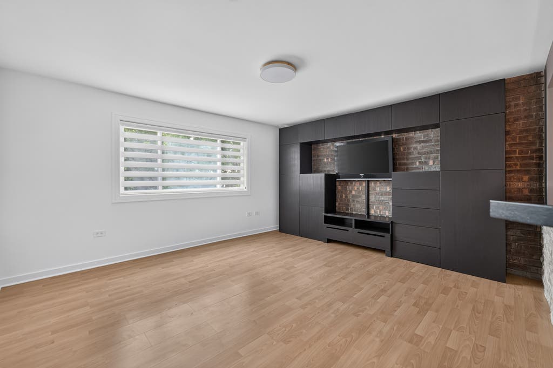
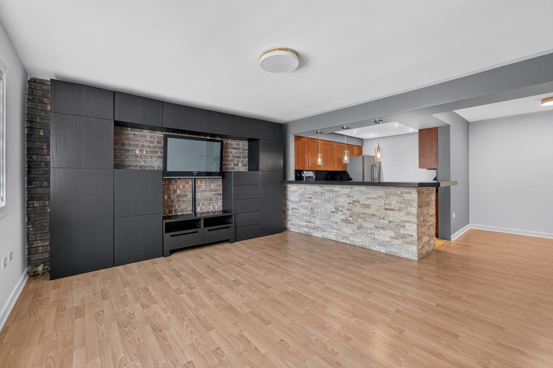
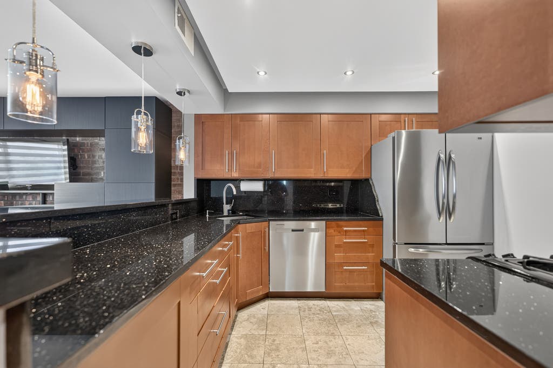
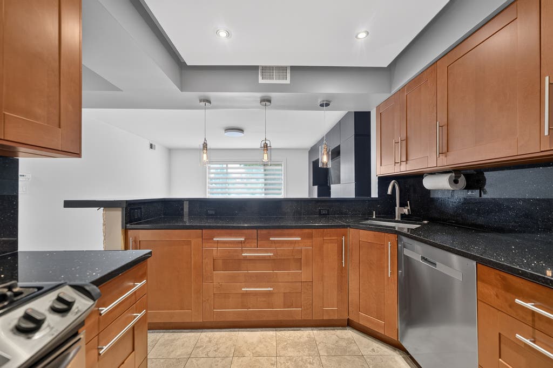
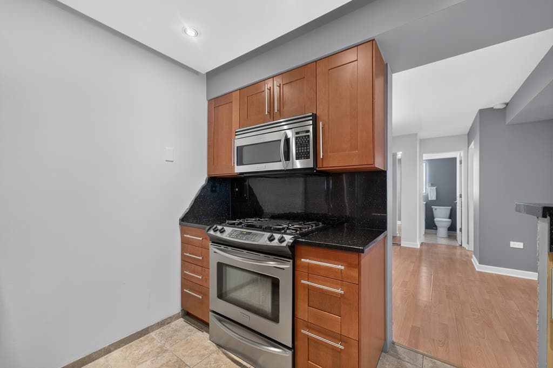
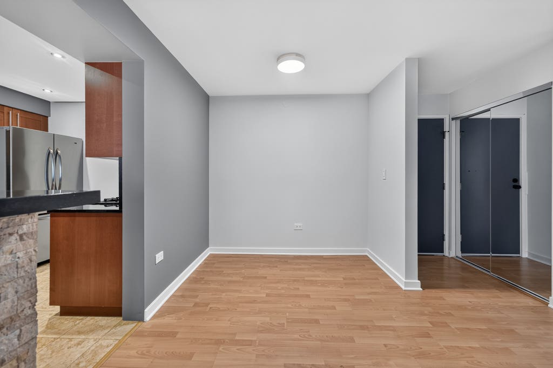
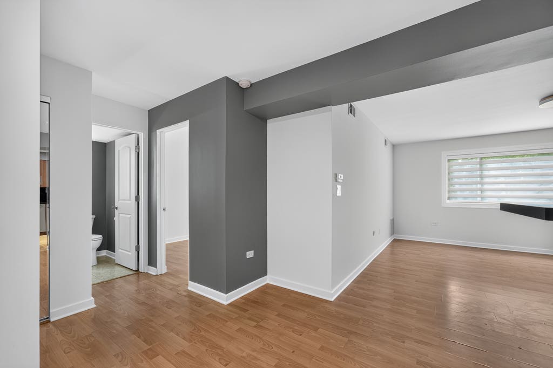
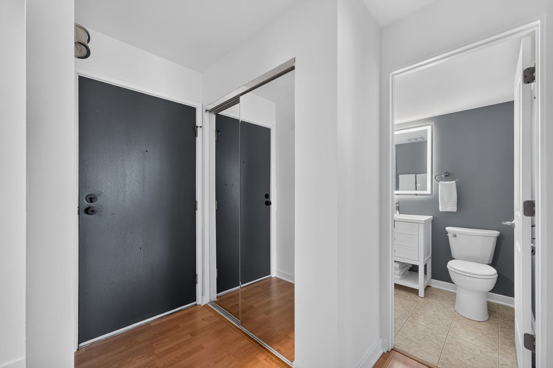
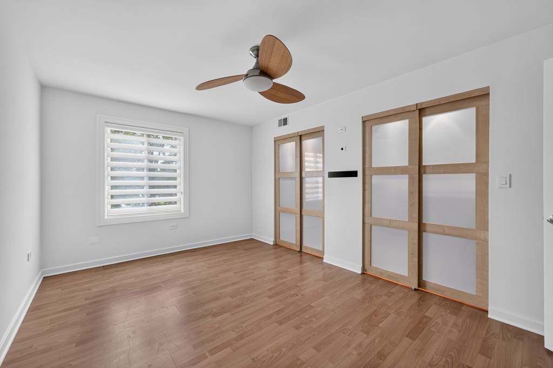
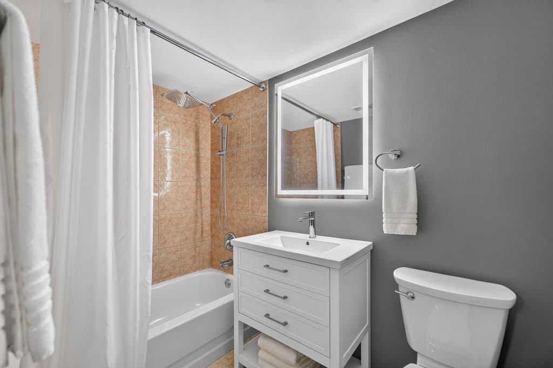
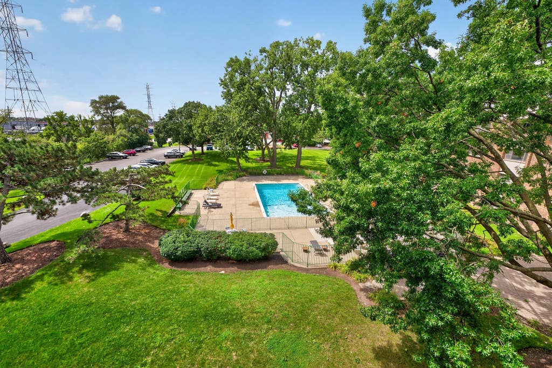
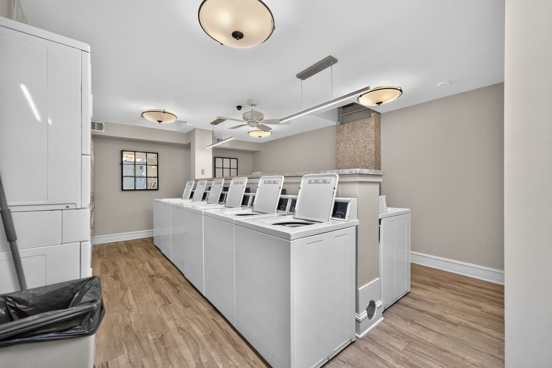
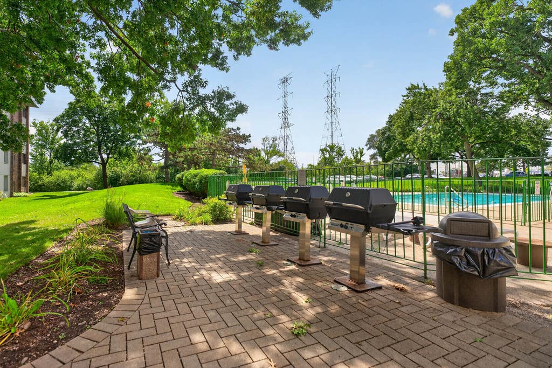
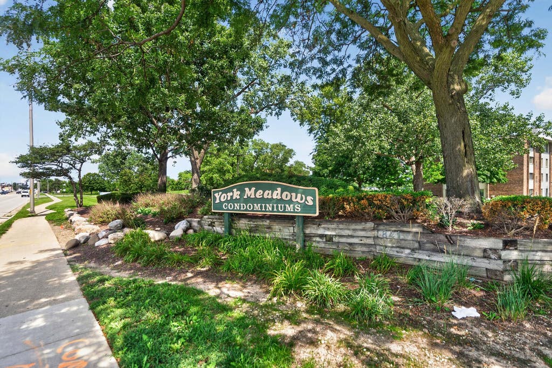
Welcome to this beautifully maintained and thoughtfully updated 1-bedroom, 1-bath condominium offering comfortable living, attractive updates, and convenient Elmhurst location. Situated on the fourth floor, this approximately 700-square-foot residence features an inviting open floor plan with abundant natural light and lovely views of the community pool and evening sunsets. The spacious living room offers cabinetry, creating both practical storage and an attractive focal point. Freshly painted throughout, the home has a clean, move-in ready feel. The kitchen features granite countertops, stainless-steel appliances, and ample cabinetry, providing a functional and stylish space for everyday living and entertaining. The generously sized bedroom offers excellent storage, while the updated bathroom provides a fresh, modern feel. Additional improvements include updated windows, trim, and shades completed in 2000. Residents enjoy a well-maintained community with desirable amenities, including a swimming pool and beautifully landscaped grounds. Recent building improvements include updates to the boiler room and driveway, providing added peace of mind for the next owner. Note: Water, Gas, Heat included in the Assessment Fee! The location is exceptionally convenient, with easy access to I-290 and I-294, shopping, dining, parks, transportation, and the many amenities of Elmhurst. The property also offers access to Elmhurst School District 205 with walking distance to elementary and middle school. With its combination of comfortable interior living, attractive updates, community amenities, convenient location, and access to Elmhurst schools, this condo presents an excellent opportunity for a buyer seeking value and convenience in Elmhurst. No rentals allowed, No dogs allowed, cats ok. Owner is a licensed real estate broker.
| DAYS ON MARKET | 0 | LAST UPDATED | 8/20/2026 |
|---|---|---|---|
| YEAR BUILT | 1975 | COMMUNITY | Elmhurst |
| COUNTY | DuPage | STATUS | Active |
| PROPERTY TYPE(S) | Condo/Townhouse/Co-Op |
| School District | York Community High School |
|---|---|
| Elementary School | Fischer Elementary School |
| Jr. High School | Churchville Middle School |
| High School | York Community High School |
| ADDITIONAL DETAILS | |
| AIR | Central Air |
|---|---|
| AIR CONDITIONING | Yes |
| AMENITIES | Gas, Insurance, Security, Snow Removal, Water |
| AREA | Elmhurst |
| BASEMENT | None |
| CONSTRUCTION | Brick |
| HEAT | Natural Gas |
| HOA DUES | 378 |
| INTERIOR | Granite Counters, Open Floorplan |
| LOT | 0 |
| LOT DIMENSIONS | common |
| PARKING | Asphalt, Unassigned, Other |
| SEWER | Public Sewer |
| STORIES | 4 |
| TAXES | 2184.6 |
MORTGAGE CALCULATOR
TOTAL MONTHLY PAYMENT
0
P
I
*Estimate only
| SATELLITE VIEW |
| / | |
We respect your online privacy and will never spam you. By submitting this form with your telephone number
you are consenting for Humderto
Garcia to contact you even if your name is on a Federal or State
"Do not call List".
Listed with arhome realty
The data relating to real estate for sale on this web site comes in part from the Broker ReciprocitySM Program of MRED. All real estate listings are marked with the Broker ReciprocitySM logo or the MRED Broker ReciprocitySM thumbnail logo (a little black house) and detailed information about them includes the name of the listing brokers.
The broker providing these data believes them to be correct, but advises interested parties to confirm them before relying on them in a purchase decision.
Copyright 2026 MRED. All rights reserved.

The broker providing these data believes them to be correct, but advises interested parties to confirm them before relying on them in a purchase decision.
Copyright 2026 MRED. All rights reserved.
This IDX solution is (c) Diverse Solutions 2026.