
 Twitter
 Facebook
 Email
Email
|
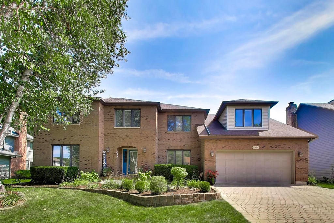
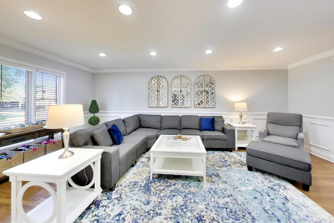


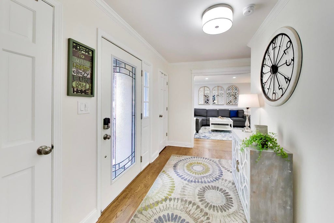
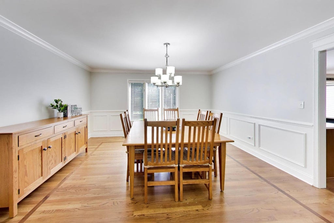
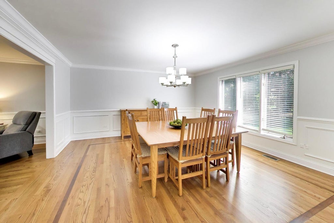
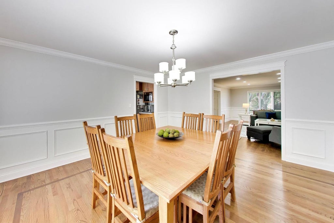
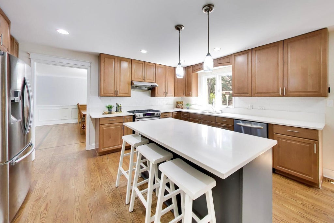
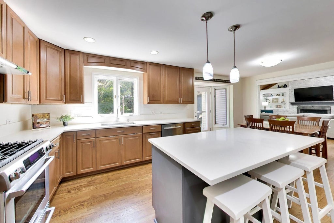
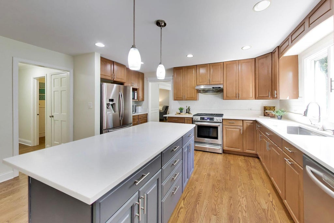
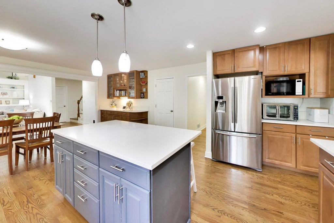
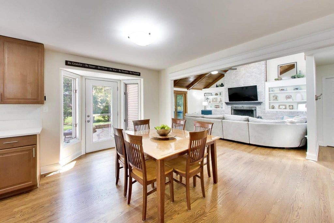
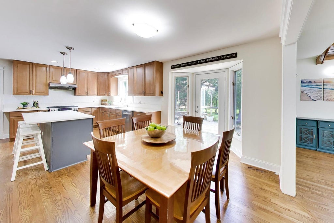
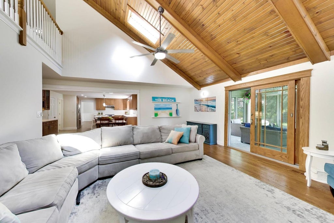
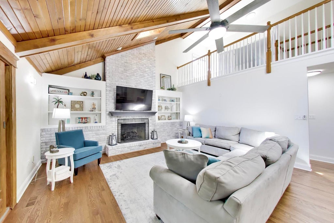
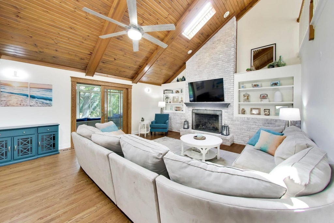
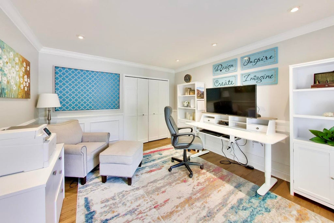
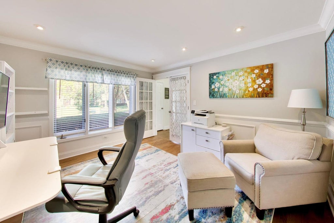
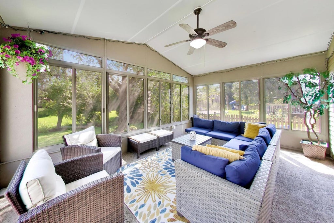
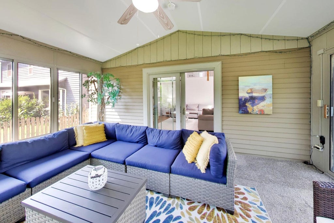
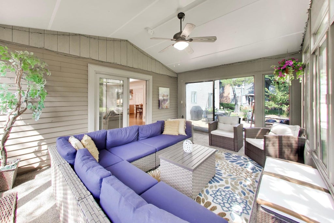
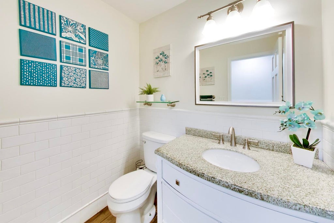
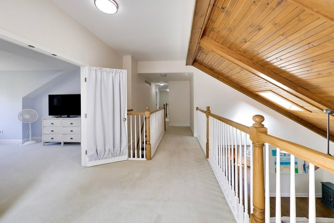
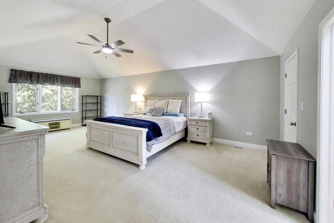
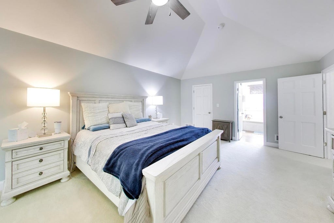
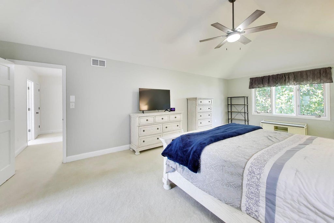
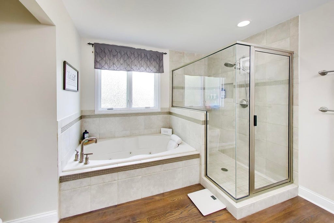
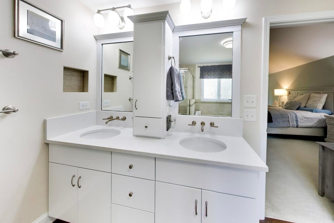
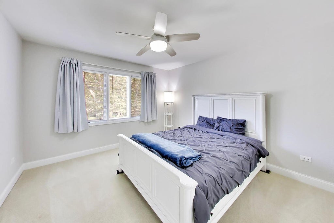
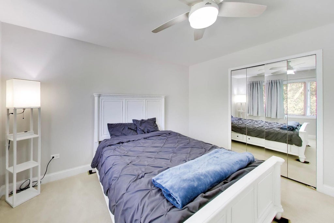
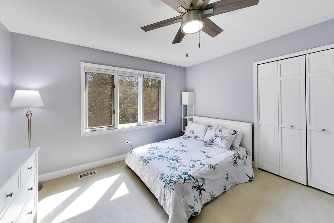
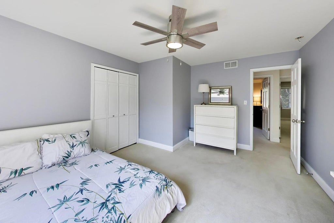
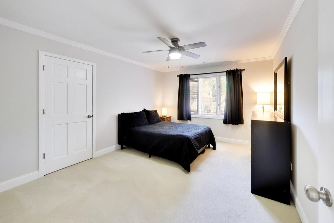
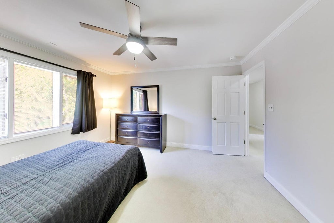
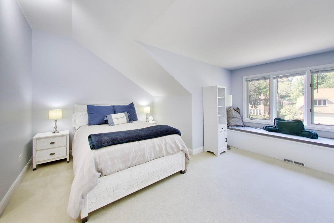
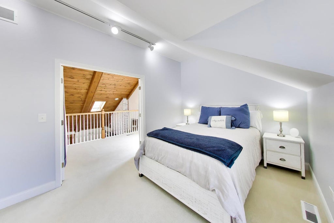
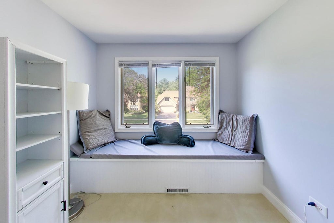
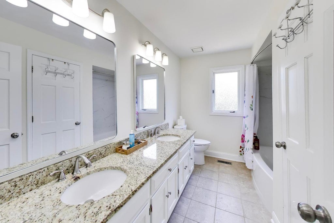
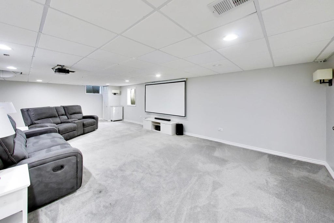
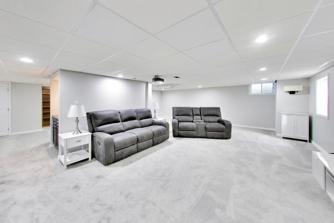
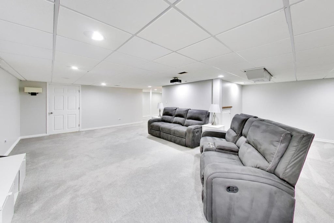
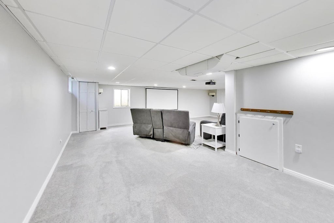
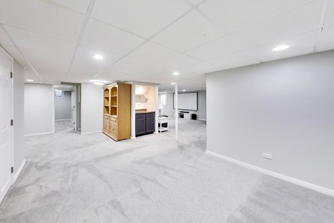
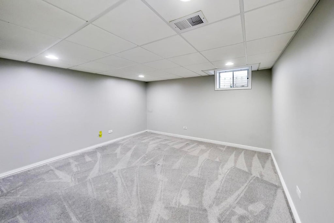
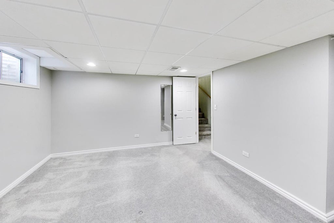

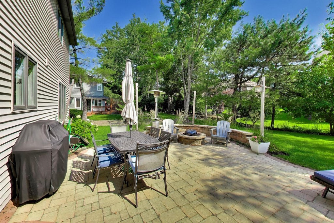
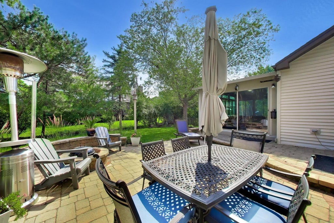

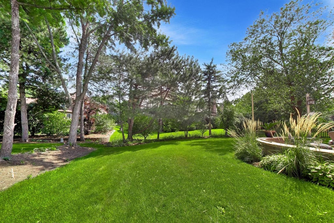
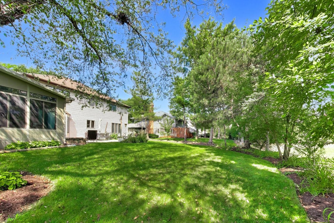
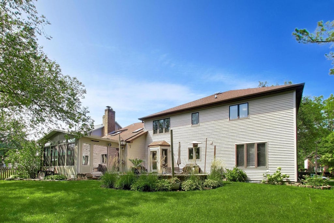
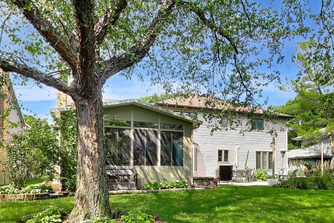
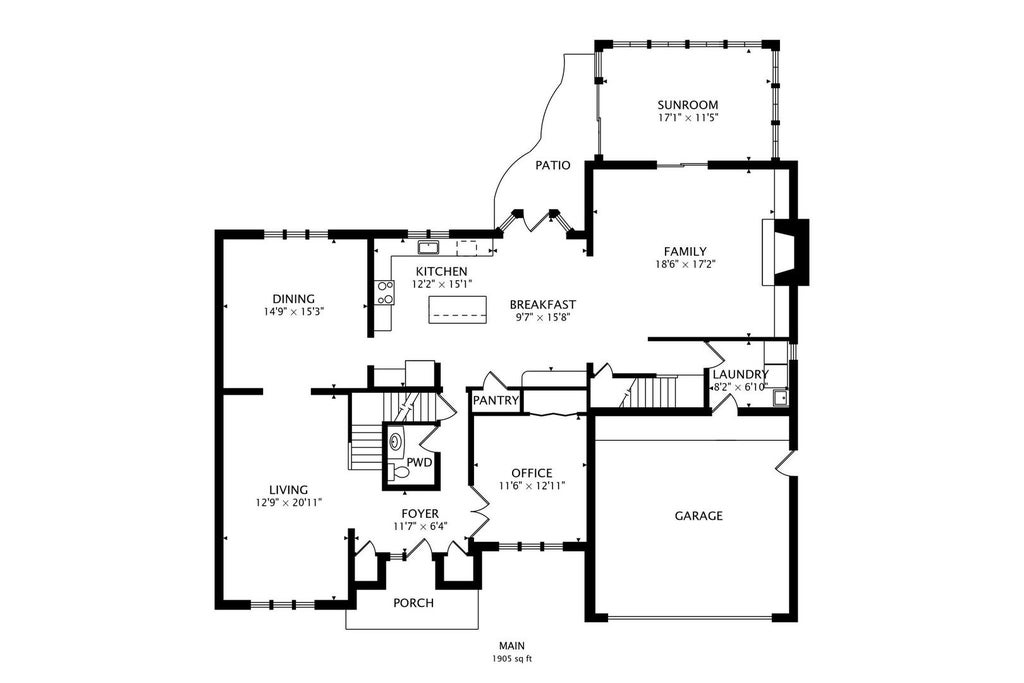
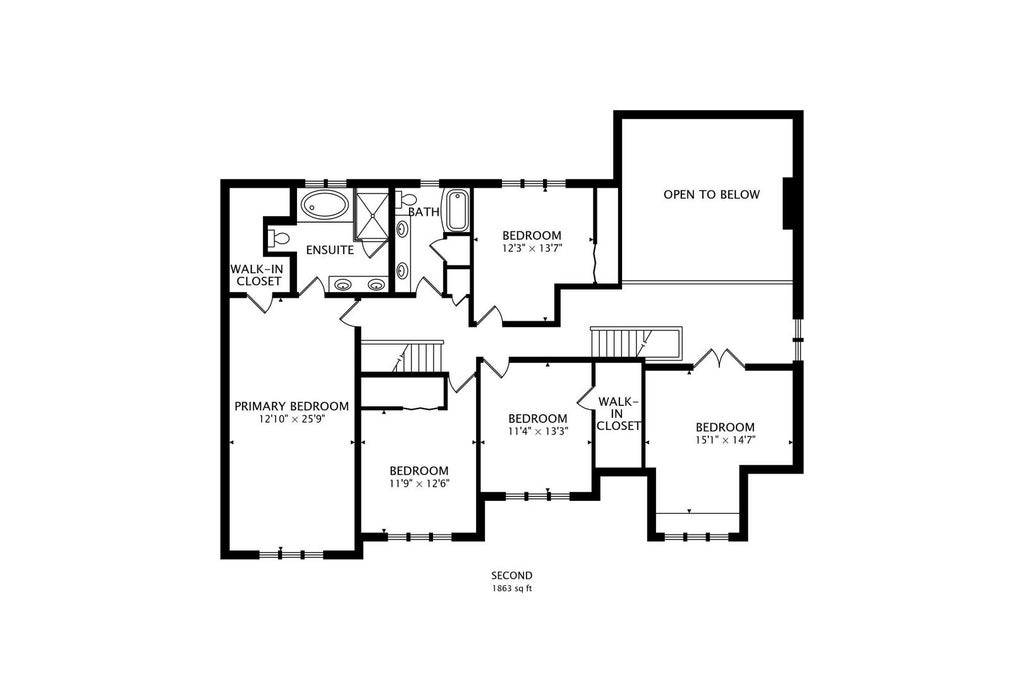
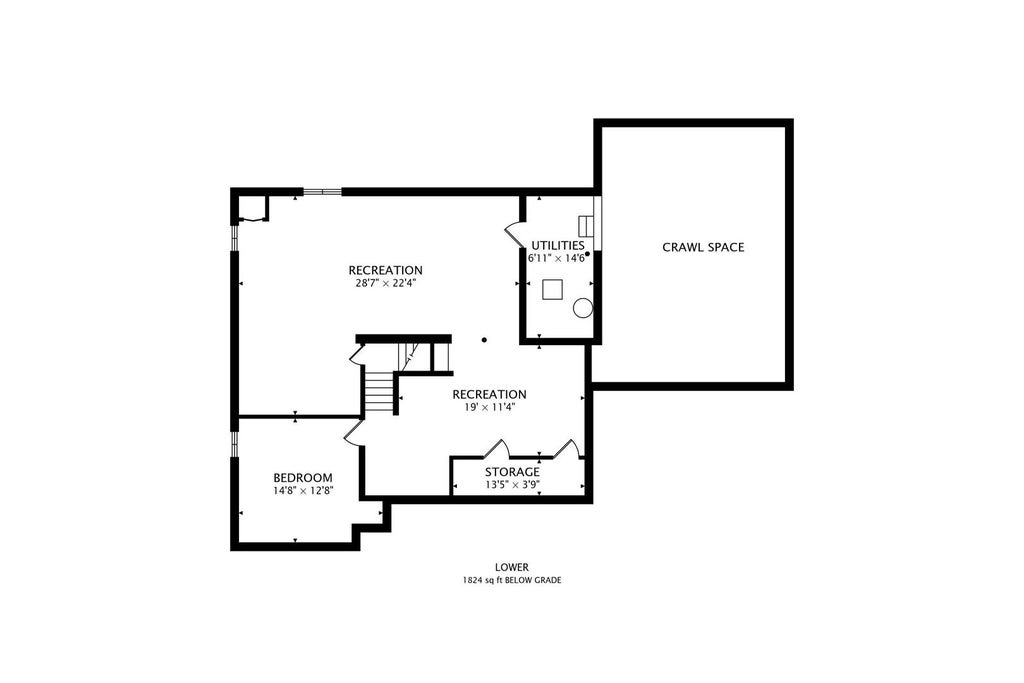
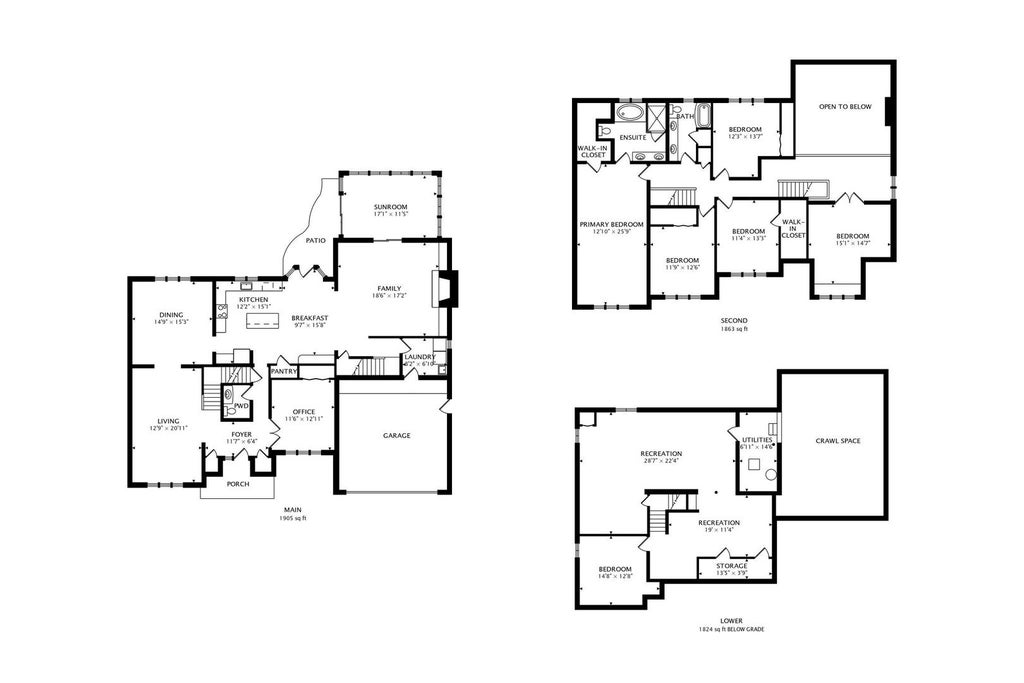

Welcome home to this turnkey masterpiece in highly desirable Huntington Ridge, offering the perfect blend of luxury, convenience, and location. Backed by Naperville's top-ranked School District 203 (Highlands Elementary, Kennedy Junior High, and Naperville North High School), this home is exactly what today's buyer is searching for. Boasting almost 4,000 SF of above-grade luxury plus a huge 1,388 -square-foot finished basement, this property delivers ultimate space and versatility. Gorgeous solid oak hardwood flooring flows throughout the main level, beautifully complementing recent high-end architectural updates. Every detail has been attended to, including custom wainscoting, oversized window and door trim, and crisp 5" baseboards. Step inside and you'll be greeted with a spacious for your that opens into a fabulous living room featuring all of Windows. 15" x 15" formal Dining Room, trimmed with wainscoting provides ample seating for large gatherings this holiday season. The heart of the home is the completely updated Chef's Kitchen. It features 42" custom maple cabinetry, striking quartz countertops, premium stainless steel appliances, and a built-in custom buffet that is perfect for entertaining. Dual oak staircases (main and rear) lead to the second floor, adding seamless flow to everyday living. Unwind in the expansive Family Room, highlighted by a vaulted ceiling with custom shiplap, a soaring masonry fireplace, dual skylights, and a dramatic second-story overlook balcony. Sliding glass doors lead into an inviting, sun-drenched Sunroom. This pristine space overlooks a beautiful backyard oasis complete with a custom brick patio and a built-in fire pit. Private 1st floor Office comes fully equipped with a wall closet and can double as a first floor bedroom. Upstairs, retreat to the elegant Primary Bedroom Suite, complete with a spa-inspired luxury bath and a spacious walk-in closet. Three additional generously sized bedrooms PLUS A BONUS ROOM complete the second level. The fully finished basement adds another 1,388 square feet of incredible living space, featuring a dedicated Theater Room, a Game Room, a 5th Bedroom, and a Play Room making it an ideal setup for entertaining and Guests. Major updates provide total peace of mind, including brand-new exterior siding, a new furnace (2022), and new A/C unit (2021). Updated Kitchen and Baths. 2023-2026. Recently renovated finished Basement. New solid Oak.hardwood flooring.The property is completed by a premium brick driveway and matching brick sidewalks. Do not miss this rare opportunity to own a fully updated custom home in one of Naperville's favorite neighborhoods!
| DAYS ON MARKET | 0 | LAST UPDATED | 8/27/2026 |
|---|---|---|---|
| TRACT | Huntington Ridge | YEAR BUILT | 1985 |
| COMMUNITY | Naperville | GARAGE SPACES | 2.0 |
| COUNTY | DuPage | STATUS | Active |
| PROPERTY TYPE(S) | Single Family |
| School District | Naperville North High School |
|---|---|
| Elementary School | Highlands Elementary School |
| Jr. High School | Kennedy Junior High School |
| High School | Naperville North High School |
| ADDITIONAL DETAILS | |
| AIR | Central Air |
|---|---|
| AIR CONDITIONING | Yes |
| APPLIANCES | Dishwasher, Disposal, Gas Oven, Microwave, Range, Refrigerator, Stainless Steel Appliance(s) |
| AREA | Naperville |
| BASEMENT | Finished, Full, Yes |
| CONSTRUCTION | Aluminum Siding, Brick |
| EXTERIOR | Fire Pit |
| FIREPLACE | Yes |
| GARAGE | Attached Garage, Yes |
| HEAT | Forced Air, Natural Gas |
| HOA DUES | 125 |
| INTERIOR | Bookcases, Built-in Features, Open Floorplan, Vaulted Ceiling(s), Walk-In Closet(s) |
| LOT | 10062 sq ft |
| LOT DIMENSIONS | 75 X 134 |
| PARKING | Garage Door Opener, Attached, Garage, Driveway |
| SEWER | Public Sewer |
| STYLE | Georgian |
| SUBDIVISION | Huntington Ridge |
| TAXES | 15405 |
MORTGAGE CALCULATOR
TOTAL MONTHLY PAYMENT
0
P
I
*Estimate only
| SATELLITE VIEW |
| / | |
We respect your online privacy and will never spam you. By submitting this form with your telephone number
you are consenting for Humderto
Garcia to contact you even if your name is on a Federal or State
"Do not call List".
Listed with @properties Christies International Real Estate
The data relating to real estate for sale on this web site comes in part from the Broker ReciprocitySM Program of MRED. All real estate listings are marked with the Broker ReciprocitySM logo or the MRED Broker ReciprocitySM thumbnail logo (a little black house) and detailed information about them includes the name of the listing brokers.
The broker providing these data believes them to be correct, but advises interested parties to confirm them before relying on them in a purchase decision.
Copyright 2026 MRED. All rights reserved.

The broker providing these data believes them to be correct, but advises interested parties to confirm them before relying on them in a purchase decision.
Copyright 2026 MRED. All rights reserved.
This IDX solution is (c) Diverse Solutions 2026.