
 Twitter
 Facebook
 Email
Email
|
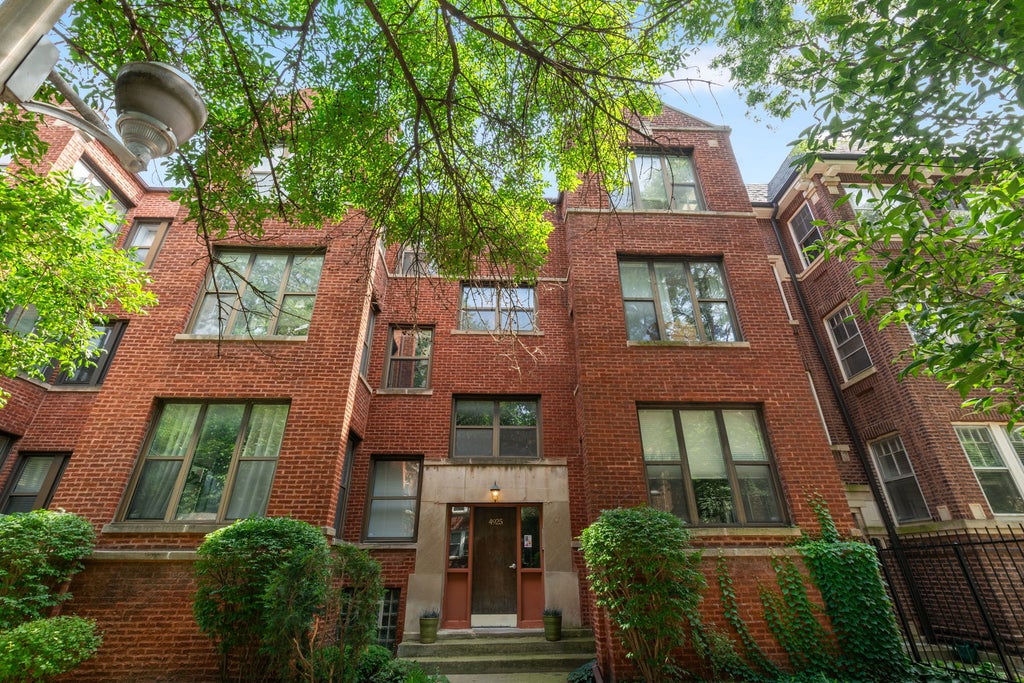


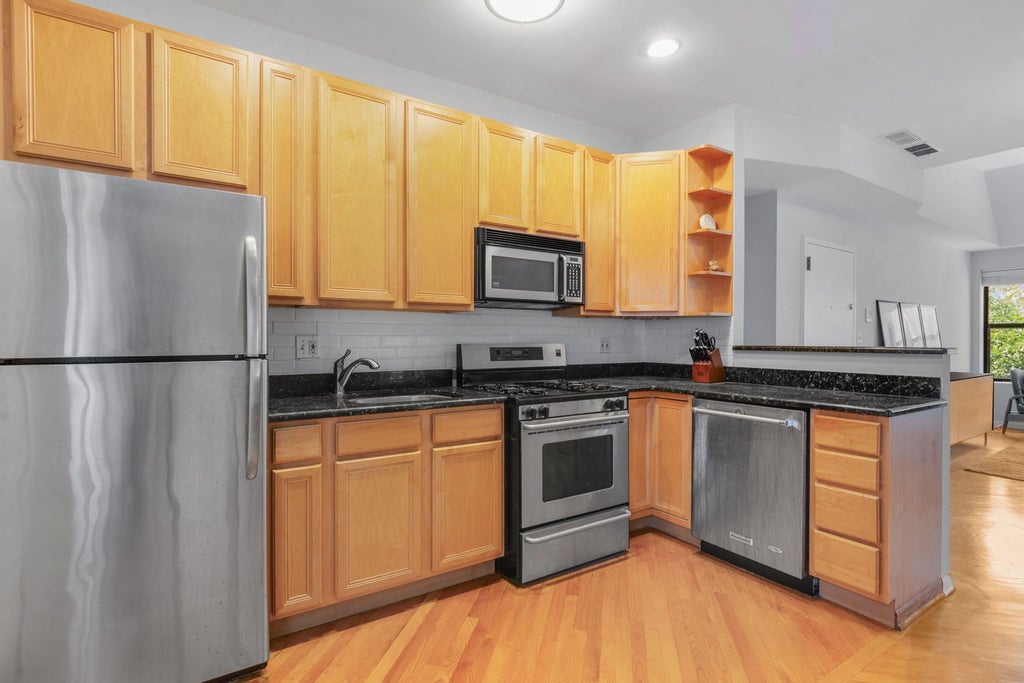


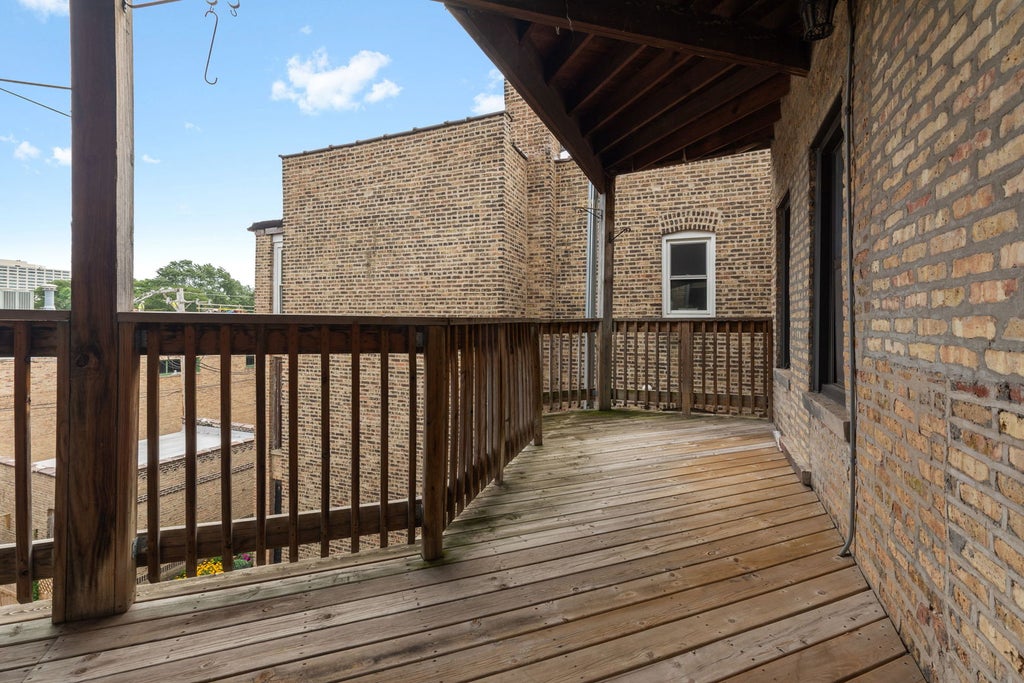


Welcome home to a truly special Andersonville residence where classic Chicago character meets contemporary style. This beautifully designed 2-bedroom, 2-bathroom condo offers thoughtfully arranged living space with soaring ceilings, warm hardwood floors, abundant natural light, and distinctive architectural details throughout.The spacious living room is the heart of the home, offering an open and inviting setting for both everyday living and entertaining. A charming sunroom extends from the living space, creating a versatile spot for morning coffee, a reading nook, or home office while overlooking the quiet treelined street.The separate dining room makes a statement with its dramatic exposed brick wall, adding warmth and authentic Chicago character. Large windows and hardwood floors complement the space, while the adjacent kitchen keeps cooking and entertaining effortlessly connected. Both bedrooms are generously sized, with the primary bedroom offering a comfortable retreat and the second bedroom providing flexibility for guests, a home office, or additional living space. Two full bathrooms add convenience and functionality. An expansive outdoor deck extends the living space and provides an ideal setting for dining, entertaining, or relaxing. Combined with the home's spacious rooms, sunroom, exposed brick, and thoughtful layout, this home offers the charm of a vintage Chicago condo with both comfort and functionality. Ideally located in Andersonville, one of Chicago's most sought-after North Side neighborhoods, you'll be surrounded by an exceptional selection of restaurants, cafes, boutiques, entertainment, parks, and everyday conveniences, with easy access to public transportation and everything the North Side has to offer.
| DAYS ON MARKET | 1 | LAST UPDATED | 8/20/2026 |
|---|---|---|---|
| YEAR BUILT | 0 | COMMUNITY | CHI - Uptown |
| COUNTY | Cook | STATUS | Active |
| PROPERTY TYPE(S) | Condo/Townhouse/Co-Op |
| ADDITIONAL DETAILS | |
| AIR | Ceiling Fan(s), Central Air |
|---|---|
| AIR CONDITIONING | Yes |
| AMENITIES | Insurance, Snow Removal, Water |
| APPLIANCES | Dishwasher, Disposal, Dryer, Microwave, Range, Refrigerator, Stainless Steel Appliance(s), Washer |
| AREA | CHI - Uptown |
| BASEMENT | None |
| CONSTRUCTION | Brick |
| HEAT | Forced Air, Natural Gas |
| HOA DUES | 440 |
| INTERIOR | Storage |
| LOT | 0 |
| LOT DIMENSIONS | COMMON |
| SEWER | Public Sewer |
| STORIES | 3 |
| TAXES | 7504.41 |
MORTGAGE CALCULATOR
TOTAL MONTHLY PAYMENT
0
P
I
*Estimate only
| SATELLITE VIEW |
| / | |
We respect your online privacy and will never spam you. By submitting this form with your telephone number
you are consenting for Humderto
Garcia to contact you even if your name is on a Federal or State
"Do not call List".
Listed with @properties Christie's International Real Estate
The data relating to real estate for sale on this web site comes in part from the Broker ReciprocitySM Program of MRED. All real estate listings are marked with the Broker ReciprocitySM logo or the MRED Broker ReciprocitySM thumbnail logo (a little black house) and detailed information about them includes the name of the listing brokers.
The broker providing these data believes them to be correct, but advises interested parties to confirm them before relying on them in a purchase decision.
Copyright 2026 MRED. All rights reserved.

The broker providing these data believes them to be correct, but advises interested parties to confirm them before relying on them in a purchase decision.
Copyright 2026 MRED. All rights reserved.
This IDX solution is (c) Diverse Solutions 2026.