
 Twitter
 Facebook
 Email
Email

|

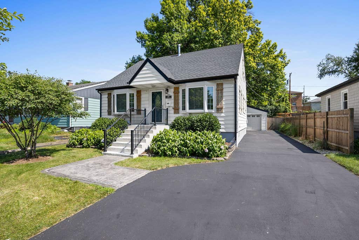
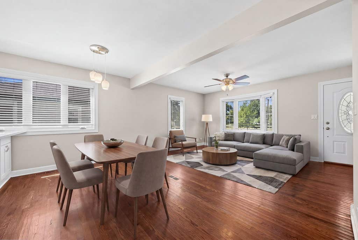
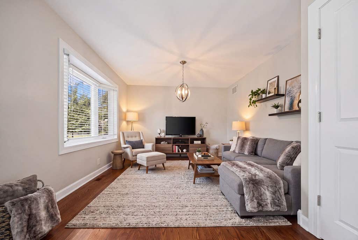
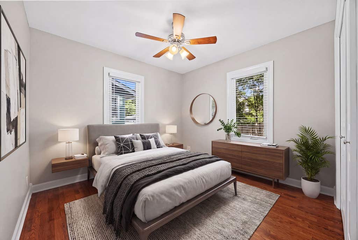
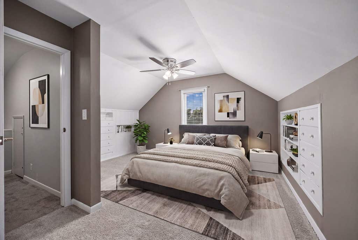
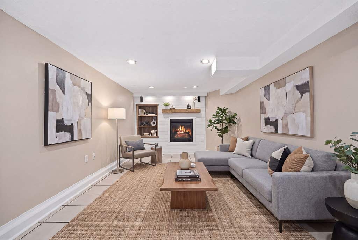
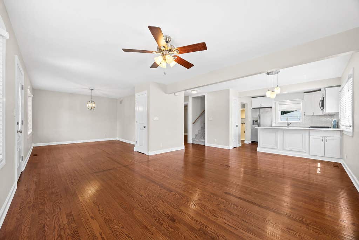
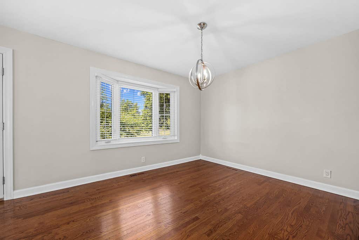
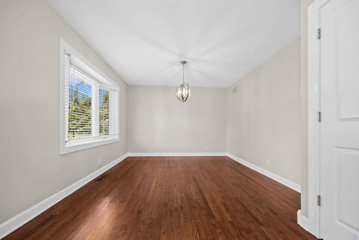
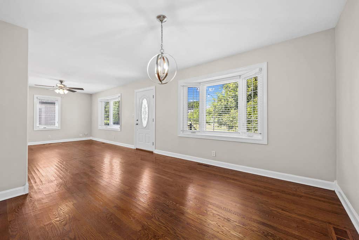
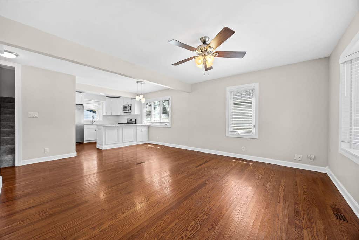
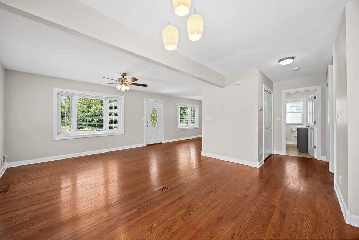
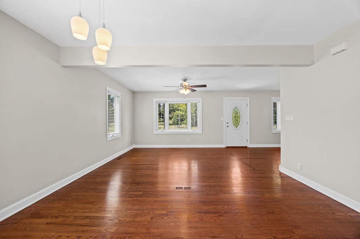
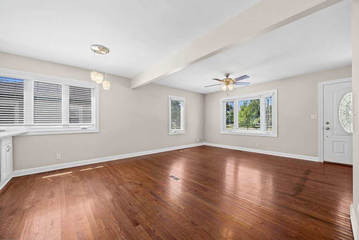
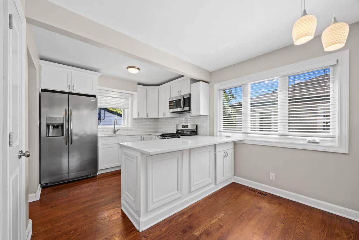
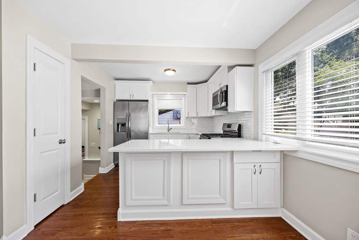
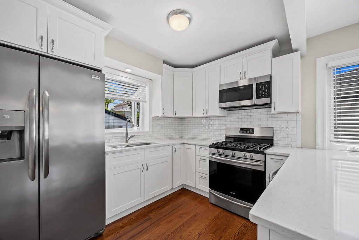
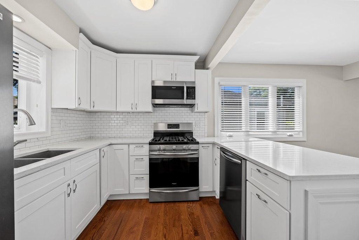
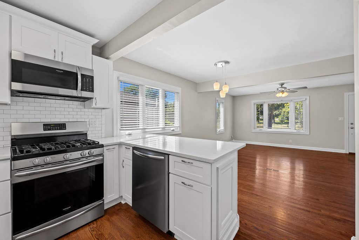
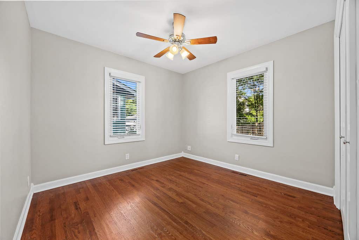
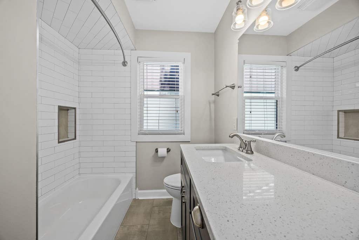
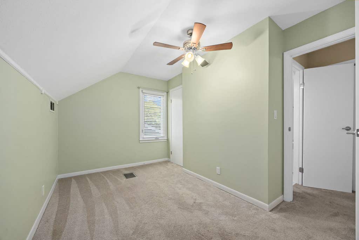
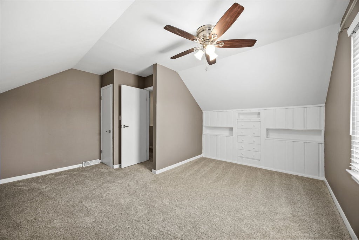
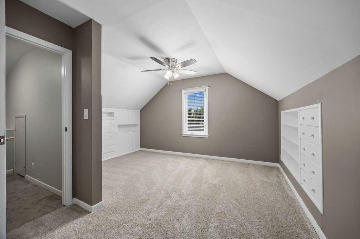
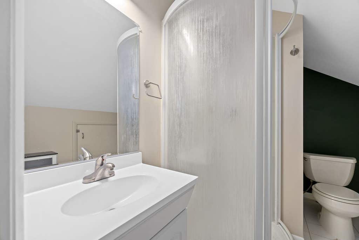
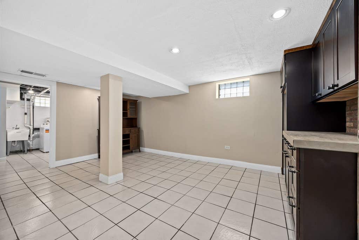
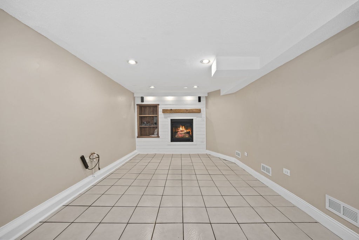
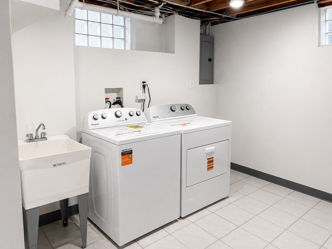
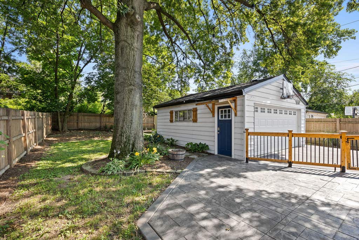
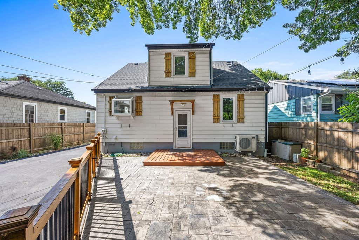
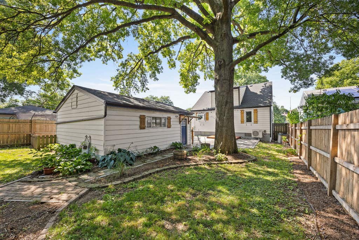
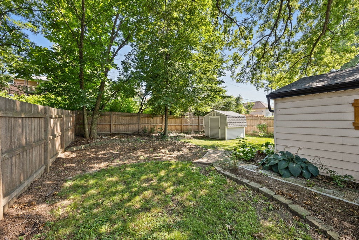
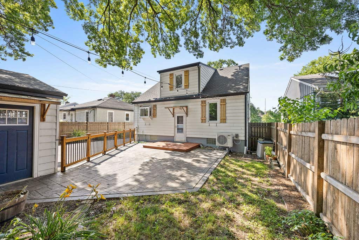
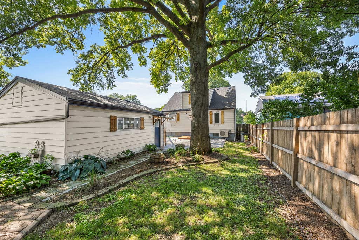
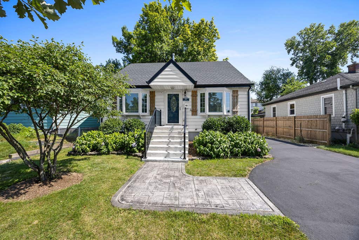
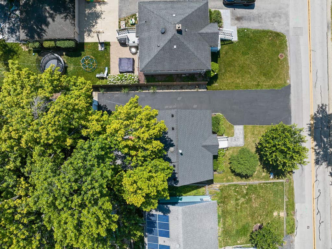
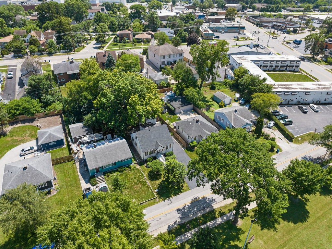
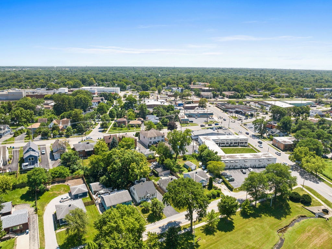
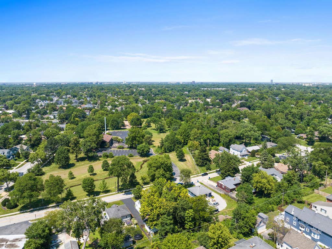
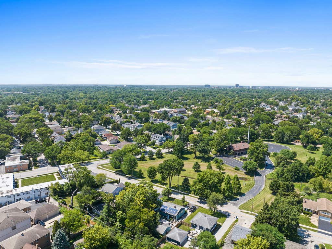
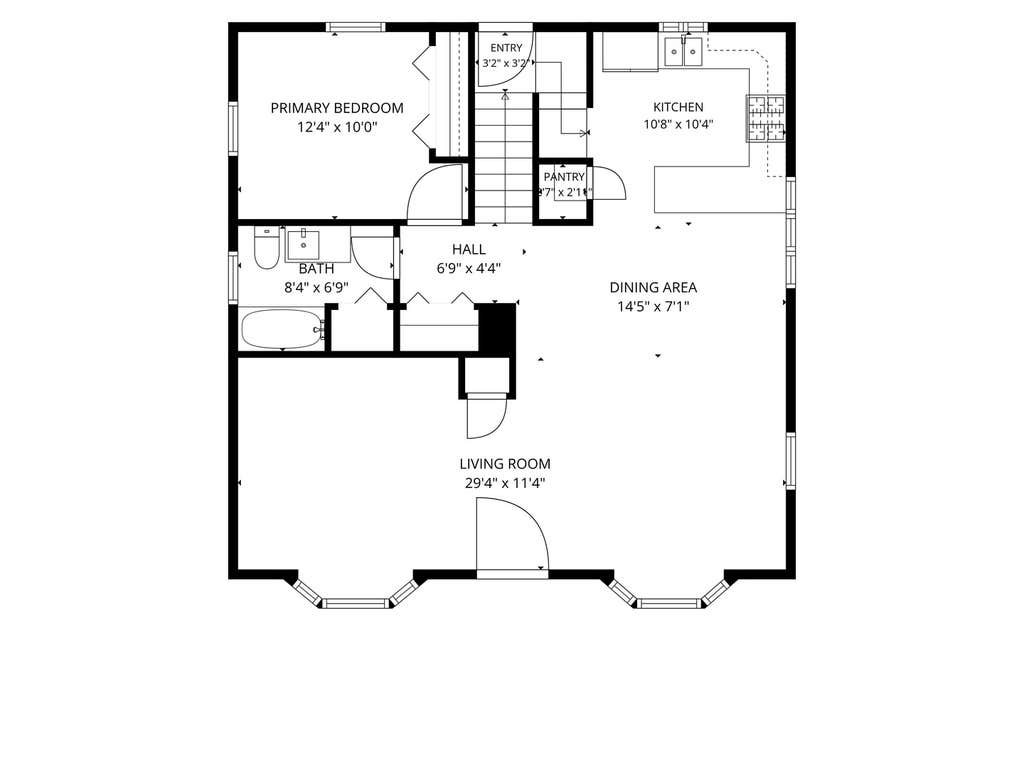
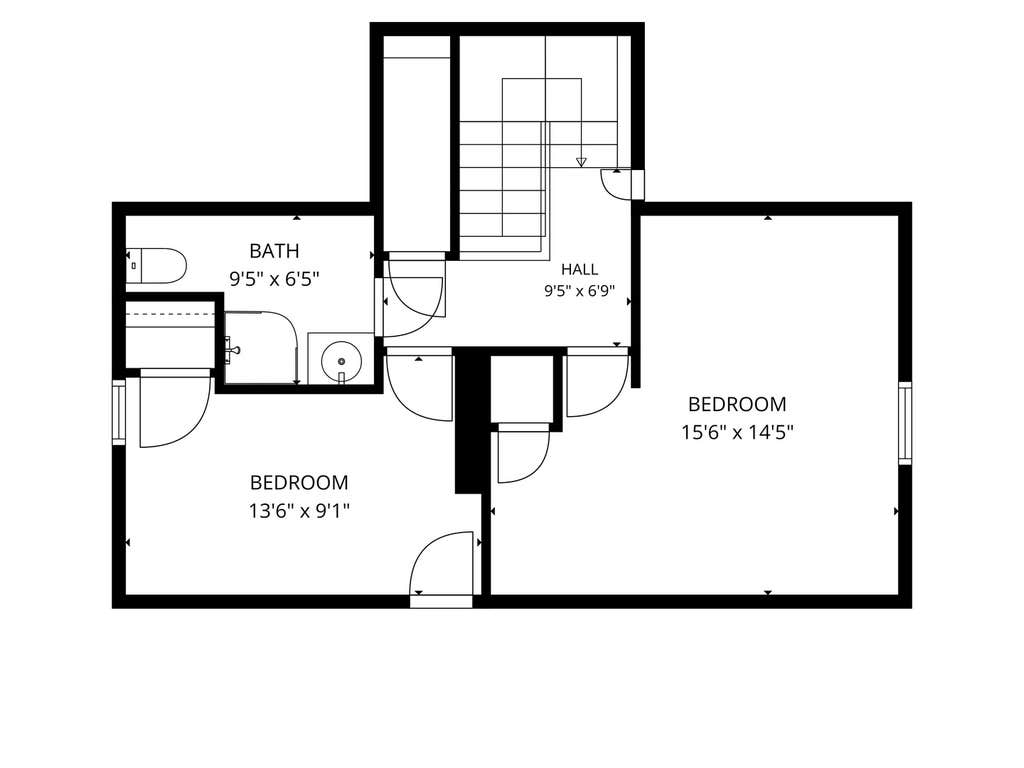
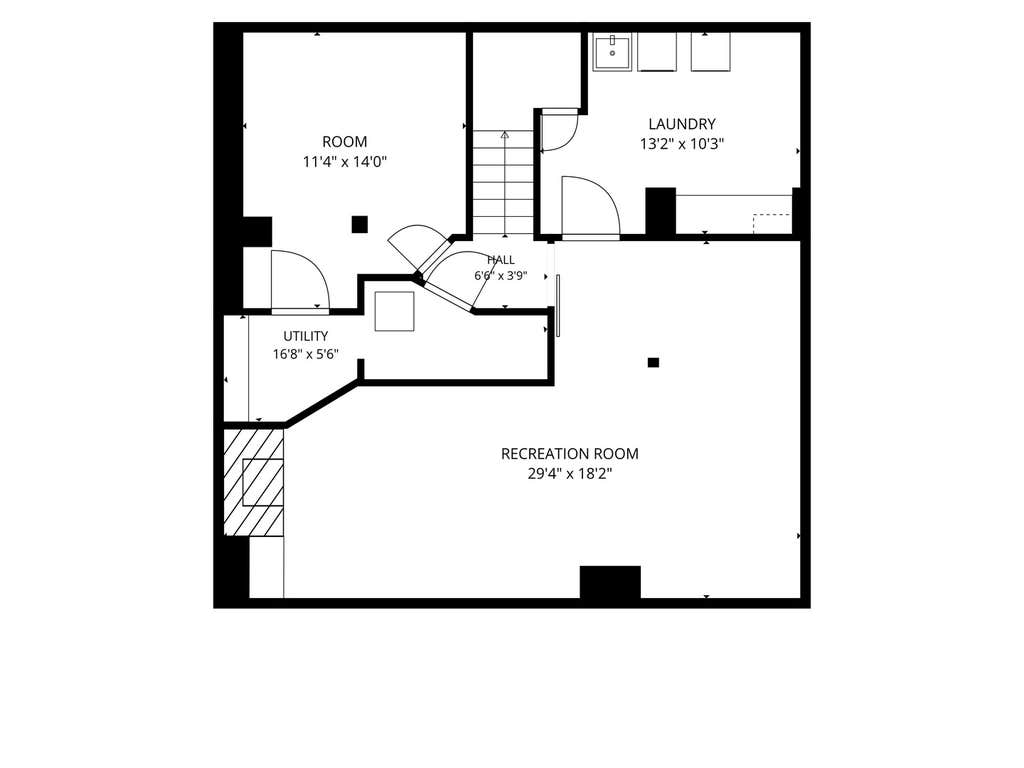
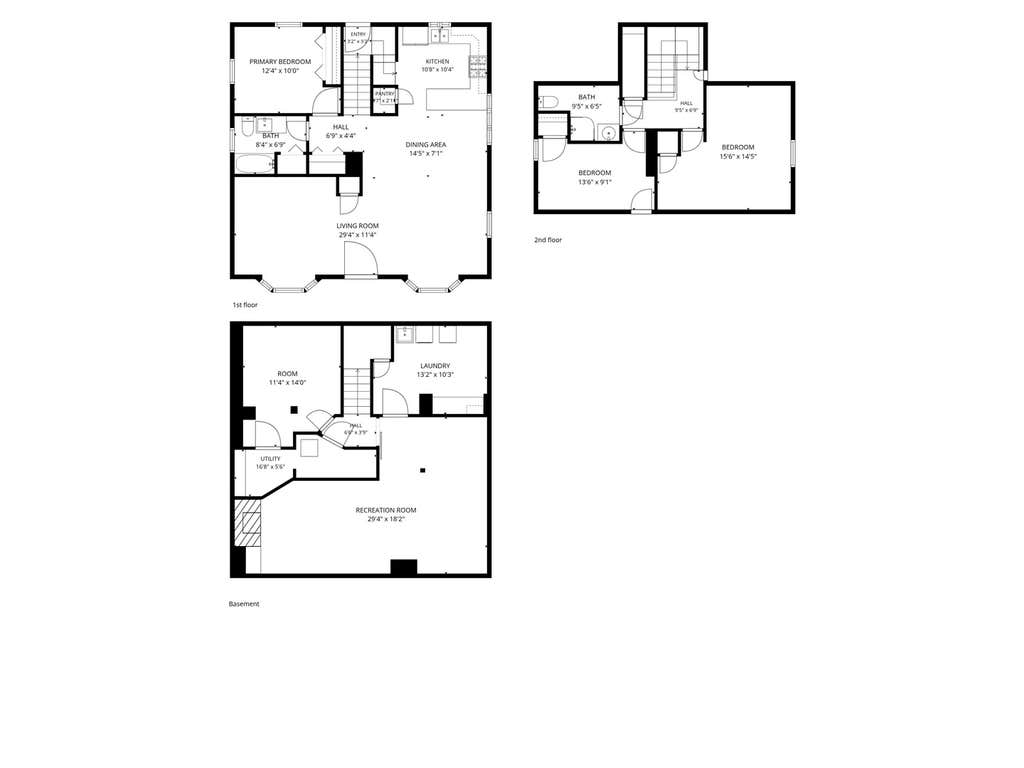
This beautifully updated 3 bedroom, 2 bathroom home offers 1,350 square feet of thoughtfully designed living space in a prime Downers Grove location. Step inside to a light filled living room where richly refinished hardwood floors flow throughout the main level into the dining area and beautifully remodeled kitchen. The kitchen features quartz countertops, shaker style cabinetry, stainless steel appliances, a peninsula with seating for casual meals, and a convenient walk-in pantry. A serene primary bedroom and a fully renovated bathroom with a quartz vanity and subway tile tub surround complete the main level. Upstairs, two additional bedrooms offer character and versatility, with one featuring built-in drawers and shelving for extra storage. A full bathroom and easily accessible attic storage with lighting complete the upper level. The fully finished basement extends the home's living space with a versatile bonus room ideal for a home office or guest retreat, a cozy recreation room centered around a gas fireplace with a shiplap surround, and a well-equipped laundry room with a utility sink. Outside, the fully cedar fenced backyard is shaded by mature trees and features a raised garden bed, a stamped concrete patio, and a wood deck, two-car detached garage complete with a workbench, and a separate storage shed for hobbies and extra storage. Recent updates, including a new roof (2021), driveway (2019), furnace (2026), and air conditioning (2026), provide peace of mind for years to come. Enjoy an exceptional location with Hummer Park directly across the street and the Metra station, vibrant downtown Downers Grove, dining, shopping, and entertainment all within walking distance, offering the perfect blend of comfort, convenience, and community.
| DAYS ON MARKET | 1 | LAST UPDATED | 8/20/2026 |
|---|---|---|---|
| YEAR BUILT | 1949 | COMMUNITY | Downers Grove |
| GARAGE SPACES | 2.0 | COUNTY | DuPage |
| STATUS | Active | PROPERTY TYPE(S) | Single Family |
| School District | North High School |
|---|---|
| Elementary School | Lester Elementary School |
| Jr. High School | Herrick Middle School |
| High School | North High School |
| ADDITIONAL DETAILS | |
| AIR | Ceiling Fan(s), Central Air |
|---|---|
| AIR CONDITIONING | Yes |
| APPLIANCES | Dishwasher, Dryer, Humidifier, Microwave, Range, Refrigerator, Stainless Steel Appliance(s), Washer |
| AREA | Downers Grove |
| BASEMENT | Finished, Full, Sump Pump, Yes |
| CONSTRUCTION | Cedar |
| FIREPLACE | Yes |
| GARAGE | Yes |
| HEAT | Forced Air, Natural Gas |
| LOT | 7096 sq ft |
| LOT DIMENSIONS | 7100 |
| PARKING | Asphalt, Garage Door Opener, Detached, Garage |
| SEWER | Public Sewer |
| STYLE | Cape Cod |
| TAXES | 5924 |
| WATER | Public |
MORTGAGE CALCULATOR
TOTAL MONTHLY PAYMENT
0
P
I
*Estimate only
| SATELLITE VIEW |
| / | |
We respect your online privacy and will never spam you. By submitting this form with your telephone number
you are consenting for Humderto
Garcia to contact you even if your name is on a Federal or State
"Do not call List".
Listed with Platinum Partners Realtors
The data relating to real estate for sale on this web site comes in part from the Broker ReciprocitySM Program of MRED. All real estate listings are marked with the Broker ReciprocitySM logo or the MRED Broker ReciprocitySM thumbnail logo (a little black house) and detailed information about them includes the name of the listing brokers.
The broker providing these data believes them to be correct, but advises interested parties to confirm them before relying on them in a purchase decision.
Copyright 2026 MRED. All rights reserved.

The broker providing these data believes them to be correct, but advises interested parties to confirm them before relying on them in a purchase decision.
Copyright 2026 MRED. All rights reserved.
This IDX solution is (c) Diverse Solutions 2026.