
 Twitter
 Facebook
 Email
Email



|

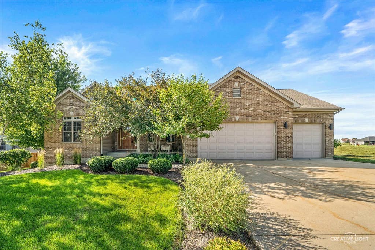
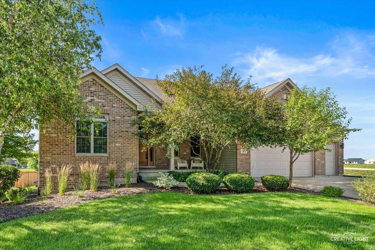
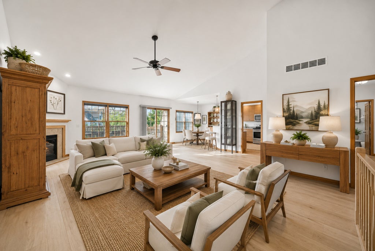
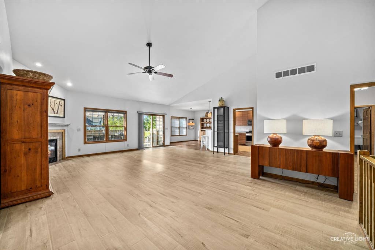
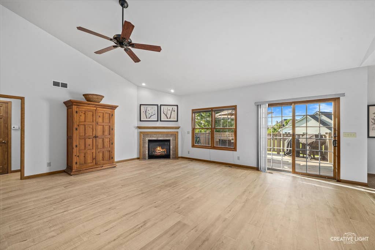
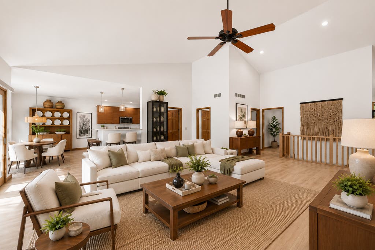
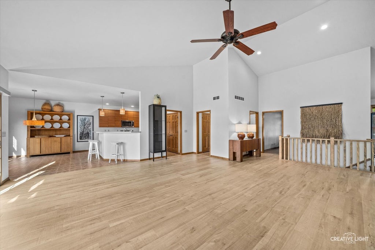
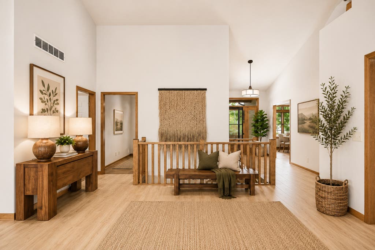
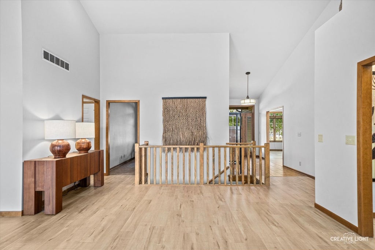
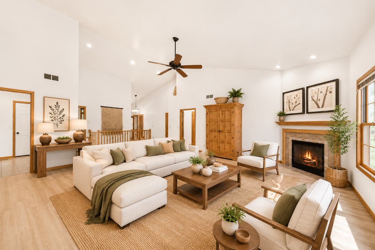
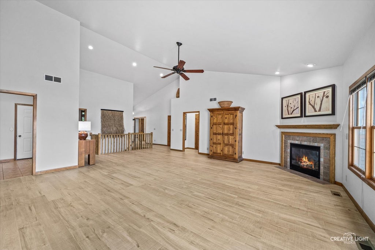
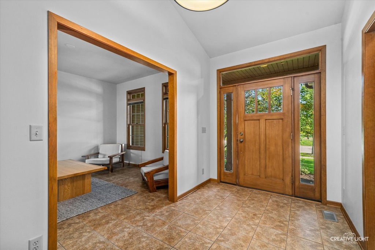
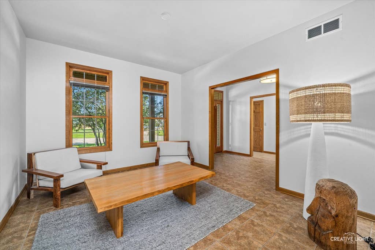
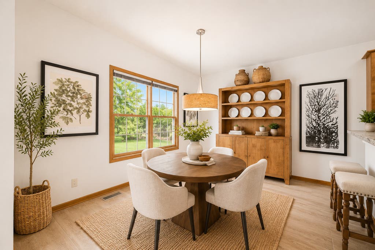
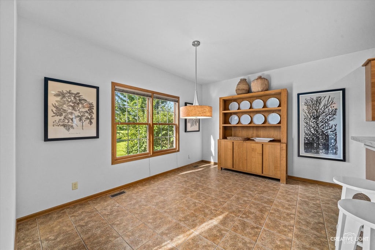
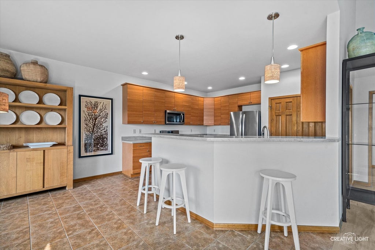
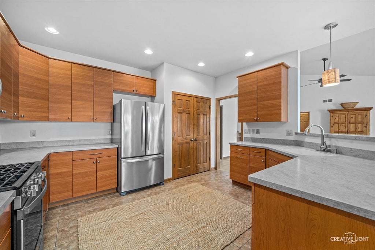
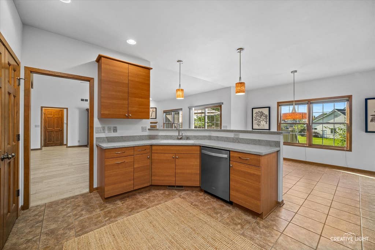
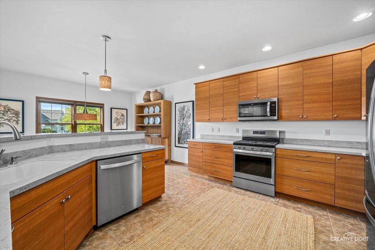
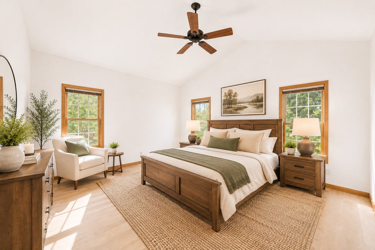
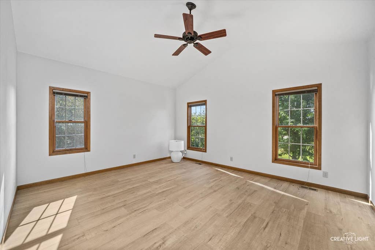
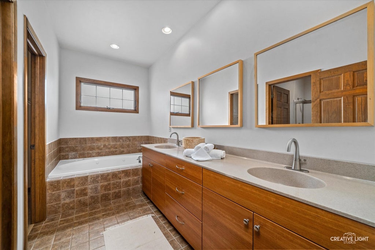
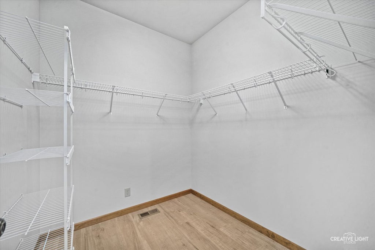
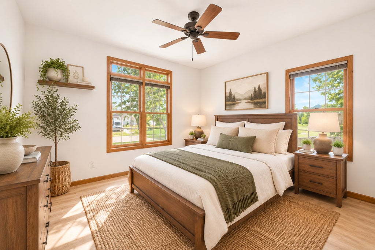
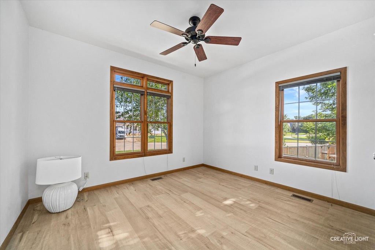
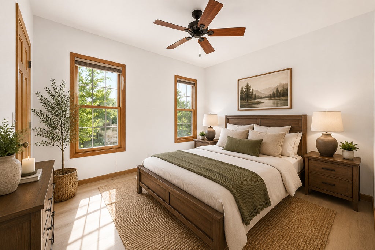
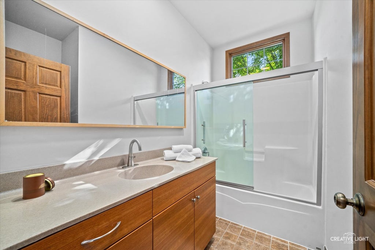
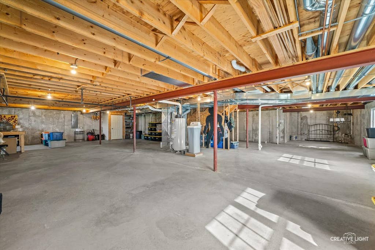
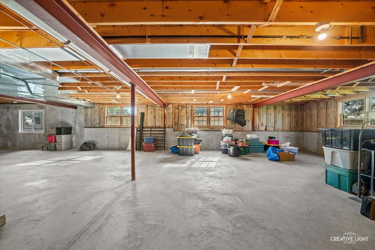
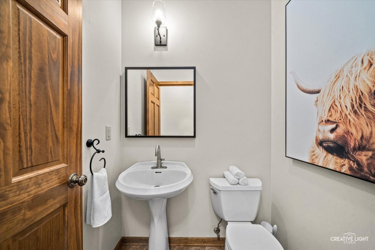
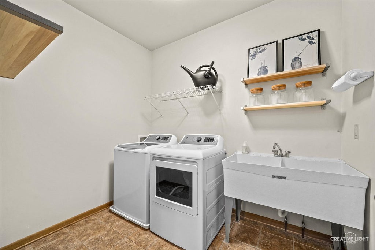
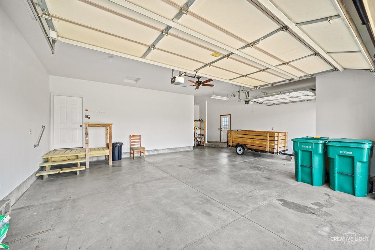
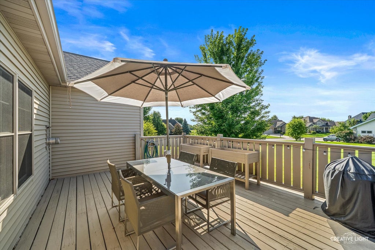
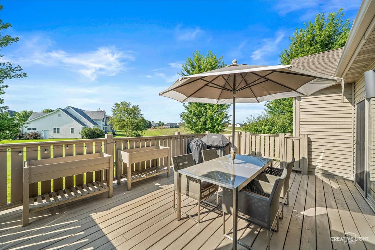
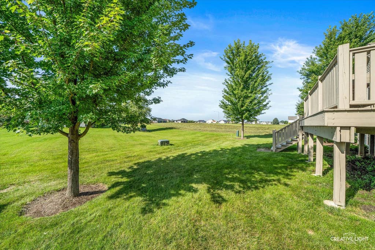
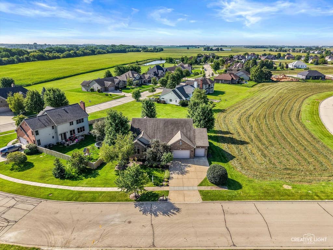
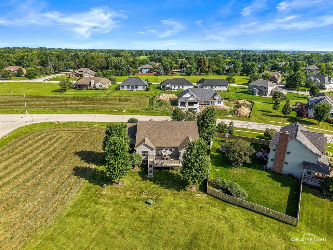
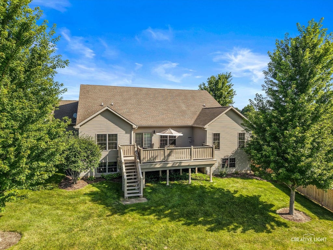
Elevated ranch living in an exceptional Sycamore setting! Located in Krpan's Parkside Estates, recognized as one of Sycamore's desirable premier communities, this beautifully established and meticulously maintained custom brick-front ranch offers outstanding value amid surrounding new construction. Approx. 2,677 sq. ft. on the main level PLUS another approx. 2,677 sq. ft. in the huge unfinished English/lookout basement creates the potential for over 5,300 sq. ft. of living space if finished! Beautiful curb appeal features a covered porch, mature professional landscaping and concrete drive. Inside, vaulted ceilings, abundant natural light and engineered hardwood flooring create a bright, open feel. Expansive living room features a gas-log fireplace and access to an elevated custom deck with natural gas grill line. Impressive eat-in kitchen offers 42" custom European-style dovetailed cabinetry, Corian counters/sink, stainless appliances, breakfast bar and spacious eating area. Separate dining/flex room and convenient main-floor laundry with utility sink. Spacious primary suite features cathedral ceiling, walk-in closet and luxury bath with dual vanity, whirlpool tub and separate shower. Two additional bedrooms and full bath complete the main level. The enormous English/lookout basement is ready for your vision, with additional windows, bath rough-in and secondary access through the garage. Finish it for recreation, bedrooms, fitness, entertainment, office space or more. Its separate access offers intriguing potential for a future multi-generational arrangement or home-based workspace while minimizing disruption to the main living areas, subject to applicable requirements. Oversized drywalled and painted 3-car garage is heated and features heightened ceilings/doors. Additional highlights include Andersen windows, 6-panel wood doors, 75-gallon water heater, Aprilaire humidifier, owned water conditioning system, copper plumbing and fresh neutral paint. LOCATION completes the package-minutes from charming Downtown Sycamore, nearby NIU/DeKalb, convenient I-88 access and Elburn Metra, with St. Charles and Geneva within easy reach. Convenient to Southeast Elementary, Sycamore Middle and Sycamore High School. Enjoy Great Western Trail access and favorite area traditions including Sycamore Pumpkin Festival and DeKalb Corn Fest. Custom quality, exceptional space, expansion potential, location and value-all in one impressive home!
| DAYS ON MARKET | 2 | LAST UPDATED | 8/20/2026 |
|---|---|---|---|
| TRACT | Krpans Parkside Estates | YEAR BUILT | 2007 |
| COMMUNITY | Sycamore | GARAGE SPACES | 3.0 |
| COUNTY | DeKalb | STATUS | Active |
| PROPERTY TYPE(S) | Single Family |
| School District | Sycamore High School |
|---|---|
| Elementary School | Southeast Elementary School |
| Jr. High School | Sycamore Middle School |
| High School | Sycamore High School |
| ADDITIONAL DETAILS | |
| AIR | Ceiling Fan(s), Central Air |
|---|---|
| AIR CONDITIONING | Yes |
| APPLIANCES | Dishwasher, Disposal, Dryer, Humidifier, Range, Refrigerator, Stainless Steel Appliance(s), Washer, Water Softener |
| AREA | Sycamore |
| BASEMENT | Daylight, Full, Sump Pump, Unfinished, Yes |
| CONSTRUCTION | Brick, Vinyl Siding |
| EXTERIOR | Barbecue, Outdoor Grill |
| FIREPLACE | Yes |
| GARAGE | Attached Garage, Yes |
| HEAT | Forced Air, Natural Gas |
| HOA DUES | 60 |
| INTERIOR | Entrance Foyer |
| LOT | 0.26 acre(s) |
| LOT DIMENSIONS | 11326 |
| PARKING | Concrete, Garage Door Opener, Heated Garage, Attached, Garage |
| SEWER | Public Sewer |
| STYLE | Ranch |
| SUBDIVISION | Krpans Parkside Estates |
| TAXES | 11351 |
| WATER | Public |
MORTGAGE CALCULATOR
TOTAL MONTHLY PAYMENT
0
P
I
*Estimate only
| SATELLITE VIEW |
| / | |
We respect your online privacy and will never spam you. By submitting this form with your telephone number
you are consenting for Humderto
Garcia to contact you even if your name is on a Federal or State
"Do not call List".
Listed with Keller Williams Infinity
The data relating to real estate for sale on this web site comes in part from the Broker ReciprocitySM Program of MRED. All real estate listings are marked with the Broker ReciprocitySM logo or the MRED Broker ReciprocitySM thumbnail logo (a little black house) and detailed information about them includes the name of the listing brokers.
The broker providing these data believes them to be correct, but advises interested parties to confirm them before relying on them in a purchase decision.
Copyright 2026 MRED. All rights reserved.

The broker providing these data believes them to be correct, but advises interested parties to confirm them before relying on them in a purchase decision.
Copyright 2026 MRED. All rights reserved.
This IDX solution is (c) Diverse Solutions 2026.