
 Twitter
 Facebook
 Email
Email
|


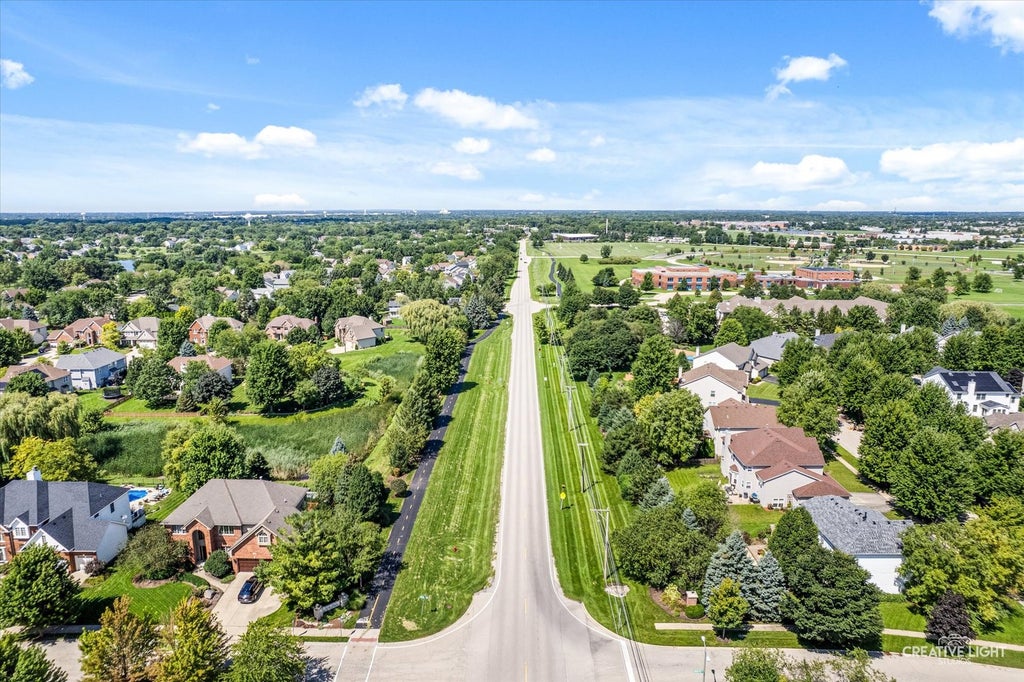


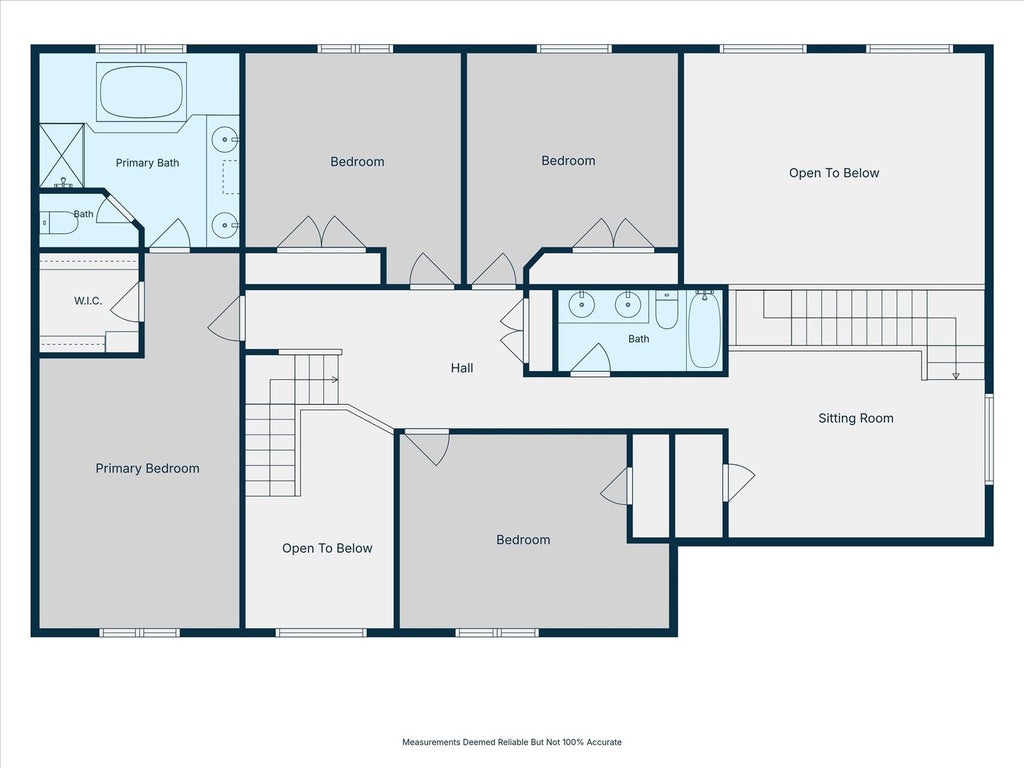


Move-in ready and built for a growing or multi-generational family, this meticulously maintained brick-front home sits within walking distance of the elementary school, parks, and splashpad, and just minutes from premier shopping and dining. Big-ticket peace of mind is already handled with a newer roof, updated furnace and AC, and premium Andersen wood windows, so the next owner can simply move in and enjoy. Inside, the gourmet kitchen is designed to impress with a massive center island featuring breakfast-bar seating and a cooktop, stainless steel appliances, a striking backsplash, and a convenient planning desk. It opens to a light-filled family room with vaulted ceilings, a skylight, and a brick fireplace as the focal point. A separate formal dining room sets the stage for entertaining, while a private main-level office offers flexibility for today's work-from-home lifestyle. Upstairs, four generously sized bedrooms include a primary suite with a walk-in closet and spa-inspired bath featuring a dual vanity, soaking tub, and separate shower. A versatile second-floor loft makes a perfect media room, playroom, or lounge. The finished daylight basement is ideal for multi-generational living or a private in-law suite. Filled with natural light, it offers a large rec room, two flex rooms that easily serve as bedrooms, a full bathroom, and an upscale wet bar with quartz counters that is already plumbed and ready to become a second kitchenette. Whether it is aging parents, guests, or older kids who want their own space, the lower level lives like its own private retreat, and doubles as an entertainer's dream with room for a soccer or golf simulator. Outdoor living is just as impressive with a maintenance-free Trex deck, a brick paver patio with a gas easy-start outdoor fireplace, and a private fenced backyard backing to open green space. A three-car garage and professionally landscaped grounds with a sprinkler system complete the package. With updated mechanicals, flexible living space for any stage of life, and an unbeatable location, this home offers the rare blend of comfort, quality, and lifestyle today's buyers are looking for.
| DAYS ON MARKET | 1 | LAST UPDATED | 8/21/2026 |
|---|---|---|---|
| TRACT | White Pines | YEAR BUILT | 2005 |
| COMMUNITY | Oswego | GARAGE SPACES | 3.0 |
| COUNTY | Kendall | STATUS | Active |
| PROPERTY TYPE(S) | Single Family |
| School District | Oswego High School |
|---|---|
| Elementary School | Prairie Point Elementary School |
| Jr. High School | Traughber Junior High School |
| High School | Oswego High School |
| ADDITIONAL DETAILS | |
| AIR | Ceiling Fan(s), Central Air |
|---|---|
| AIR CONDITIONING | Yes |
| AMENITIES | Insurance |
| APPLIANCES | Dishwasher, Disposal, Dryer, Microwave, Range, Refrigerator, Washer, Wine Refrigerator |
| AREA | Oswego |
| BASEMENT | Daylight, Finished, Sump Pump, Yes |
| CONSTRUCTION | Brick |
| FIREPLACE | Yes |
| GARAGE | Attached Garage, Yes |
| HEAT | Forced Air, Natural Gas |
| HOA DUES | 550 |
| INTERIOR | Vaulted Ceiling(s) |
| LOT | 0.29 acre(s) |
| LOT DIMENSIONS | 12422 |
| PARKING | Concrete, Garage Door Opener, Attached, Garage |
| SEWER | Public Sewer |
| STYLE | Traditional |
| SUBDIVISION | White Pines |
| TAXES | 12251.66 |
| WATER | Public |
MORTGAGE CALCULATOR
TOTAL MONTHLY PAYMENT
0
P
I
*Estimate only
| SATELLITE VIEW |
| / | |
We respect your online privacy and will never spam you. By submitting this form with your telephone number
you are consenting for Humderto
Garcia to contact you even if your name is on a Federal or State
"Do not call List".
Listed with eXp Realty
The data relating to real estate for sale on this web site comes in part from the Broker ReciprocitySM Program of MRED. All real estate listings are marked with the Broker ReciprocitySM logo or the MRED Broker ReciprocitySM thumbnail logo (a little black house) and detailed information about them includes the name of the listing brokers.
The broker providing these data believes them to be correct, but advises interested parties to confirm them before relying on them in a purchase decision.
Copyright 2026 MRED. All rights reserved.

The broker providing these data believes them to be correct, but advises interested parties to confirm them before relying on them in a purchase decision.
Copyright 2026 MRED. All rights reserved.
This IDX solution is (c) Diverse Solutions 2026.