
 Twitter
 Facebook
 Email
Email
|
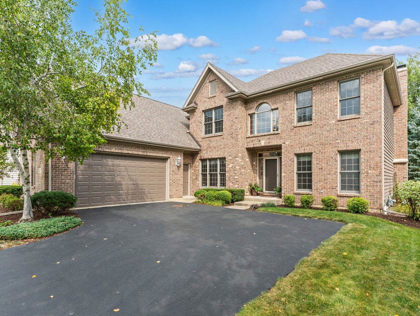
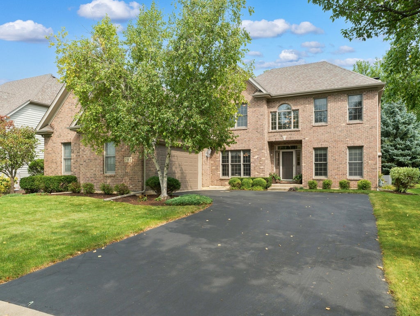
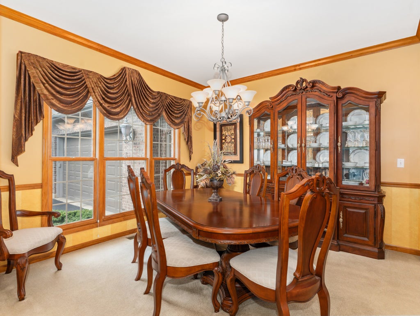

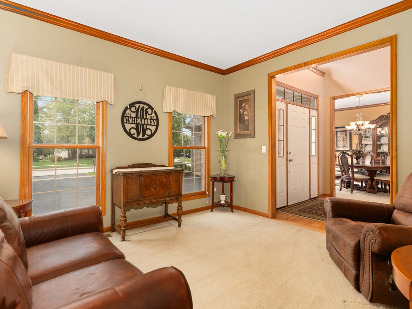

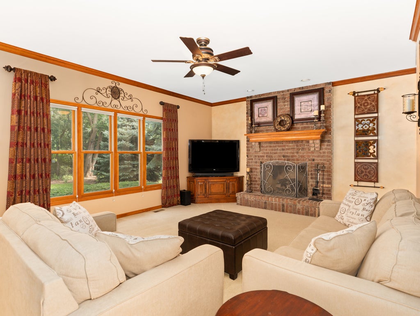
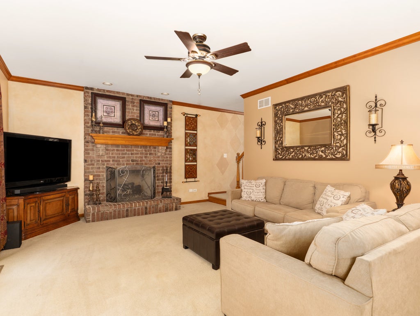

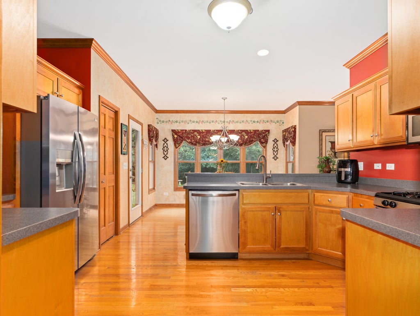


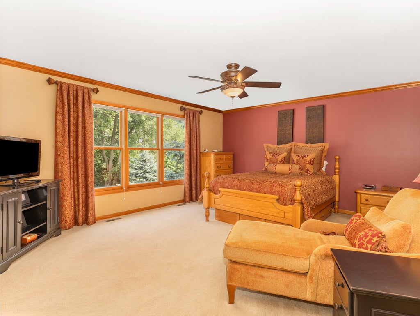
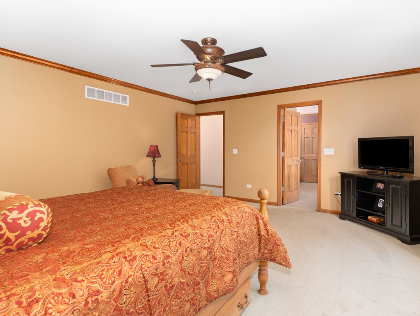
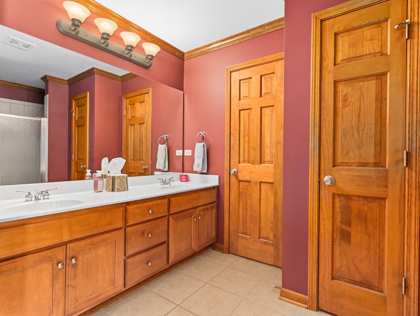
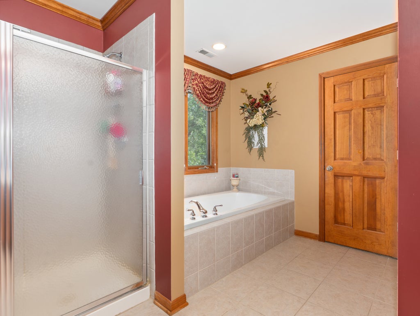
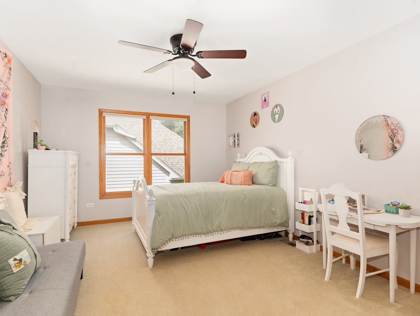

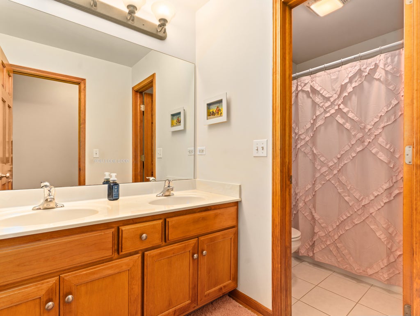

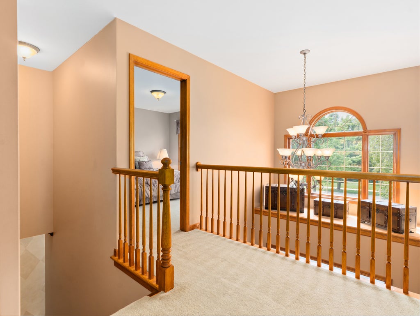

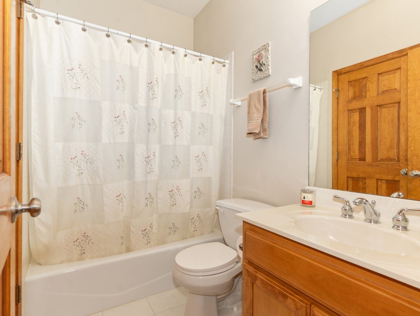
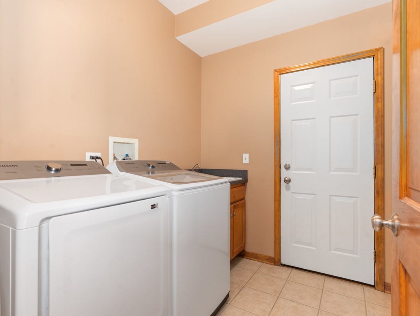

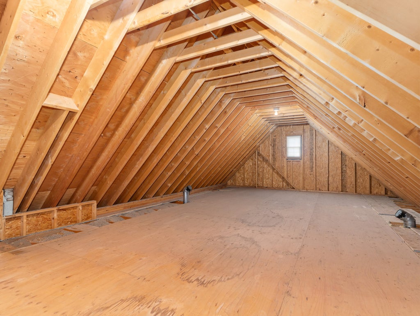
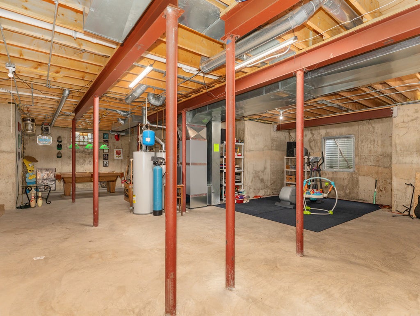
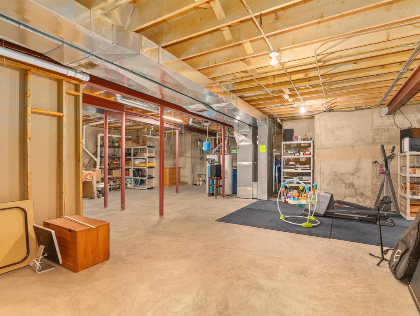

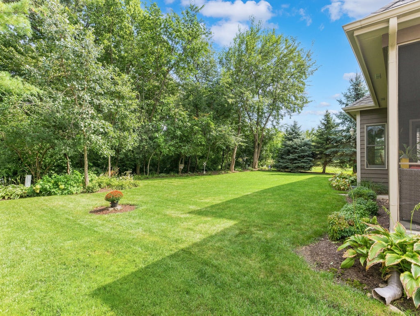
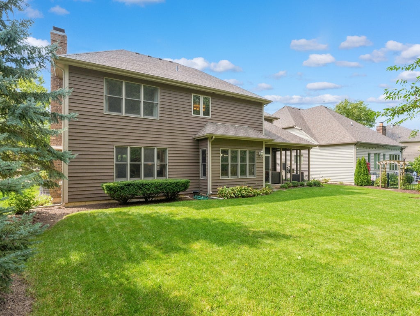


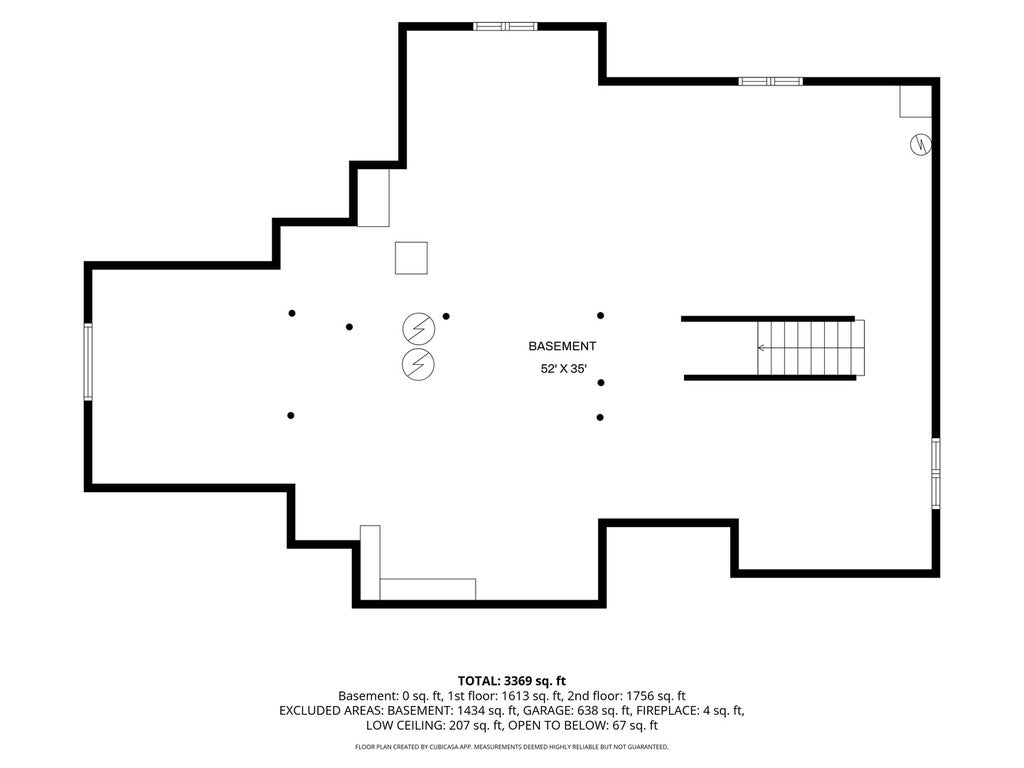


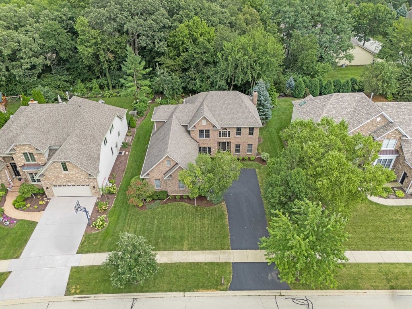
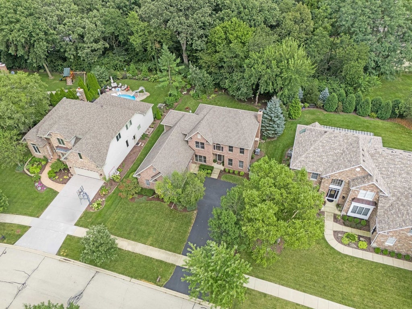
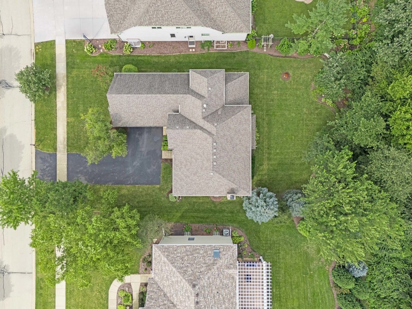
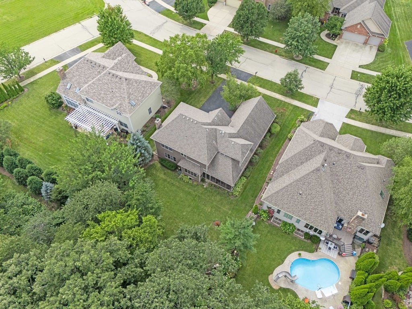
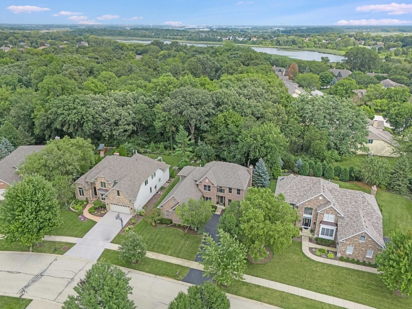

Welcome to this quality custom-built home in desirable Black Walnut Trails, meticulously maintained by its original owners! Beautiful millwork, hardwood floors, casement windows, and a gas start wood-burning fireplace (with gas logs for convenience) showcase the care and craftsmanship throughout. The inviting main level offers formal living and dining rooms, a spacious family room with beautiful brick accented fireplace, fully applianced eat-in kitchen and a 5th bedroom (full bathroom adjacent ~ in-law arrangement?). Upstairs, you'll find four generously sized bedrooms and a huge bonus room (19' x 34') over the garage ready to finish to suit your needs. A side-load garage and extensive brick front add to the home's impressive curb appeal. The unfinished deep pour basement provides excellent flexibility for storage or future living space. But the true standout is the 19' x 11' enclosed screened porch overlooking the beautifully manicured, tree-lined backyard. Whether you're enjoying your morning coffee or relaxing with a favorite beverage in the evening, this private outdoor retreat is the perfect place to unwind. You'll appreciate the great care taken with this home; in addition to a brand new furnace and A/C (installed 8/26 with a 10 year transferable warranty), you'll find a newer washer, dryer, dishwasher and refrigerator. The entire exterior was recently painted ('24) and the well manicured landscaping adds to the appeal of the home. Black Walnut Trails is a wonderful community with a brand new Park District park, tennis and pickleball courts, a neighborhood lake, with nearby access to the Virgil Gilman Trail and 2 public golf courses. Conveniently located near I-88 and the LaFox train station for commuters too. This wonderfully cared for home is awaiting your decorating ideas to make it your own ~ come see what makes this one so special!
| DAYS ON MARKET | 33 | LAST UPDATED | 9/28/2026 |
|---|---|---|---|
| YEAR BUILT | 2003 | COMMUNITY | Sugar Grove |
| GARAGE SPACES | 2.5 | COUNTY | Kane |
| STATUS | Active | PROPERTY TYPE(S) | Single Family |
| School District | Kaneland High School |
|---|---|
| Elementary School | Mcdole Elementary School |
| Jr. High School | Harter Middle School |
| High School | Kaneland High School |
| PRICE HISTORY | |
| Prior to Sep 28, '26 | $550,000 |
|---|---|
| Sep 28, '26 - Today | $540,000 |
| ADDITIONAL DETAILS | |
| AIR | Central Air |
|---|---|
| AIR CONDITIONING | Yes |
| APPLIANCES | Dishwasher, Disposal, Dryer, Microwave, Range, Refrigerator, Washer |
| AREA | Sugar Grove |
| BASEMENT | Full, Unfinished, Yes |
| CONSTRUCTION | Brick, Cedar |
| FIREPLACE | Yes |
| GARAGE | Attached Garage, Yes |
| HEAT | Forced Air, Natural Gas |
| HOA DUES | 388 |
| INTERIOR | In-Law Floorplan |
| LOT | 0 |
| LOT DIMENSIONS | 71 x 143 x 74 x 140 |
| PARKING | Attached, Garage |
| SEWER | Public Sewer |
| TAXES | 13213 |
| WATER | Public |
MORTGAGE CALCULATOR
TOTAL MONTHLY PAYMENT
0
P
I
*Estimate only
| SATELLITE VIEW |
| / | |
We respect your online privacy and will never spam you. By submitting this form with your telephone number
you are consenting for Humderto
Garcia to contact you even if your name is on a Federal or State
"Do not call List".
Listed with Coldwell Banker Real Estate Group
The data relating to real estate for sale on this web site comes in part from the Broker ReciprocitySM Program of MRED. All real estate listings are marked with the Broker ReciprocitySM logo or the MRED Broker ReciprocitySM thumbnail logo (a little black house) and detailed information about them includes the name of the listing brokers.
The broker providing these data believes them to be correct, but advises interested parties to confirm them before relying on them in a purchase decision.
Copyright 2026 MRED. All rights reserved.

The broker providing these data believes them to be correct, but advises interested parties to confirm them before relying on them in a purchase decision.
Copyright 2026 MRED. All rights reserved.
This IDX solution is (c) Diverse Solutions 2026.