
 Twitter
 Facebook
 Email
Email




|

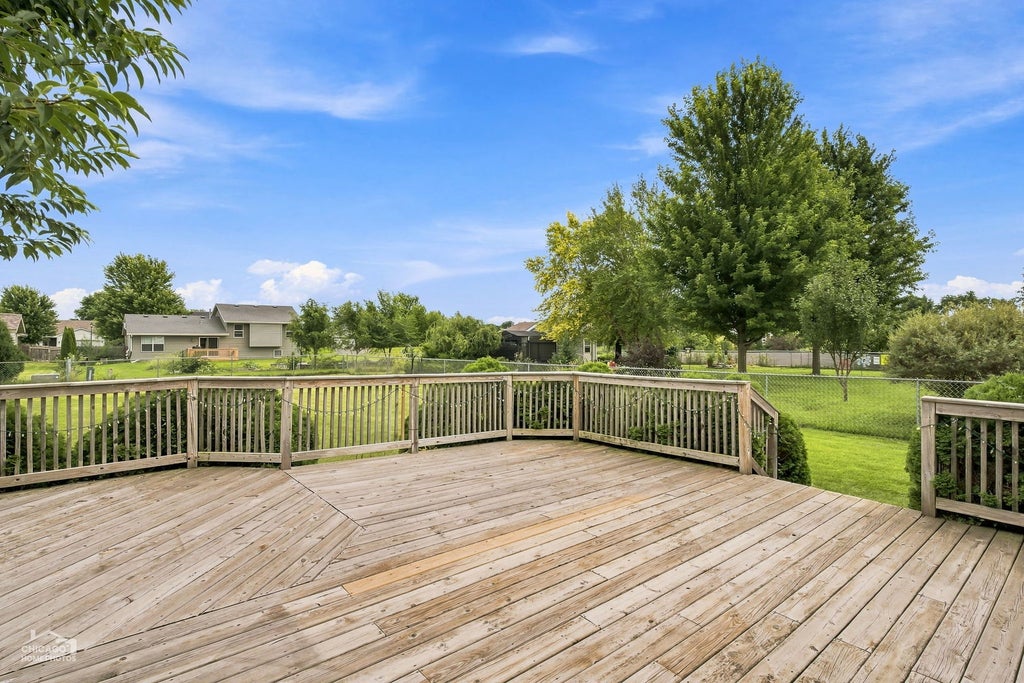
There aren't many out there! Don't let this charming ranch slip through your fingers! You'll love it all! The convenient kitchen gives you plenty of space for whipping up your favorite meals and the adjoining eating area means the family and friends can all be involved if you want! The large, vaulted family room is a great place to relax and enjoy the fireplace or play some games! Just down the hall are the bedrooms. The large primary bedroom has its own private bath and nice closet. The secondary bedrooms are spacious and share the hall bath. Relax on the large deck and enjoy the warm weather and the cooler days coming. There's a huge fenced yard for kids, pets or ??? The full, unfinished basement is just waiting for you! You could use it for storage, the kids winter play area, or finish it to your heart's content! Don't miss the shed to store your extra things! A huge 3 car garage rounds it all out. You just can't go wrong here!
| DAYS ON MARKET | 39 | LAST UPDATED | 9/8/2026 |
|---|---|---|---|
| TRACT | Shadowbrook | YEAR BUILT | 2007 |
| COMMUNITY | Capron | GARAGE SPACES | 3.0 |
| COUNTY | Boone | STATUS | Active |
| PROPERTY TYPE(S) | Single Family |
| School District | North Boone High School |
|---|---|
| Elementary School | Capron Elementary School |
| Jr. High School | North Boone Middle School |
| High School | North Boone High School |
| PRICE HISTORY | |
| Prior to Sep 4, '26 | $324,900 |
|---|---|
| Sep 4, '26 - Sep 8, '26 | $320,900 |
| Sep 8, '26 - Today | $320,000 |
| ADDITIONAL DETAILS | |
| AIR | Ceiling Fan(s), Central Air |
|---|---|
| AIR CONDITIONING | Yes |
| APPLIANCES | Dishwasher, Disposal, Dryer, Microwave, Range, Refrigerator, Washer |
| AREA | Capron |
| BASEMENT | Full, Sump Pump, Unfinished, Yes |
| CONSTRUCTION | Vinyl Siding |
| FIREPLACE | Yes |
| GARAGE | Attached Garage, Yes |
| HEAT | Forced Air, Natural Gas |
| INTERIOR | Vaulted Ceiling(s) |
| LOT | 0.32 acre(s) |
| LOT DIMENSIONS | 80x177 |
| PARKING | Asphalt, Garage Door Opener, Attached, Garage |
| SEWER | Public Sewer |
| STYLE | Ranch |
| SUBDIVISION | Shadowbrook |
| TAXES | 5640.08 |
| WATER | Public |
MORTGAGE CALCULATOR
TOTAL MONTHLY PAYMENT
0
P
I
*Estimate only
| SATELLITE VIEW |
| / | |
We respect your online privacy and will never spam you. By submitting this form with your telephone number
you are consenting for Humderto
Garcia to contact you even if your name is on a Federal or State
"Do not call List".
Listed with RE/MAX Suburban
The data relating to real estate for sale on this web site comes in part from the Broker ReciprocitySM Program of MRED. All real estate listings are marked with the Broker ReciprocitySM logo or the MRED Broker ReciprocitySM thumbnail logo (a little black house) and detailed information about them includes the name of the listing brokers.
The broker providing these data believes them to be correct, but advises interested parties to confirm them before relying on them in a purchase decision.
Copyright 2026 MRED. All rights reserved.

The broker providing these data believes them to be correct, but advises interested parties to confirm them before relying on them in a purchase decision.
Copyright 2026 MRED. All rights reserved.
This IDX solution is (c) Diverse Solutions 2026.