
 Twitter
 Facebook
 Email
Email








|

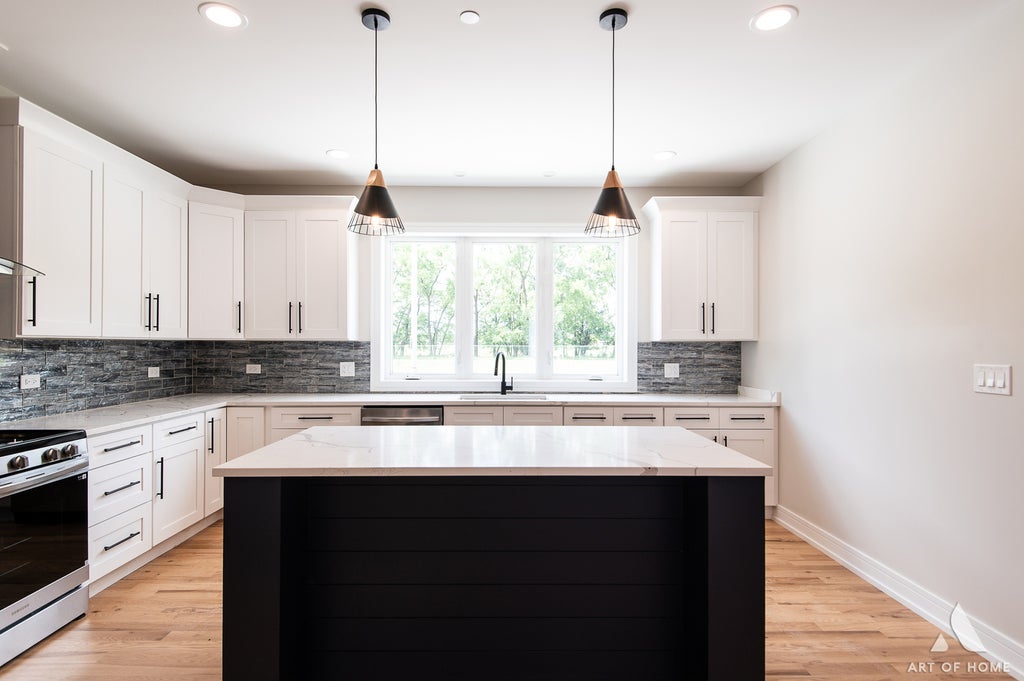
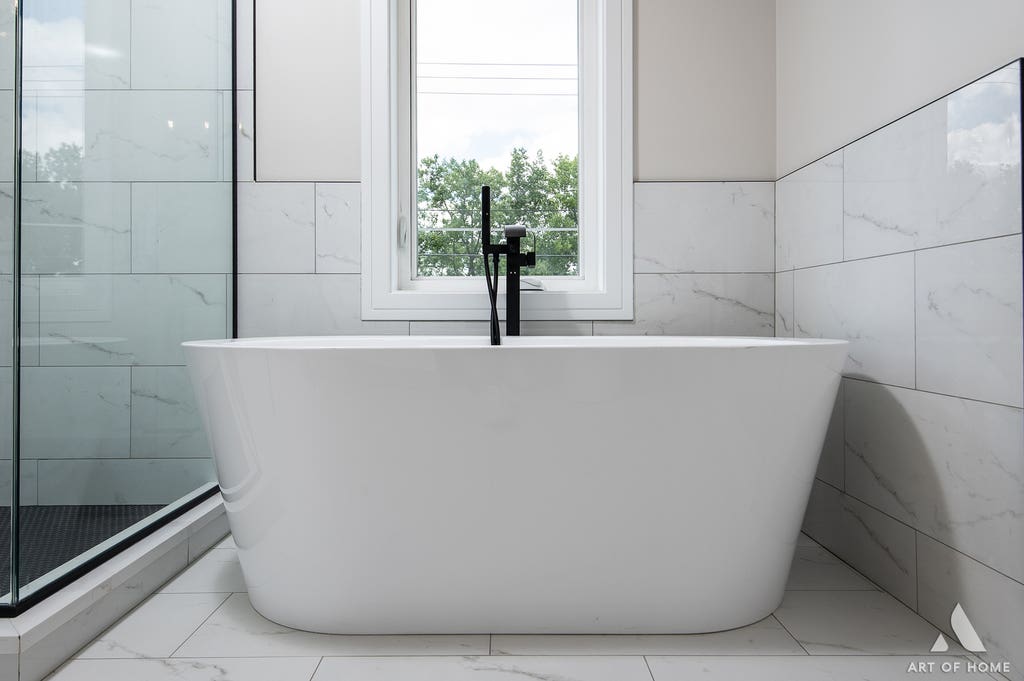
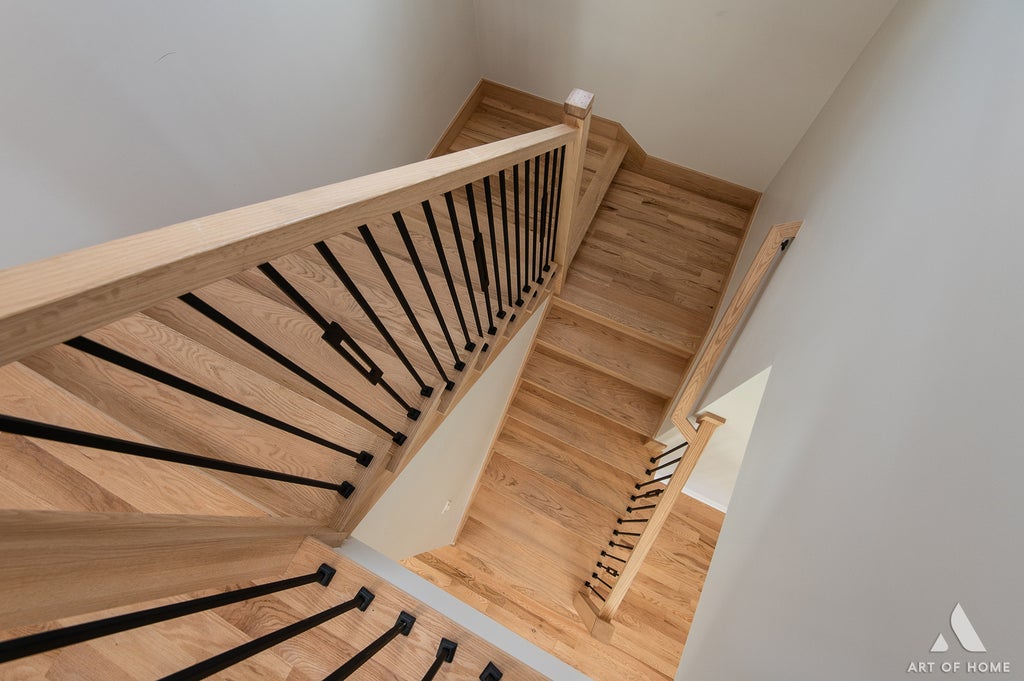
**FINAL OPPORTUNITY - ONLY 2 HOMES REMAIN!** Be among the last to call this exceptional new-construction development home. Completed in late 2025, this impressive 2-story brick and siding residence offers approximately 2,700 square feet of thoughtfully designed living space, blending modern finishes, generous proportions, and everyday functionality. Featuring 4-5 bedrooms, 3 full bathrooms, a full basement, and an attached 2+ car garage, this home is designed to accommodate today's lifestyle with ease. The bright, open interior welcomes you with gleaming hardwood flooring throughout both levels and a spacious family room centered around a warm fireplace. At the heart of the home, the designer kitchen makes a statement with crisp white cabinetry, a contrasting oversized island, quartz countertops, custom tile backsplash, built-in microwave, and an expansive walk-in pantry offering exceptional storage. A versatile main-level bedroom or private office, along with a full bathroom, provides the perfect setup for guests, related living, or working from home. Upstairs, four generously sized bedrooms feature beautiful tray and vaulted ceilings, complemented by two full bathrooms and the convenience of a dedicated second-floor laundry room. The expansive primary suite offers a private retreat with an oversized walk-in closet and a spa-inspired bathroom featuring a freestanding soaking tub, spacious walk-in shower, and elegant finishes. Downstairs, the full unfinished basement provides a blank canvas for future recreation space, a home gym, theater, additional living area, or simply abundant storage. Ideally situated near expressways, shopping, dining, and entertainment, this brand-new Bridgeview home delivers the craftsmanship, space, and convenience buyers have been searching for. Immediate occupancy is available-schedule your private showing today!
| DAYS ON MARKET | 1 | LAST UPDATED | 8/20/2026 |
|---|---|---|---|
| YEAR BUILT | 2025 | COMMUNITY | Bridgeview |
| GARAGE SPACES | 2.0 | COUNTY | Cook |
| STATUS | Active | PROPERTY TYPE(S) | Single Family |
| School District | Argo Community High School |
|---|---|
| Elementary School | Robina Lyle Elementary School An |
| Jr. High School | Geo T Wilkins Junior High School |
| High School | Argo Community High School |
| ADDITIONAL DETAILS | |
| AIR | Central Air |
|---|---|
| AIR CONDITIONING | Yes |
| APPLIANCES | Dishwasher, Microwave, Range, Range Hood, Stainless Steel Appliance(s) |
| AREA | Bridgeview |
| BASEMENT | Full, Unfinished, Yes |
| CONSTRUCTION | Brick, Vinyl Siding |
| FIREPLACE | Yes |
| GARAGE | Attached Garage, Yes |
| HEAT | Forced Air, Natural Gas |
| INTERIOR | Pantry, Vaulted Ceiling(s) |
| LOT | 0 |
| LOT DESCRIPTION | Corner Lot |
| LOT DIMENSIONS | 60 x 133 |
| PARKING | Concrete, Garage Door Opener, Attached, Garage |
| SEWER | Public Sewer |
| STYLE | Traditional |
| WATER | Public |
MORTGAGE CALCULATOR
TOTAL MONTHLY PAYMENT
0
P
I
*Estimate only
| SATELLITE VIEW |
| / | |
We respect your online privacy and will never spam you. By submitting this form with your telephone number
you are consenting for Humderto
Garcia to contact you even if your name is on a Federal or State
"Do not call List".
Listed with Realty Executives Elite
The data relating to real estate for sale on this web site comes in part from the Broker ReciprocitySM Program of MRED. All real estate listings are marked with the Broker ReciprocitySM logo or the MRED Broker ReciprocitySM thumbnail logo (a little black house) and detailed information about them includes the name of the listing brokers.
The broker providing these data believes them to be correct, but advises interested parties to confirm them before relying on them in a purchase decision.
Copyright 2026 MRED. All rights reserved.

The broker providing these data believes them to be correct, but advises interested parties to confirm them before relying on them in a purchase decision.
Copyright 2026 MRED. All rights reserved.
This IDX solution is (c) Diverse Solutions 2026.