
 Twitter
 Facebook
 Email
Email



|

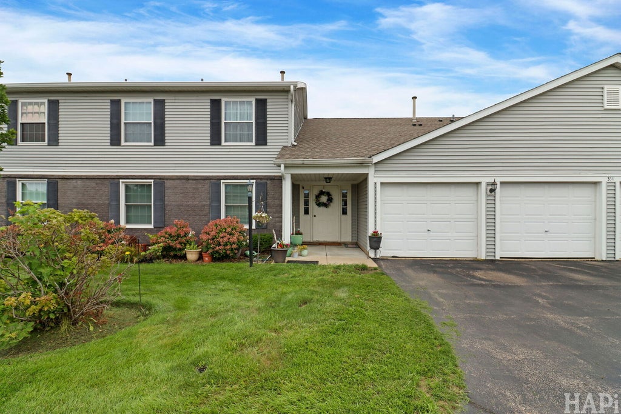
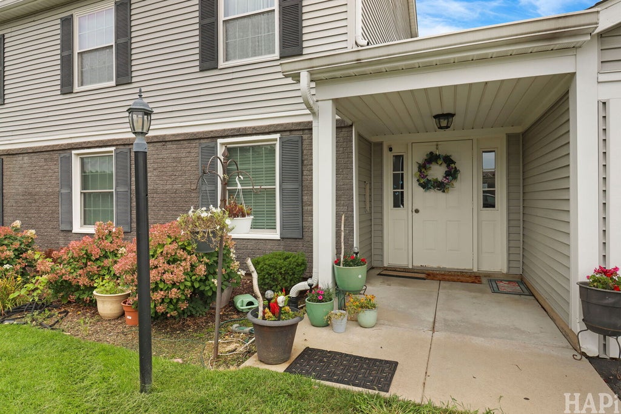
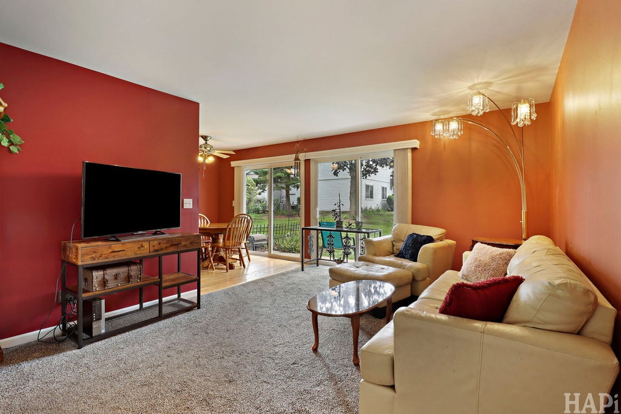
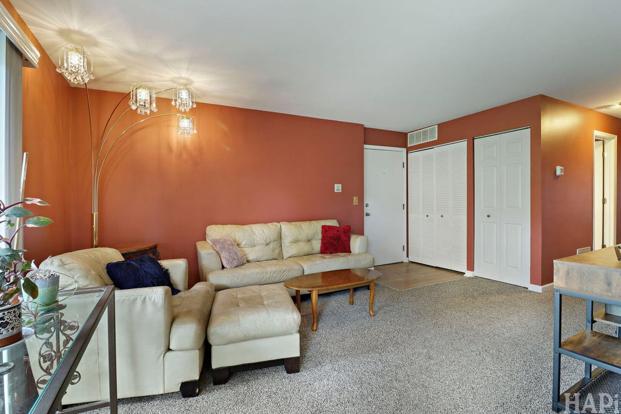
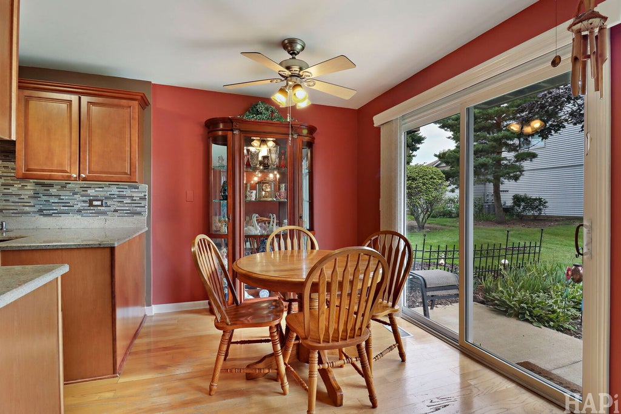
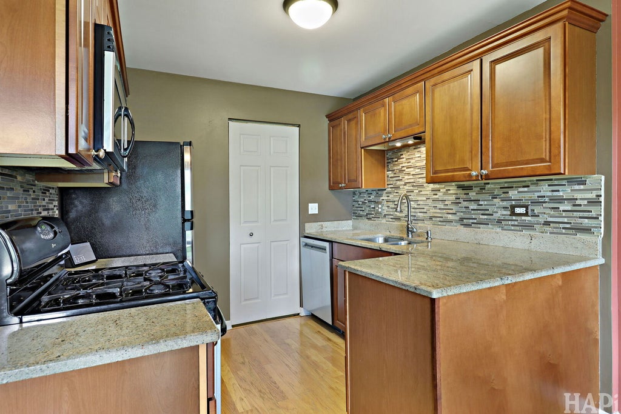
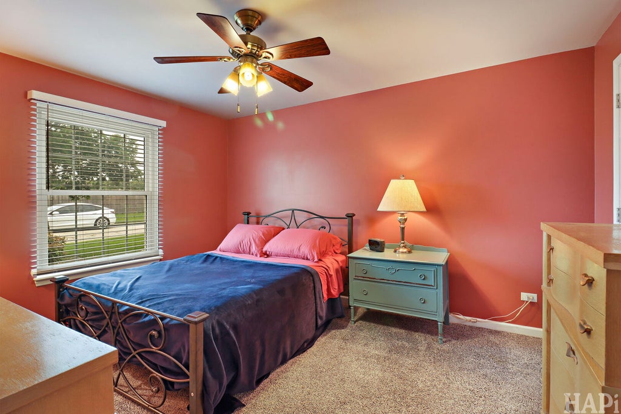
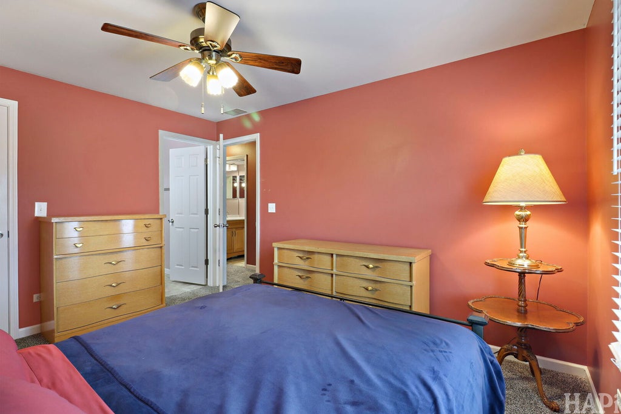
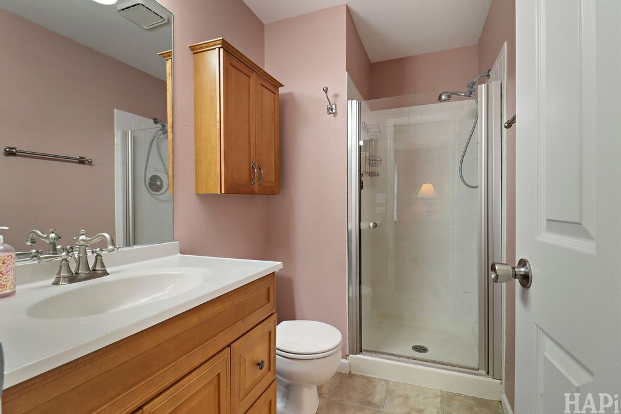
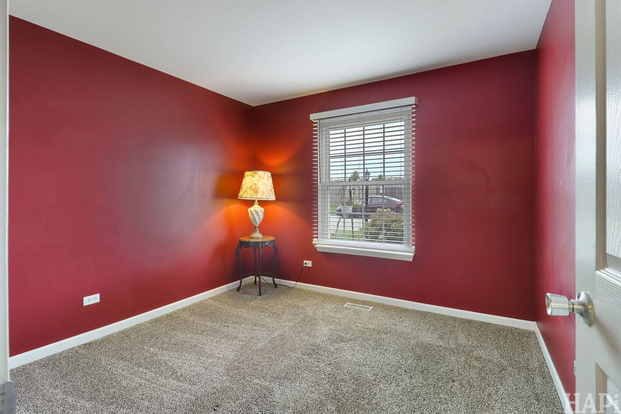
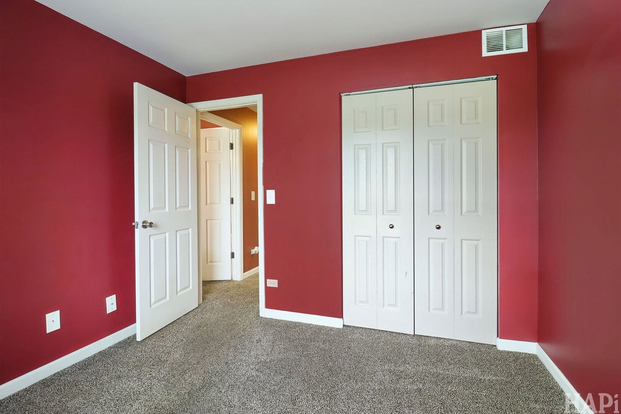
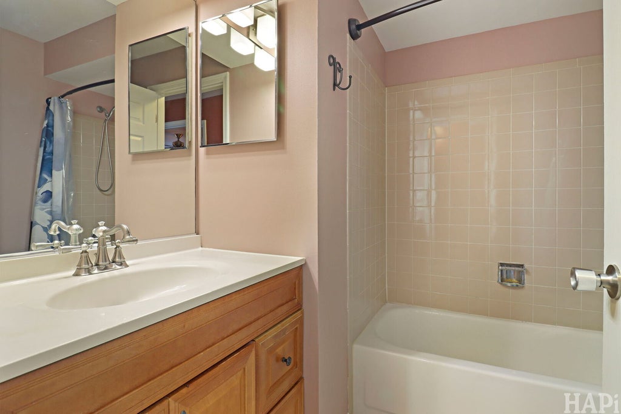
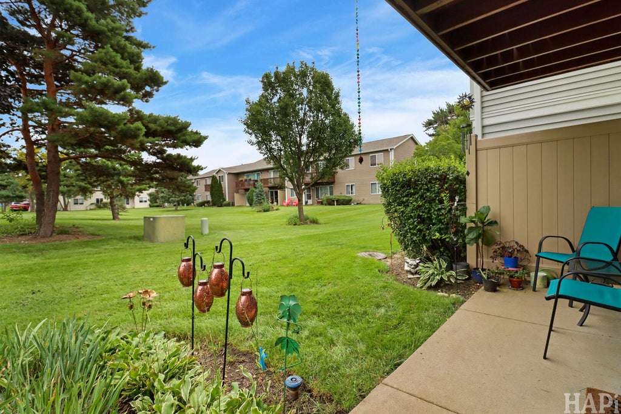
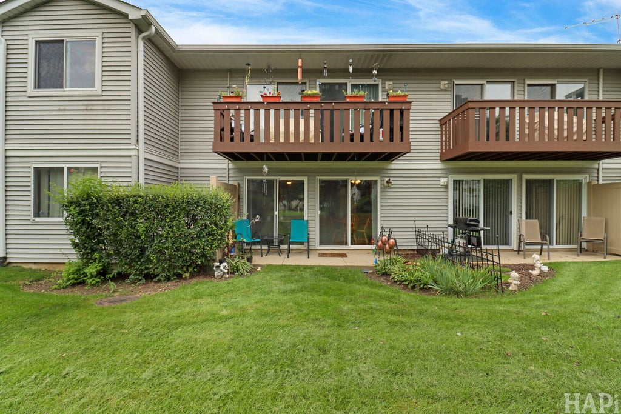
Welcome to 354 Wilmington, a first-floor ranch condo that offers true maintenance-free living in one of Bartlett's most convenient spots. With 2 bedrooms and 2 full bathrooms, this unit gives you practical, single-level living without wasted space. The kitchen has been upgraded with stainless steel appliances, granite countertops, and a tile backsplash. The spacious primary suite includes a walk-in closet and a full bathroom with a walk-in shower. Newer windows and a sliding glass door lead out to a generous stretch of green space and privacy, a rare find at this price point. A 1-car garage rounds out the package. Location is where this one really shines, just minutes from downtown Bartlett, where the Metra Milwaukee District West line gets you into Chicago Union Station in about an hour, with easy access to shopping, restaurants, and parks along the way. Commuters driving instead of riding the rail have quick access to I-390, making trips to O'Hare or points east and west simple. Whether you're heading downtown for work or just want low-maintenance living close to everything, 354 Wilmington checks the boxes.
| DAYS ON MARKET | 38 | LAST UPDATED | 9/5/2026 |
|---|---|---|---|
| TRACT | Hearthwood Farms | YEAR BUILT | 1991 |
| COMMUNITY | Bartlett | GARAGE SPACES | 1.0 |
| COUNTY | Cook | STATUS | Conditional |
| PROPERTY TYPE(S) | Condo/Townhouse/Co-Op |
| School District | Bartlett High School |
|---|---|
| Elementary School | Bartlett Elementary School |
| Jr. High School | Eastview Middle School |
| High School | Bartlett High School |
| PRICE HISTORY | |
| Prior to Sep 1, '26 | $250,000 |
|---|---|
| Sep 1, '26 - Today | $242,500 |
| ADDITIONAL DETAILS | |
| AIR | Ceiling Fan(s), Central Air |
|---|---|
| AIR CONDITIONING | Yes |
| AMENITIES | Insurance, Snow Removal |
| APPLIANCES | Dishwasher, Disposal, Dryer, Microwave, Range, Refrigerator, Washer |
| AREA | Bartlett |
| BASEMENT | None |
| CONSTRUCTION | Aluminum Siding, Brick |
| GARAGE | Attached Garage, Yes |
| HEAT | Forced Air, Natural Gas |
| HOA DUES | 264 |
| LOT | 0 |
| LOT DIMENSIONS | 0 |
| PARKING | Asphalt, Garage Door Opener, Attached, Garage |
| SEWER | Public Sewer |
| STORIES | 1 |
| SUBDIVISION | Hearthwood Farms |
| TAXES | 3998.99 |
| WATER | Public |
MORTGAGE CALCULATOR
TOTAL MONTHLY PAYMENT
0
P
I
*Estimate only
| SATELLITE VIEW |
| / | |
We respect your online privacy and will never spam you. By submitting this form with your telephone number
you are consenting for Humderto
Garcia to contact you even if your name is on a Federal or State
"Do not call List".
Listed with Keller Williams Success Realty
The data relating to real estate for sale on this web site comes in part from the Broker ReciprocitySM Program of MRED. All real estate listings are marked with the Broker ReciprocitySM logo or the MRED Broker ReciprocitySM thumbnail logo (a little black house) and detailed information about them includes the name of the listing brokers.
The broker providing these data believes them to be correct, but advises interested parties to confirm them before relying on them in a purchase decision.
Copyright 2026 MRED. All rights reserved.

The broker providing these data believes them to be correct, but advises interested parties to confirm them before relying on them in a purchase decision.
Copyright 2026 MRED. All rights reserved.
This IDX solution is (c) Diverse Solutions 2026.