
 Twitter
 Facebook
 Email
Email




|

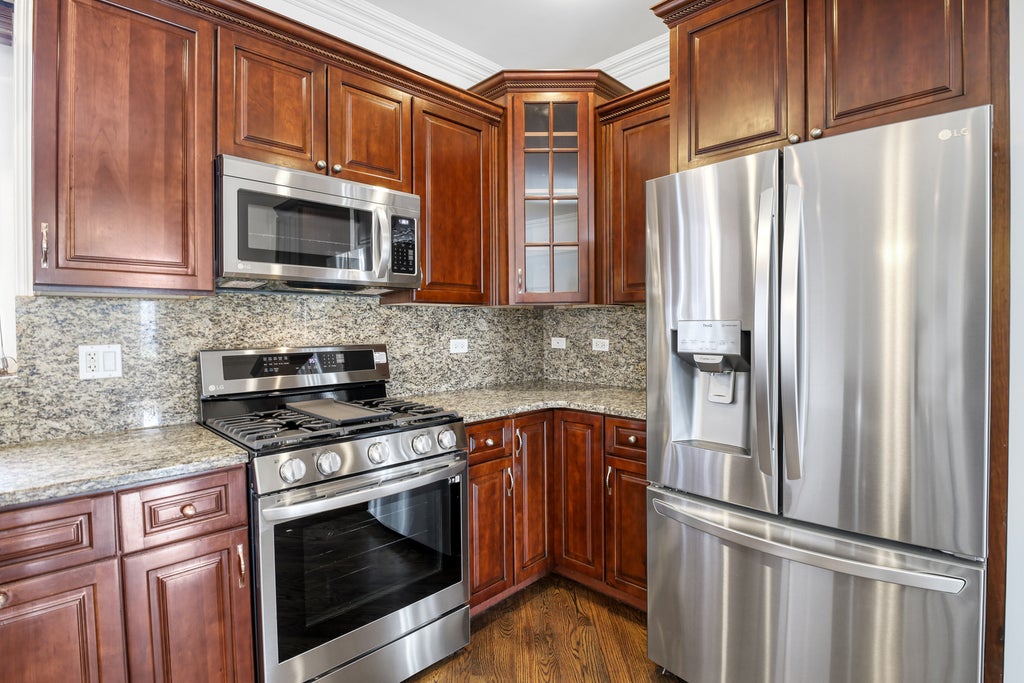
Welcome to 8105 N Oconto Ave, an exceptional brick-and-stone residence where timeless craftsmanship, impressive architectural detail, and modern luxury come together beautifully. Offering approximately 3,700 square feet of living space, this remarkable home was thoughtfully designed with quality and attention to detail evident throughout. Step inside to a bright and sophisticated interior featuring beautiful hardwood floors, elegant archways, crown molding, ceiling medallions, wainscoting, tray ceilings, and custom architectural finishes that give this home its distinctive character. The open-concept chef's kitchen is truly the heart of the home, showcasing rich cherry cabinetry, granite countertops, brand-new stainless-steel appliances, a large center island, and generous space for everyday living and entertaining. A formal dining room provides the perfect setting for special occasions, while a convenient first-floor office offers an ideal private workspace. The bathrooms have been beautifully refreshed, and the entire home has been freshly painted, creating a clean, move-in-ready atmosphere. At the end of the day, retreat to the luxurious primary suite and spa-inspired bath featuring a relaxing soaking tub, double vanity, and separate shower. The impressive finished basement takes entertaining to another level, offering high ceilings, a custom wet bar, wine cellar and wine storage, and a surround-sound system-an incredible space for hosting family and friends, movie nights, or simply relaxing at home. Outside, the attention to detail continues with professionally designed landscaping, an irrigation system, PVC fencing, a spacious deck, and a beautiful brick-paver driveway that adds exceptional curb appeal. The two-car garage is finished with an epoxy floor. Additional features include an alarm system, central vacuum, brand-new furnace and A/C, and numerous thoughtful upgrades throughout. This is not simply a house-it is a home built with craftsmanship, character, and quality that is increasingly difficult to find. From the impressive brick-and-stone exterior to the beautifully detailed interior and exceptional entertaining spaces, 8105 N Oconto Ave offers a truly special opportunity in Niles. Beautifully updated. Meticulously detailed. Designed to impress-and ready to welcome its next owner.
| DAYS ON MARKET | 0 | LAST UPDATED | 9/17/2026 |
|---|---|---|---|
| TRACT | Grennan Heights | YEAR BUILT | 2005 |
| COMMUNITY | Niles | GARAGE SPACES | 2.0 |
| COUNTY | Cook | STATUS | Active |
| PROPERTY TYPE(S) | Single Family |
| School District | Maine East High School |
|---|---|
| Elementary School | Nelson Elementary School |
| Jr. High School | Gemini Junior High School |
| High School | Maine East High School |
| ADDITIONAL DETAILS | |
| AIR | Ceiling Fan(s), Central Air, Zoned |
|---|---|
| AIR CONDITIONING | Yes |
| APPLIANCES | Dishwasher, Disposal, Dryer, Humidifier, Microwave, Range, Stainless Steel Appliance(s), Trash Compactor, Washer, Wine Refrigerator |
| AREA | Niles |
| BASEMENT | Finished, Full, Sump Pump, Yes |
| CONSTRUCTION | Brick, Stone |
| EXTERIOR | Fire Pit |
| FIREPLACE | Yes |
| GARAGE | Yes |
| HEAT | Forced Air, Natural Gas, Zoned |
| INTERIOR | Cathedral Ceiling(s), Central Vacuum, Walk-In Closet(s), Wet Bar |
| LOT | 7440 sq ft |
| LOT DIMENSIONS | 60X130 |
| PARKING | Garage Door Opener, Detached, Garage, Driveway |
| SEWER | Public Sewer |
| STYLE | French Provincial |
| SUBDIVISION | Grennan Heights |
| TAXES | 14429 |
MORTGAGE CALCULATOR
TOTAL MONTHLY PAYMENT
0
P
I
*Estimate only
| SATELLITE VIEW |
| / | |
We respect your online privacy and will never spam you. By submitting this form with your telephone number
you are consenting for Humderto
Garcia to contact you even if your name is on a Federal or State
"Do not call List".
Listed with Exit Realty Redefined
The data relating to real estate for sale on this web site comes in part from the Broker ReciprocitySM Program of MRED. All real estate listings are marked with the Broker ReciprocitySM logo or the MRED Broker ReciprocitySM thumbnail logo (a little black house) and detailed information about them includes the name of the listing brokers.
The broker providing these data believes them to be correct, but advises interested parties to confirm them before relying on them in a purchase decision.
Copyright 2026 MRED. All rights reserved.

The broker providing these data believes them to be correct, but advises interested parties to confirm them before relying on them in a purchase decision.
Copyright 2026 MRED. All rights reserved.
This IDX solution is (c) Diverse Solutions 2026.