
 Twitter
 Facebook
 Email
Email
|


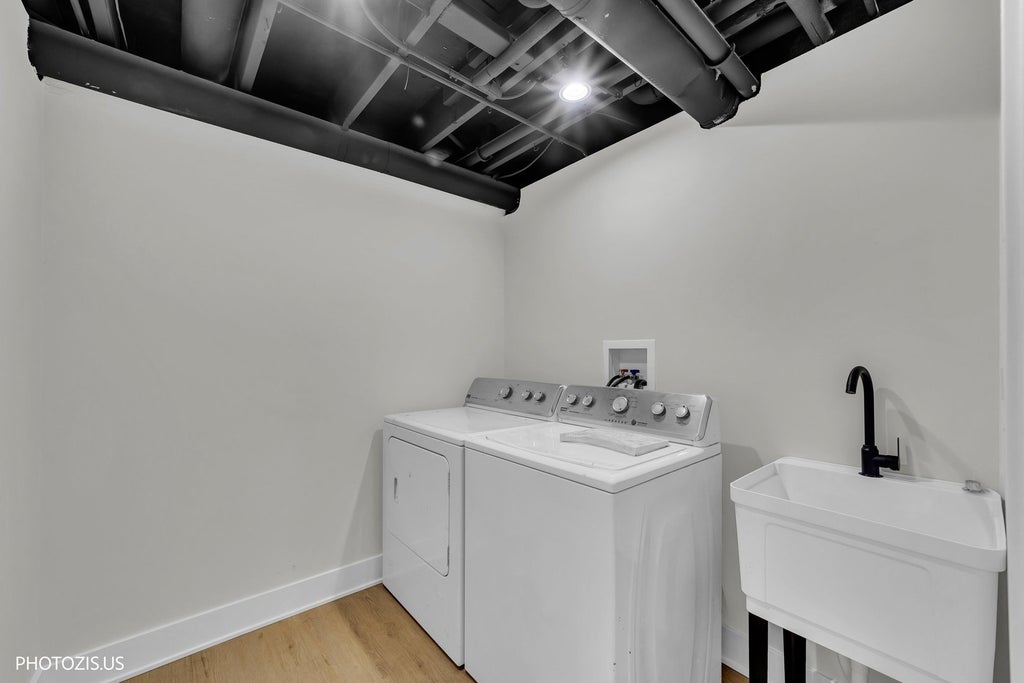


Experience refined luxury in this exquisitely renovated residence, perfectly positioned on a picturesque 1-acre lot in sought-after South Barrington. Surrounded by beautiful landscaping, this spacious residence has been completely remodeled and offers an open, inviting layout filled with natural light, soaring cathedral ceilings, and thoughtfully designed living spaces. The home features 3 bedrooms with a spacious loft, that could be used as a bedroom or office, 3 full bathrooms, and a finished basement with a versatile bonus room, perfect for a home office, gym, playroom, or guest space. The brand-new kitchen showcases modern finishes and flows seamlessly into the main living areas, making it ideal for both everyday living and entertaining. The luxurious primary suite features a beautifully updated en-suite bathroom with a walk-in shower and a standalone soaking tub, creating a relaxing, spa-like retreat. Additional updates include a brand-new electrical, plumbing and HVAC system, giving you peace of mind and year-round comfort. Enjoy the privacy and beauty of the professionally landscaped one-acre property, offering plenty of space for outdoor entertaining, recreation, or simply relaxing in a serene setting. Located in a highly desirable neighborhood with top-rated schools, this home is just ten minutes from downtown Barrington and the Metra station, with convenient access to shopping and dining. Combining modern updates, generous living space, beautiful surroundings, and an exceptional location, this move-in ready home is an outstanding opportunity.
| DAYS ON MARKET | 1 | LAST UPDATED | 8/20/2026 |
|---|---|---|---|
| TRACT | Cotswold Manor | YEAR BUILT | 1984 |
| COMMUNITY | Barrington Area | GARAGE SPACES | 2.0 |
| COUNTY | Cook | STATUS | Active |
| PROPERTY TYPE(S) | Single Family |
| School District | Barrington High School |
|---|---|
| Elementary School | Grove Avenue Elementary School |
| Jr. High School | Barrington Middle School Prairie |
| High School | Barrington High School |
| ADDITIONAL DETAILS | |
| AIR | Central Air |
|---|---|
| AIR CONDITIONING | Yes |
| APPLIANCES | Dishwasher, Dryer, Microwave, Range, Washer, Water Softener |
| AREA | Barrington Area |
| BASEMENT | Finished, Full, Sump Pump, Yes |
| CONSTRUCTION | Cedar |
| FIREPLACE | Yes |
| GARAGE | Attached Garage, Yes |
| HEAT | Electric, Natural Gas |
| INTERIOR | Cathedral Ceiling(s), Dry Bar, Entrance Foyer |
| LOT | 1.041 acre(s) |
| LOT DESCRIPTION | Landscaped |
| LOT DIMENSIONS | 293 X 194 X 260 X133 |
| PARKING | Asphalt, Garage Door Opener, Attached, Garage |
| SEWER | Septic Tank |
| SUBDIVISION | Cotswold Manor |
| TAXES | 12488.27 |
| WATER | Well |
MORTGAGE CALCULATOR
TOTAL MONTHLY PAYMENT
0
P
I
*Estimate only
| SATELLITE VIEW |
| / | |
We respect your online privacy and will never spam you. By submitting this form with your telephone number
you are consenting for Humderto
Garcia to contact you even if your name is on a Federal or State
"Do not call List".
Listed with Hometown Real Estate Group LLC
The data relating to real estate for sale on this web site comes in part from the Broker ReciprocitySM Program of MRED. All real estate listings are marked with the Broker ReciprocitySM logo or the MRED Broker ReciprocitySM thumbnail logo (a little black house) and detailed information about them includes the name of the listing brokers.
The broker providing these data believes them to be correct, but advises interested parties to confirm them before relying on them in a purchase decision.
Copyright 2026 MRED. All rights reserved.

The broker providing these data believes them to be correct, but advises interested parties to confirm them before relying on them in a purchase decision.
Copyright 2026 MRED. All rights reserved.
This IDX solution is (c) Diverse Solutions 2026.