
 Twitter
 Facebook
 Email
Email




|

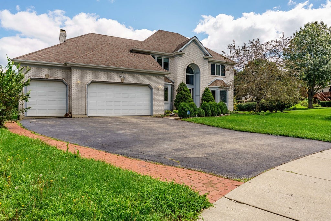
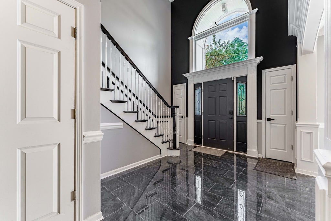
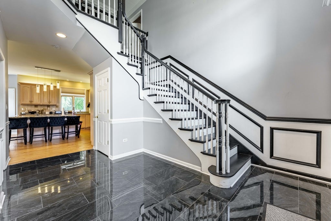
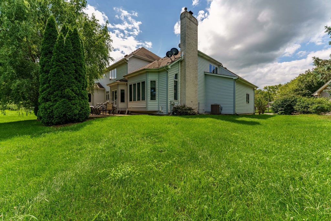
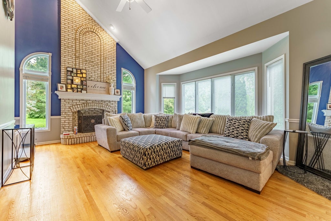
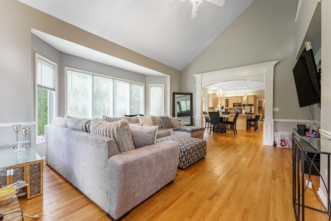
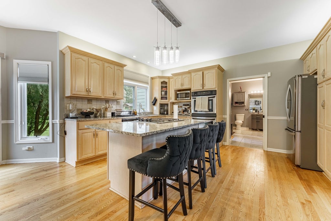
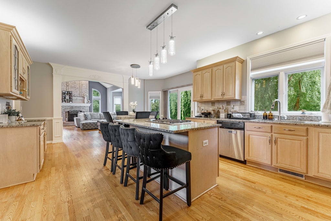
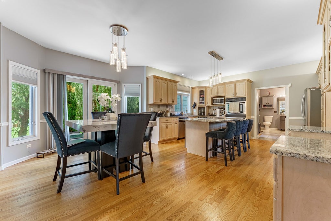
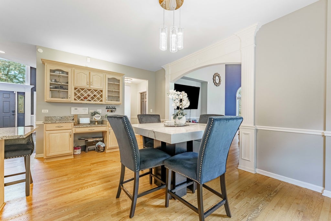
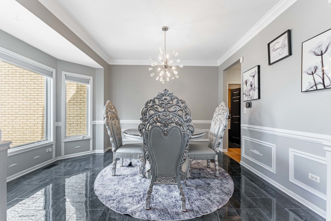
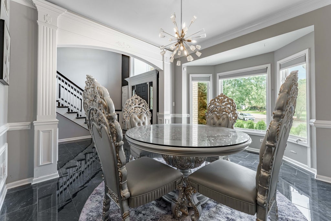
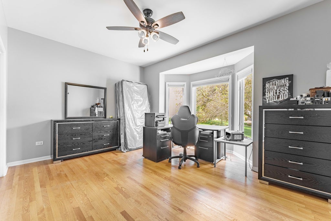
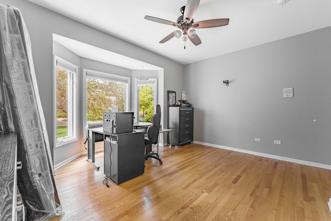
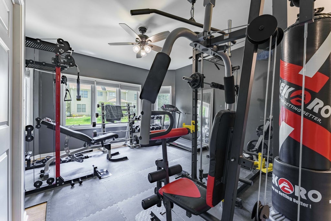
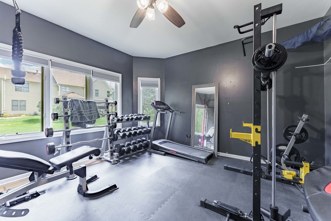
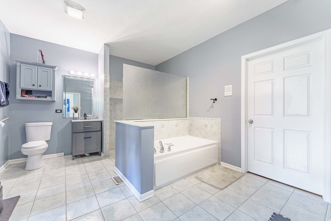
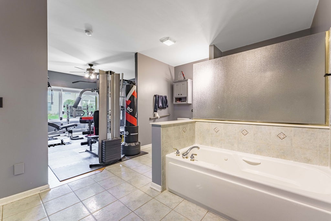
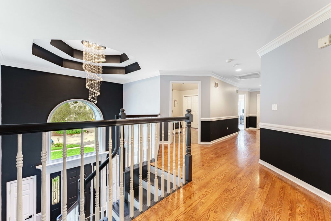
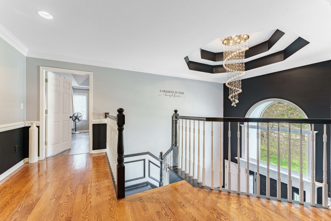
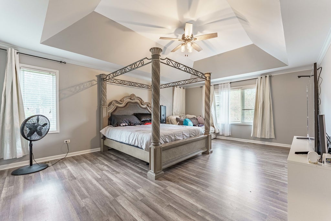
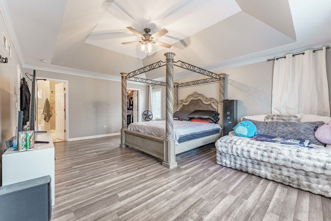
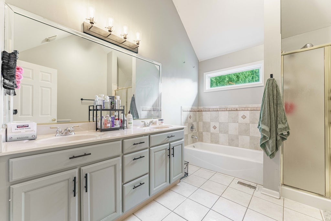
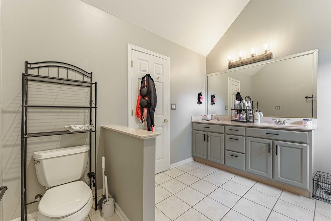
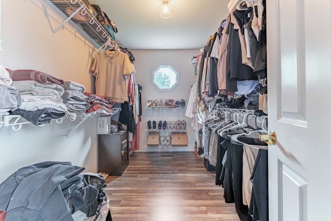
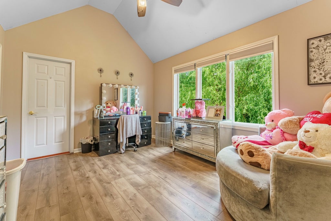
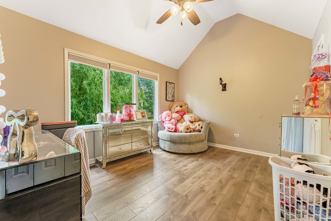
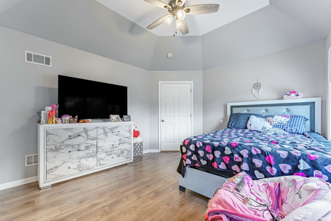
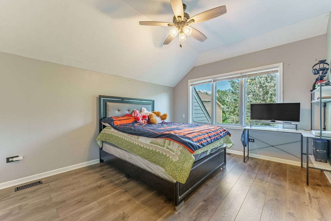
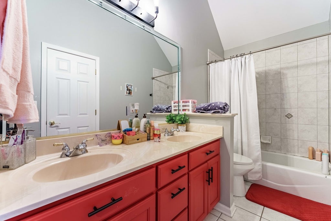
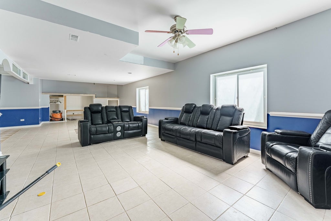
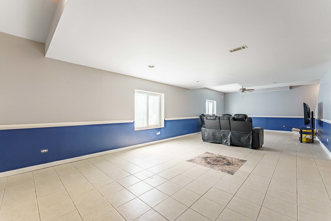
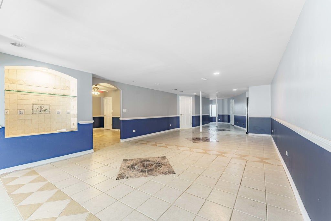
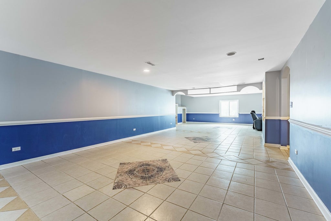
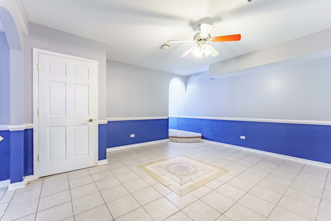
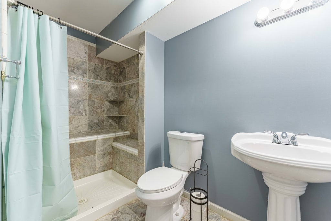
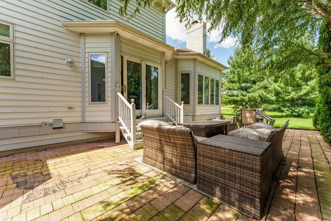
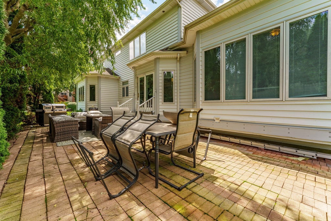
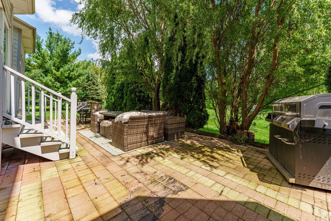
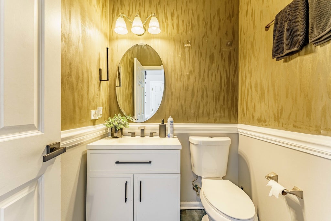
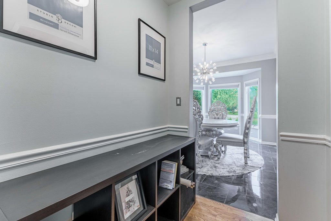
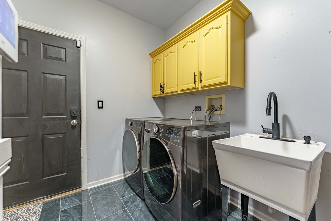
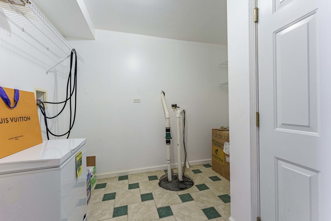
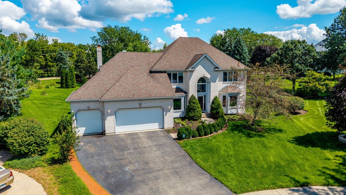
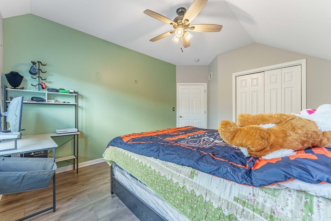
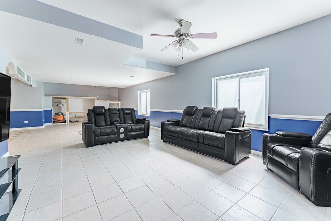
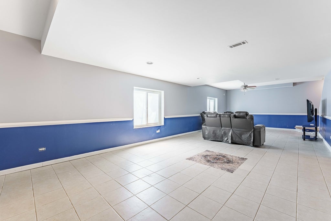
Private elevator, 5 beds & over half an acre in Black Walnut Trails! This custom-built 4.5-bath home offers about 3,800 sq ft of thoughtfully designed living space. A dramatic two-story foyer and open staircase lead to gleaming hardwood floors and a family room with a brick fireplace, framed by soaring windows that fill the home with natural light. The open kitchen flows right into the family room, so everyday living and entertaining are easy. A main-level bedroom and a private study give you room for guests, a home office, or single-level living. Along with the elevator, wide doorways and halls, a roll-in shower and step-free main-level entry make every floor easy to reach. Upstairs, the 17x21 primary suite has a full bath, and there are three more bedrooms. The finished English basement adds a spacious rec room and game room with extra natural light. Brick-paver patio, attached 3-car garage. Minutes to parks, shopping, dining and major highways. Kaneland D302 schools. Buyer to independently verify school boundaries and enrollment eligibility.
| DAYS ON MARKET | 44 | LAST UPDATED | 8/20/2026 |
|---|---|---|---|
| YEAR BUILT | 2000 | COMMUNITY | Sugar Grove |
| GARAGE SPACES | 3.0 | COUNTY | Kane |
| STATUS | Active | PROPERTY TYPE(S) | Single Family |
| ADDITIONAL DETAILS | |
| AIR | Central Air |
|---|---|
| AIR CONDITIONING | Yes |
| AMENITIES | Snow Removal |
| AREA | Sugar Grove |
| BASEMENT | Daylight, Finished, Yes |
| CONSTRUCTION | Brick, Vinyl Siding |
| FIREPLACE | Yes |
| GARAGE | Attached Garage, Yes |
| HEAT | Forced Air, Natural Gas |
| HOA DUES | 350 |
| INTERIOR | Entrance Foyer |
| LOT | 0 |
| LOT DIMENSIONS | 56X235X47X227X121 |
| PARKING | Attached, Garage |
| SEWER | Public Sewer |
| TAXES | 14007 |
| WATER | Public |
MORTGAGE CALCULATOR
TOTAL MONTHLY PAYMENT
0
P
I
*Estimate only
| SATELLITE VIEW |
| / | |
We respect your online privacy and will never spam you. By submitting this form with your telephone number
you are consenting for Humderto
Garcia to contact you even if your name is on a Federal or State
"Do not call List".
Listed with Realty of America, LLC
The data relating to real estate for sale on this web site comes in part from the Broker ReciprocitySM Program of MRED. All real estate listings are marked with the Broker ReciprocitySM logo or the MRED Broker ReciprocitySM thumbnail logo (a little black house) and detailed information about them includes the name of the listing brokers.
The broker providing these data believes them to be correct, but advises interested parties to confirm them before relying on them in a purchase decision.
Copyright 2026 MRED. All rights reserved.

The broker providing these data believes them to be correct, but advises interested parties to confirm them before relying on them in a purchase decision.
Copyright 2026 MRED. All rights reserved.
This IDX solution is (c) Diverse Solutions 2026.