
 Twitter
 Facebook
 Email
Email




|

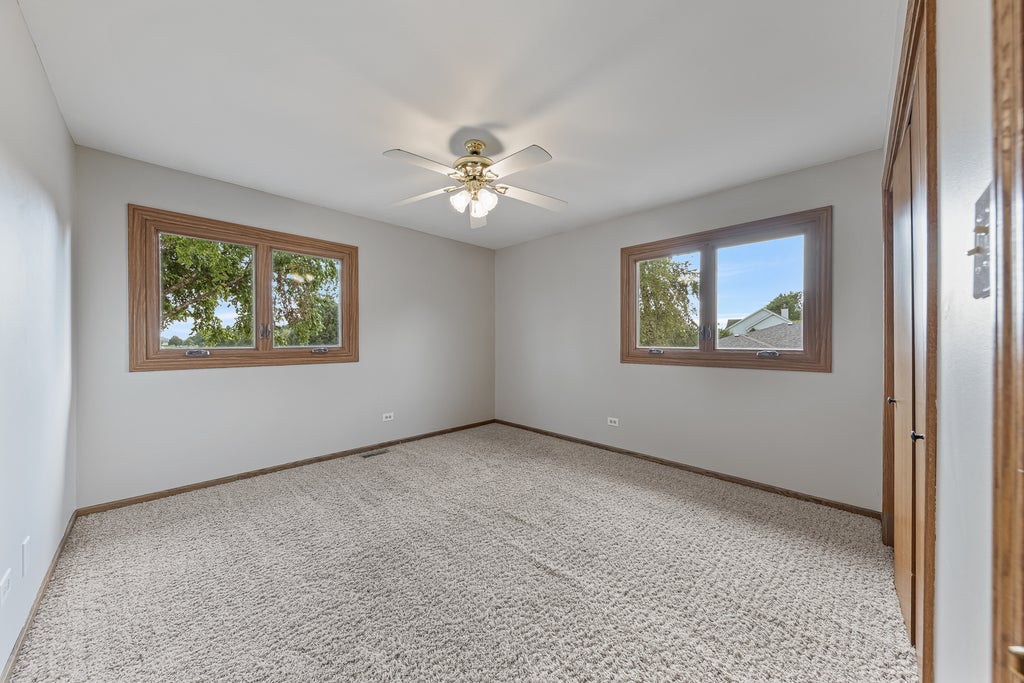
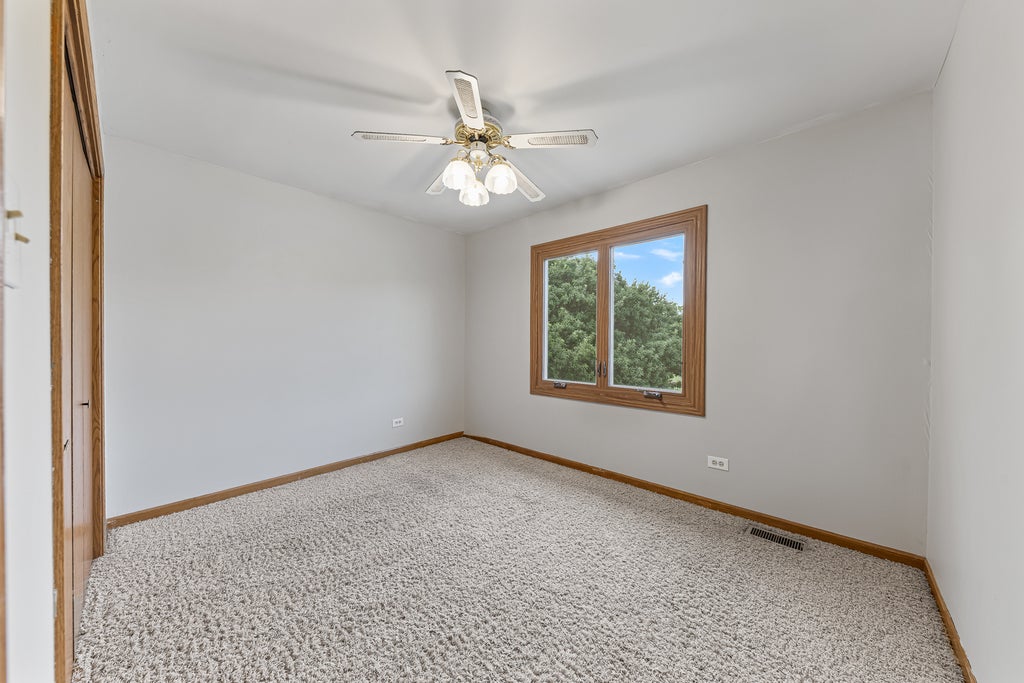
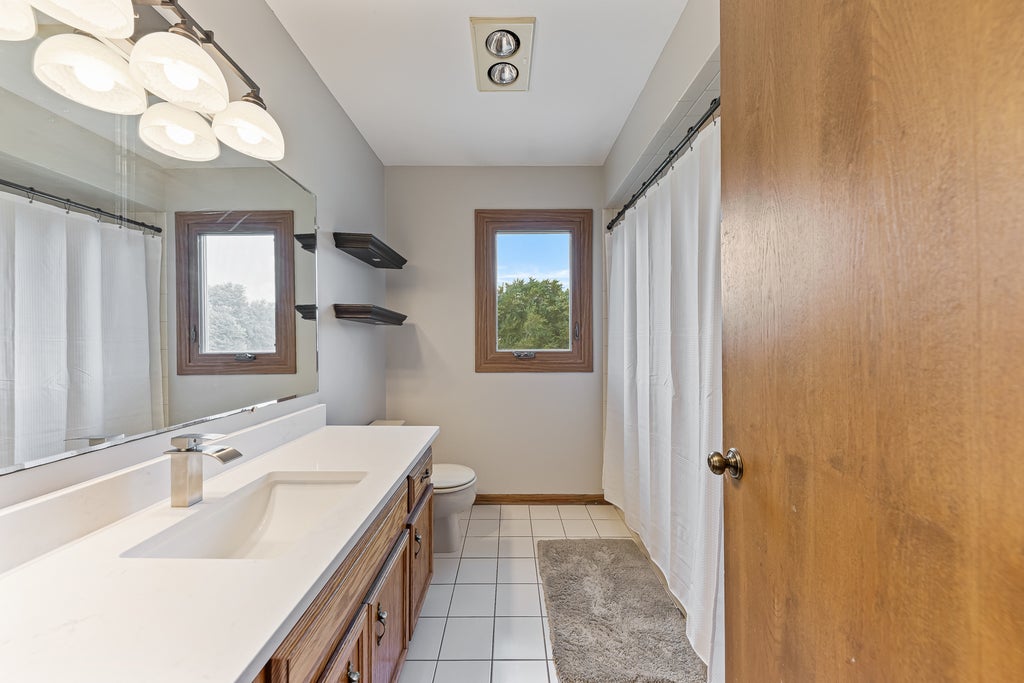
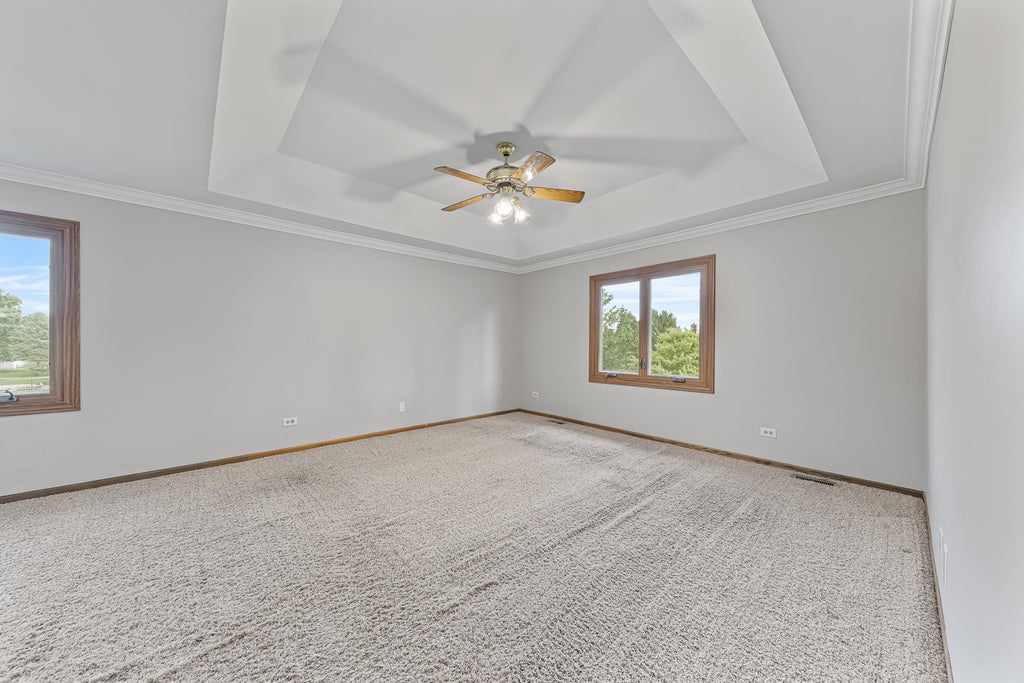
Rarely does a home offer this much space both inside and out! Set on an impressive .93-acre lot in Chessington Grove West, this well-maintained home offers an expansive yard, generous living spaces and an incredible backyard designed for enjoying every season. The beautifully landscaped grounds surround a three-car garage and lead to an impressive outdoor retreat featuring a large concrete patio, above-ground pool, hot tub and invisible fence. With so much room to spread out, there is plenty of space for entertaining, relaxing and enjoying the outdoors. Inside, the home has a comfortable flow with large rooms, natural light and plenty of space to gather. The sun-filled living room sets the tone with a bright, welcoming atmosphere and opens naturally into the formal dining room, where hardwood flooring adds warmth and character. The kitchen is both functional and inviting, featuring quartz countertops and stainless-steel appliances, with an easy connection to the family room where a fireplace creates a cozy place to unwind. Upstairs, four bedrooms and two full bathrooms provide plenty of room, including a spacious primary suite with a huge walk-in closet. The finished basement takes the possibilities even further with a large recreation room that can adapt to whatever you need-movie nights, game days, hobbies or simply more room to relax. Solid oak doors add a timeless touch throughout, while a NEW ROOF installed July 2026 and new garage doors add to the home's appeal. Ideally located just minutes from in-town amenities and within the excellent Lincoln-Way School District, this is a home where there's room for just about everything-big gatherings, quiet afternoons, pool days, recreation and all the everyday moments in between.
| DAYS ON MARKET | 27 | LAST UPDATED | 10/1/2026 |
|---|---|---|---|
| TRACT | Chessington Grove West | YEAR BUILT | 1993 |
| COMMUNITY | New Lenox | GARAGE SPACES | 3.0 |
| COUNTY | Will | STATUS | Active |
| PROPERTY TYPE(S) | Single Family |
| PRICE HISTORY | |
| Prior to Oct 1, '26 | $599,000 |
|---|---|
| Oct 1, '26 - Today | $574,900 |
| ADDITIONAL DETAILS | |
| AIR | Central Air |
|---|---|
| AIR CONDITIONING | Yes |
| APPLIANCES | Dishwasher, Dryer, Microwave, Range, Refrigerator, Stainless Steel Appliance(s), Washer, Water Softener |
| AREA | New Lenox |
| BASEMENT | Crawl Space, Partial, Partially Finished, Yes |
| CONSTRUCTION | Brick, Cedar |
| EXTERIOR | Lighting |
| FIREPLACE | Yes |
| GARAGE | Attached Garage, Yes |
| HEAT | Natural Gas |
| INTERIOR | Coffered Ceiling(s), Vaulted Ceiling(s) |
| LOT | 0.93 acre(s) |
| LOT DIMENSIONS | 128x314x128x313 |
| PARKING | Concrete, Garage Door Opener, Garage, Attached |
| POOL DESCRIPTION | Above Ground |
| SEWER | Septic Tank |
| SUBDIVISION | Chessington Grove West |
| TAXES | 12170 |
| WATER | Well |
MORTGAGE CALCULATOR
TOTAL MONTHLY PAYMENT
0
P
I
*Estimate only
| SATELLITE VIEW |
| / | |
We respect your online privacy and will never spam you. By submitting this form with your telephone number
you are consenting for Humderto
Garcia to contact you even if your name is on a Federal or State
"Do not call List".
Listed with Lincoln-Way Realty, Inc
The data relating to real estate for sale on this web site comes in part from the Broker ReciprocitySM Program of MRED. All real estate listings are marked with the Broker ReciprocitySM logo or the MRED Broker ReciprocitySM thumbnail logo (a little black house) and detailed information about them includes the name of the listing brokers.
The broker providing these data believes them to be correct, but advises interested parties to confirm them before relying on them in a purchase decision.
Copyright 2026 MRED. All rights reserved.

The broker providing these data believes them to be correct, but advises interested parties to confirm them before relying on them in a purchase decision.
Copyright 2026 MRED. All rights reserved.
This IDX solution is (c) Diverse Solutions 2026.