
 Twitter
 Facebook
 Email
Email




|

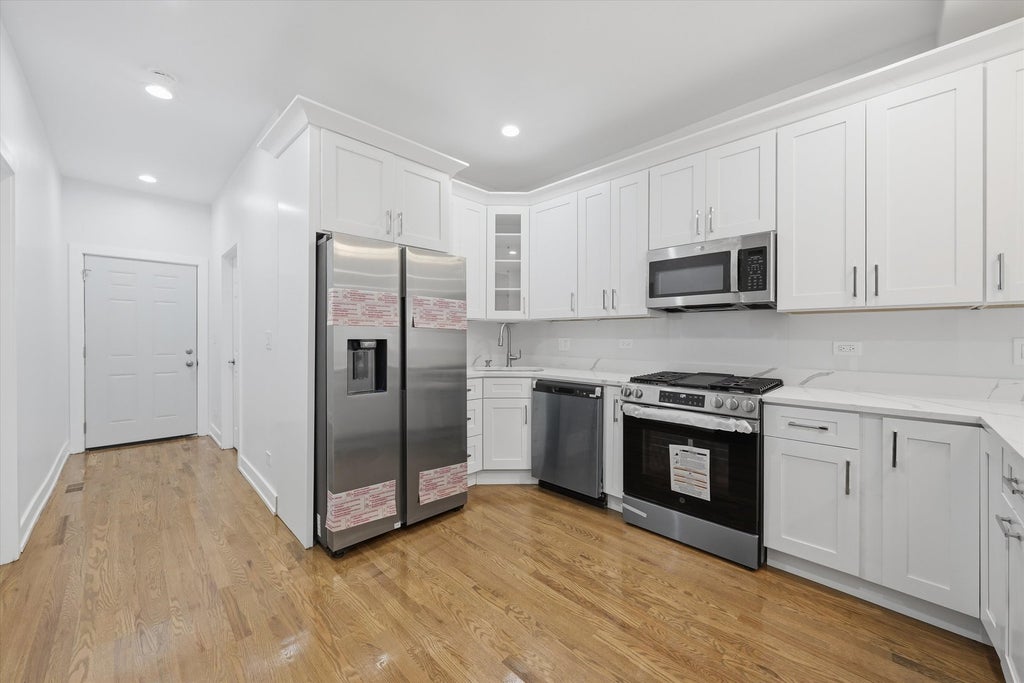
Beautifully gut-rehabbed 2-story single-family home offering modern finishes, spacious living, and an excellent floor plan. This bright and inviting 4-bedroom, 2-bath home features an open-concept main level with high ceilings, beautiful hardwood flooring throughout, recessed lighting, and a full open basement with room for expansion, large gatherings, recreation, or storage. The main level includes 2 bedrooms, a full bath, and a spacious living and dining area that flows into the stunning updated kitchen featuring soft-close cabinets, stainless steel appliances, quartz countertops, and an open view of the living and dining areas, perfect for everyday living and entertaining. Upstairs features 2 generously sized bedrooms, including the primary bedroom, with walk-in closets in each, plus a second full bath with a double-sink vanity. Enjoy the brand-new deck, spacious backyard, and carport slab with parking for up to 3 cars. Extensive updates include new 200-amp electrical service, plumbing, electrical, windows, HVAC system, furnace, ductwork, condenser, and drain-tile-style system, plus much more. Professionally remodeled with architectural floor plans and city permits. Conveniently located near public transportation and just minutes from downtown. Move-in ready and a must-see!
| DAYS ON MARKET | 26 | LAST UPDATED | 9/18/2026 |
|---|---|---|---|
| YEAR BUILT | 1913 | COMMUNITY | CHI - Auburn Gresham |
| COUNTY | Cook | STATUS | Active |
| PROPERTY TYPE(S) | Single Family |
| PRICE HISTORY | |
| Prior to Sep 18, '26 | $319,900 |
|---|---|
| Sep 18, '26 - Today | $309,900 |
| ADDITIONAL DETAILS | |
| AIR | Central Air |
|---|---|
| AIR CONDITIONING | Yes |
| APPLIANCES | Dishwasher, Microwave, Refrigerator, Stainless Steel Appliance(s) |
| AREA | CHI - Auburn Gresham |
| BASEMENT | Full, Unfinished, Yes |
| CONSTRUCTION | Aluminum Siding, Concrete |
| HEAT | Natural Gas |
| INTERIOR | Entrance Foyer, Open Floorplan, Walk-In Closet(s) |
| LOT | 0 |
| LOT DIMENSIONS | 3720 |
| PARKING | Other |
| SEWER | Public Sewer |
| TAXES | 2210.03 |
| WATER | Public |
MORTGAGE CALCULATOR
TOTAL MONTHLY PAYMENT
0
P
I
*Estimate only
| SATELLITE VIEW |
| / | |
We respect your online privacy and will never spam you. By submitting this form with your telephone number
you are consenting for Humderto
Garcia to contact you even if your name is on a Federal or State
"Do not call List".
Listed with RE/MAX Partners
The data relating to real estate for sale on this web site comes in part from the Broker ReciprocitySM Program of MRED. All real estate listings are marked with the Broker ReciprocitySM logo or the MRED Broker ReciprocitySM thumbnail logo (a little black house) and detailed information about them includes the name of the listing brokers.
The broker providing these data believes them to be correct, but advises interested parties to confirm them before relying on them in a purchase decision.
Copyright 2026 MRED. All rights reserved.

The broker providing these data believes them to be correct, but advises interested parties to confirm them before relying on them in a purchase decision.
Copyright 2026 MRED. All rights reserved.
This IDX solution is (c) Diverse Solutions 2026.