
 Twitter
 Facebook
 Email
Email















|

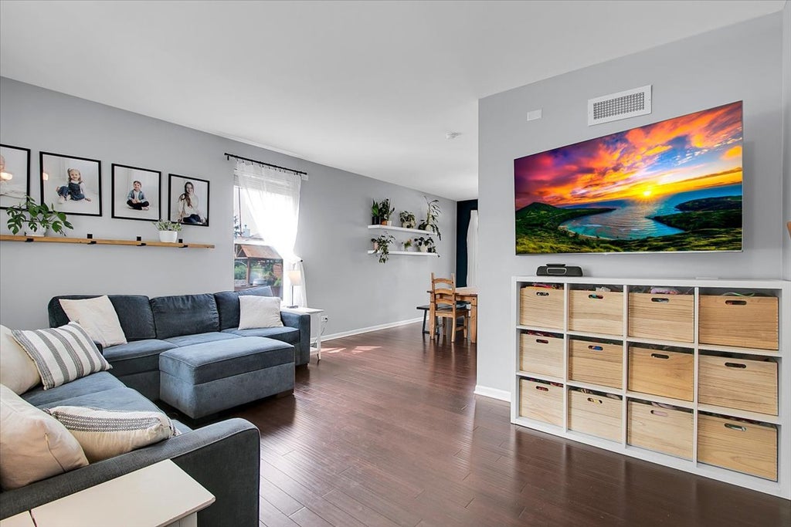
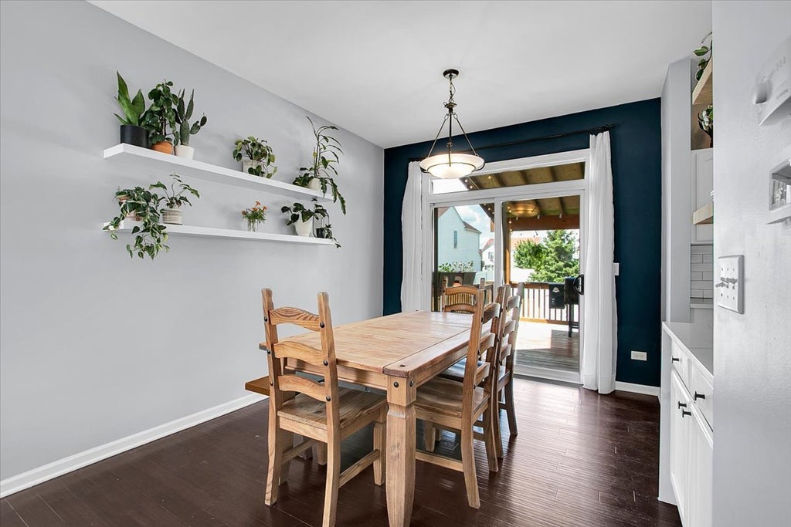
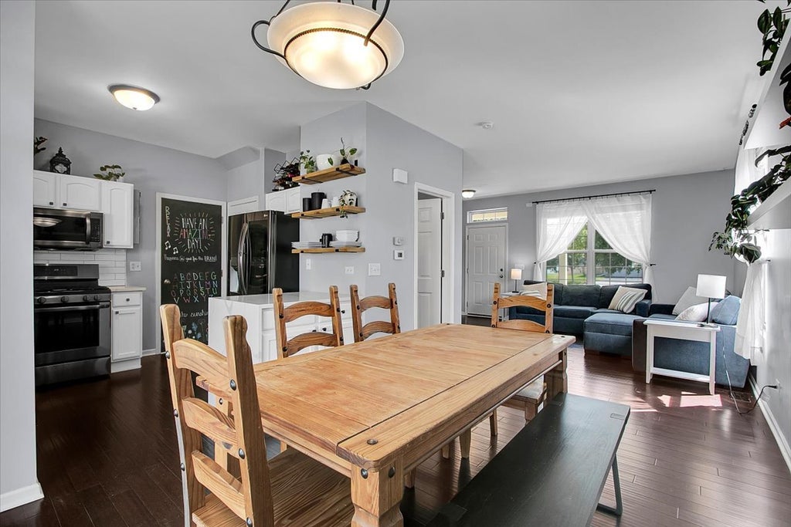
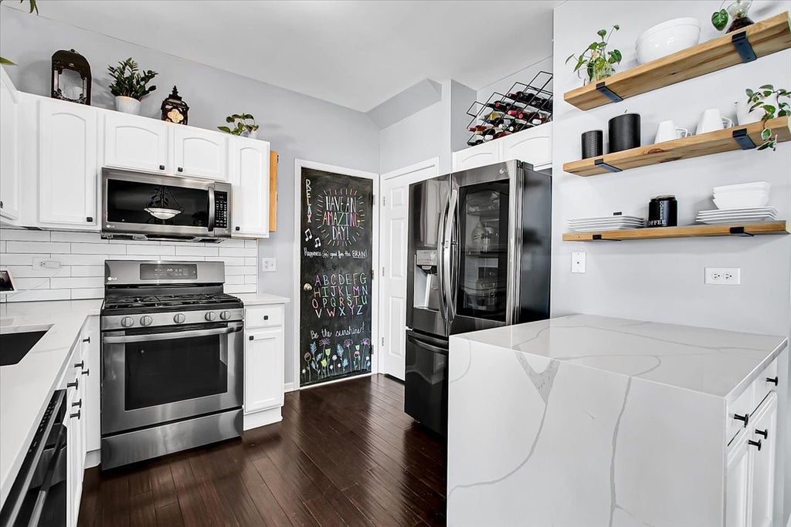
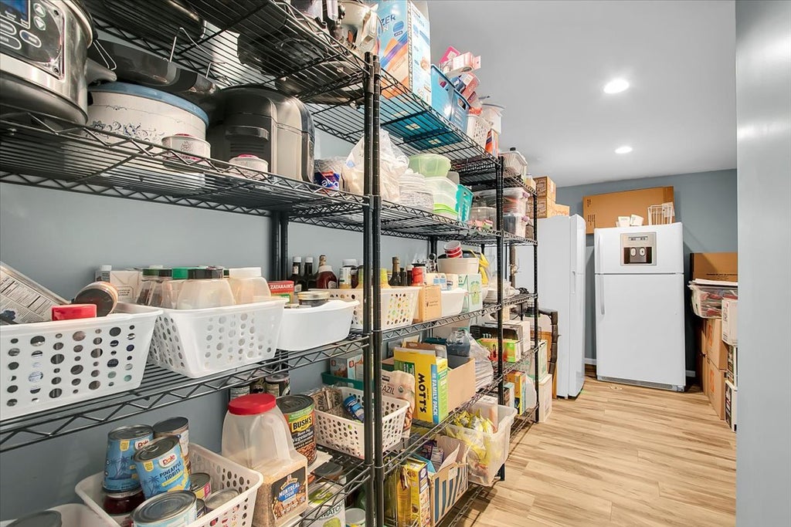
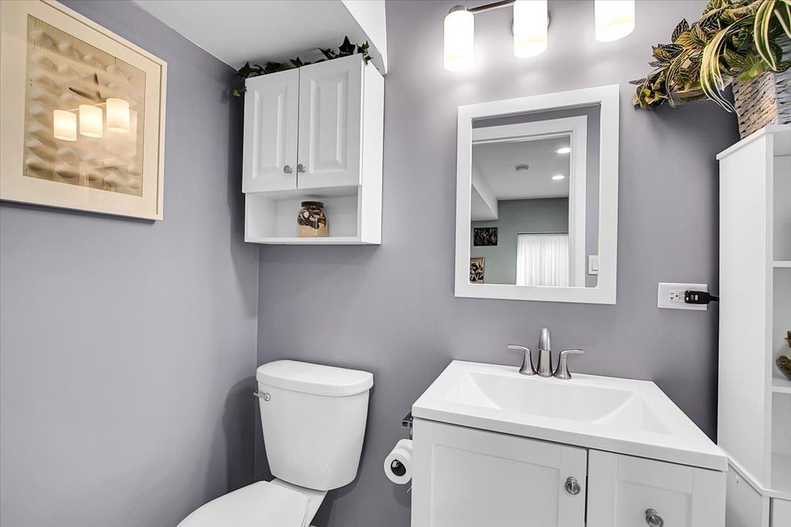
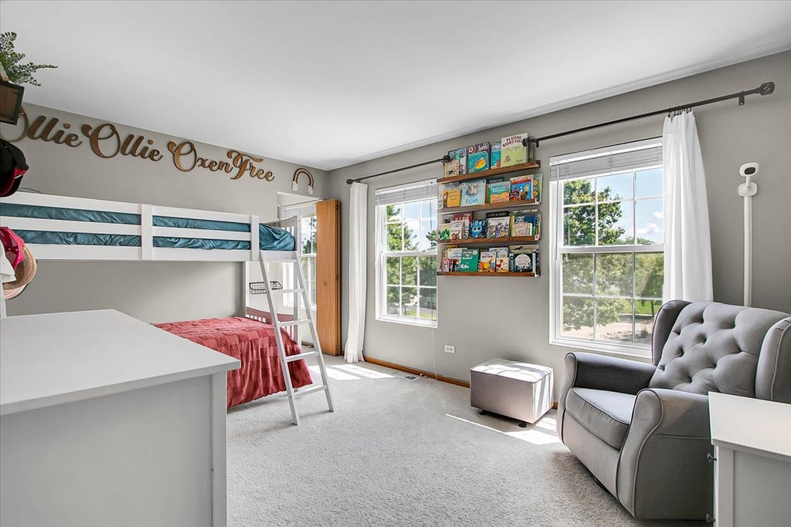
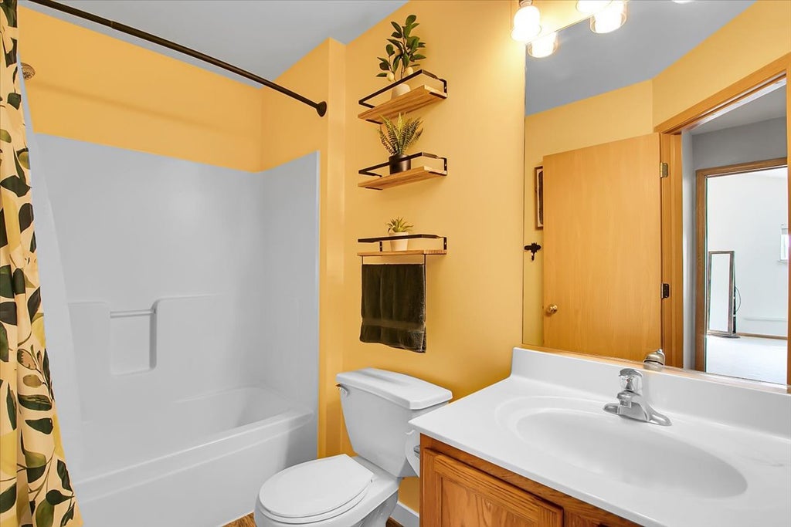
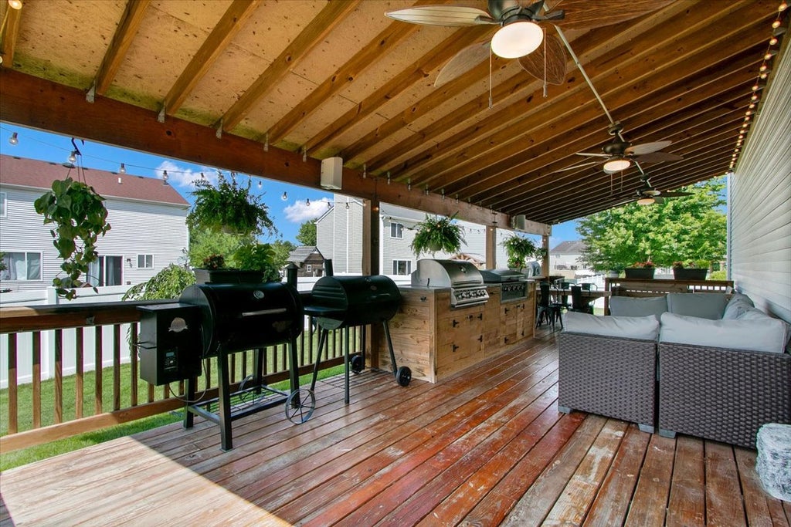
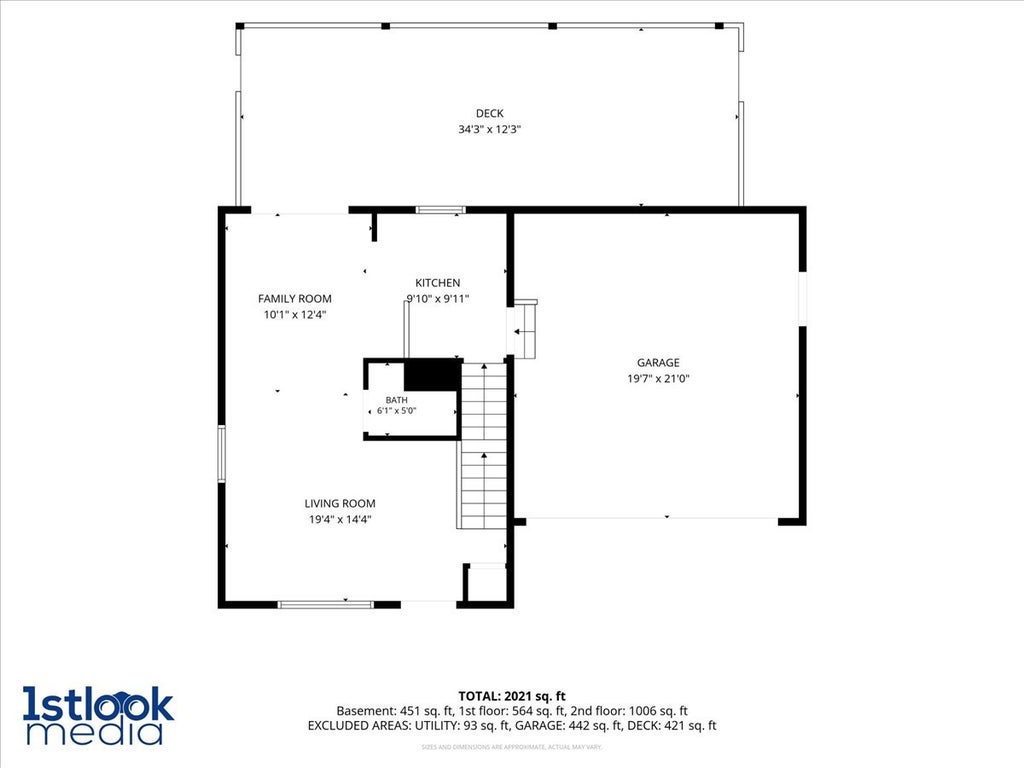
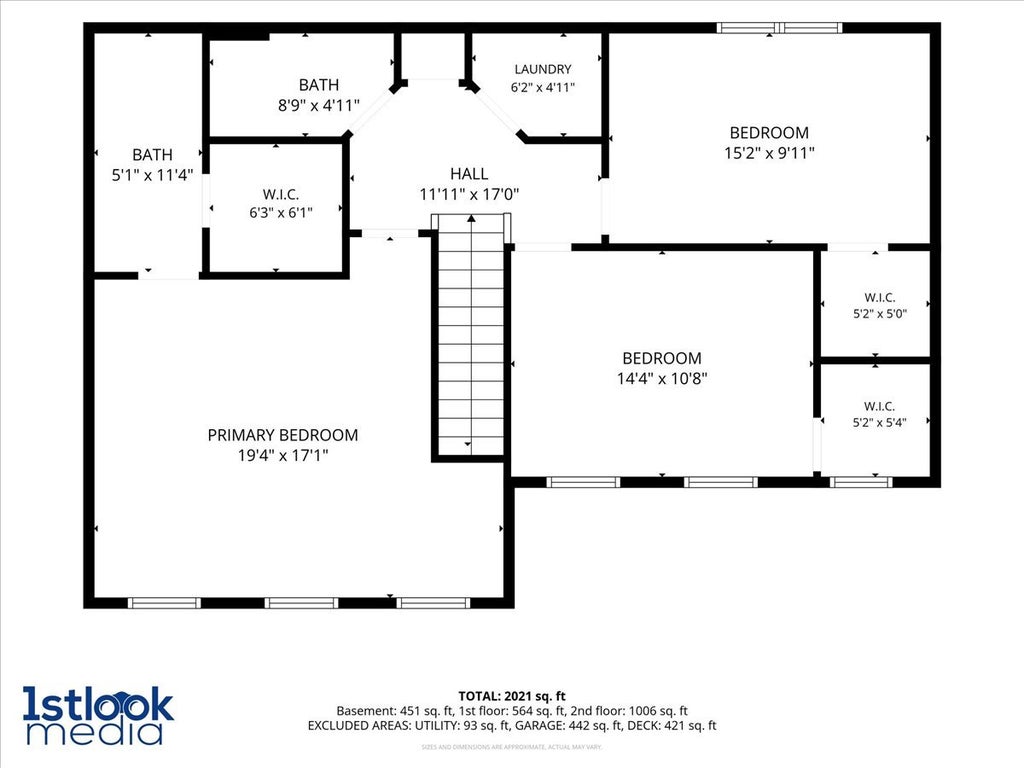
Welcome! Designed for seamless indoor-outdoor living, this warm and updated 4-bedroom, 3.5-bath home sits on a quiet cul-de-sac lot in Plainfield's Caton Ridge neighborhood. An adorable, inviting front porch welcomes you into a light-filled main level featuring hardwood floors, neutral decor, and a beautifully remodeled kitchen complete with quartz countertops, a striking waterfall edge, stainless-steel appliances, tile backsplash, and a reverse-osmosis water filtration system. Step through the sliding glass door to an impressive 400-square-foot covered deck-a true backyard oasis featuring custom lighting, built-in electrical outlets, three ceiling fans, and a custom outdoor kitchen island equipped with a built-in gas grill and Blackstone griddle (both included with the sale). The outdoor space also offers a dedicated garden area and a concrete driveway out front. Upstairs, all three secondary bedrooms feature generous walk-in closets, while the primary suite boasts vaulted ceilings, a versatile nook ideal for a desk, and a private en suite bath. The fully finished basement expands your living space with a 4th bedroom, full en suite bathroom, and additional storage. Major mechanical and structural updates provide complete peace of mind, including the A/C (2019), roof and gutters (2020), water heater (2022), washer and dryer (2026), and a radon mitigation system. Situated with easy highway access and incredible convenience, this home is just two blocks from Ridge Elementary School, walking distance to Drauden Point Middle School, and minutes from Plainfield South High School, local shopping, and area amenities.
| DAYS ON MARKET | 29 | LAST UPDATED | 8/27/2026 |
|---|---|---|---|
| TRACT | Caton Ridge | YEAR BUILT | 2003 |
| COMMUNITY | Plainfield | GARAGE SPACES | 2.0 |
| COUNTY | Will | STATUS | Conditional |
| PROPERTY TYPE(S) | Single Family |
| School District | Plainfield South High School |
|---|---|
| Elementary School | Ridge Elementary School |
| Jr. High School | Drauden Point Middle School |
| High School | Plainfield South High School |
| ADDITIONAL DETAILS | |
| AIR | Central Air |
|---|---|
| AIR CONDITIONING | Yes |
| AREA | Plainfield |
| BASEMENT | Finished, Full, Yes |
| CONSTRUCTION | Vinyl Siding |
| GARAGE | Attached Garage, Yes |
| HEAT | Natural Gas |
| HOA DUES | 200 |
| INTERIOR | High Ceilings, Vaulted Ceiling(s), Walk-In Closet(s) |
| LOT | 0 |
| LOT DIMENSIONS | 62x103x94x117 |
| PARKING | Asphalt, Garage Door Opener, Attached, Garage |
| SEWER | Public Sewer |
| STYLE | Traditional |
| SUBDIVISION | Caton Ridge |
| TAXES | 6309.92 |
| WATER | Public |
MORTGAGE CALCULATOR
TOTAL MONTHLY PAYMENT
0
P
I
*Estimate only
| SATELLITE VIEW |
| / | |
We respect your online privacy and will never spam you. By submitting this form with your telephone number
you are consenting for Humderto
Garcia to contact you even if your name is on a Federal or State
"Do not call List".
Listed with Berkshire Hathaway HomeServices Chicago
The data relating to real estate for sale on this web site comes in part from the Broker ReciprocitySM Program of MRED. All real estate listings are marked with the Broker ReciprocitySM logo or the MRED Broker ReciprocitySM thumbnail logo (a little black house) and detailed information about them includes the name of the listing brokers.
The broker providing these data believes them to be correct, but advises interested parties to confirm them before relying on them in a purchase decision.
Copyright 2026 MRED. All rights reserved.

The broker providing these data believes them to be correct, but advises interested parties to confirm them before relying on them in a purchase decision.
Copyright 2026 MRED. All rights reserved.
This IDX solution is (c) Diverse Solutions 2026.