
 Twitter
 Facebook
 Email
Email

























|

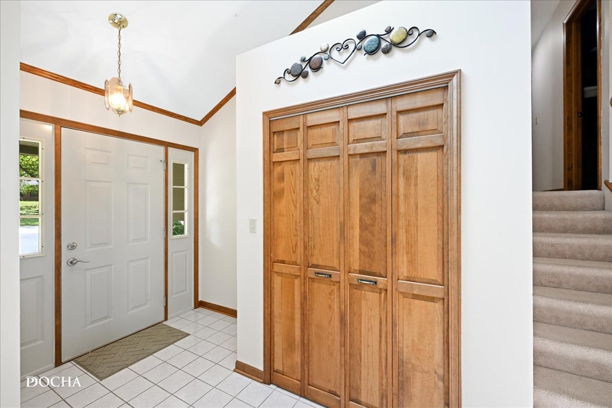
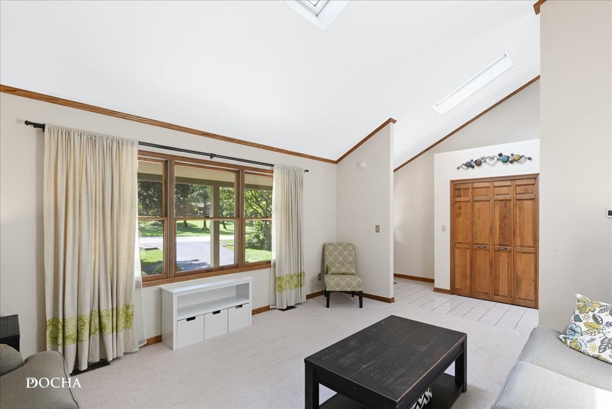
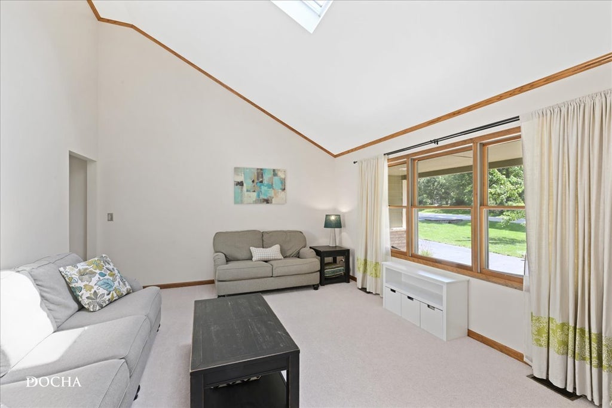
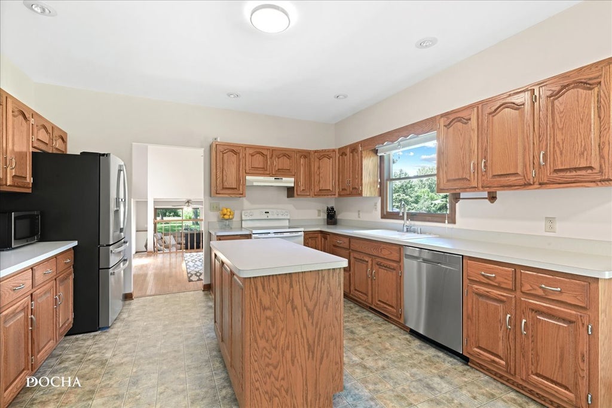
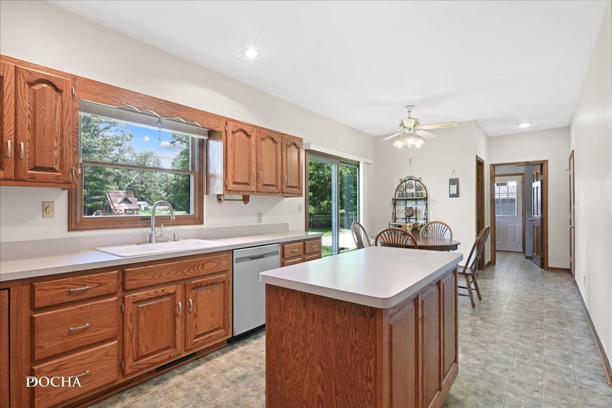
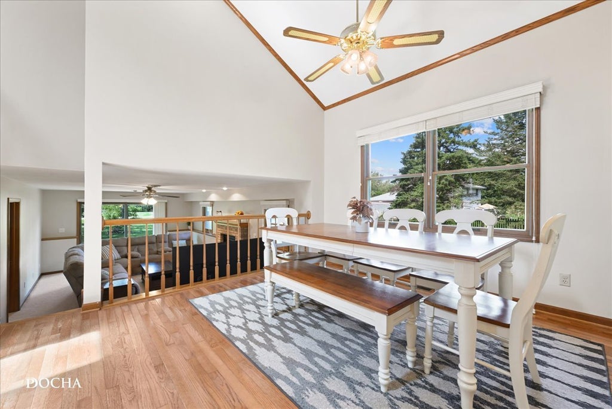
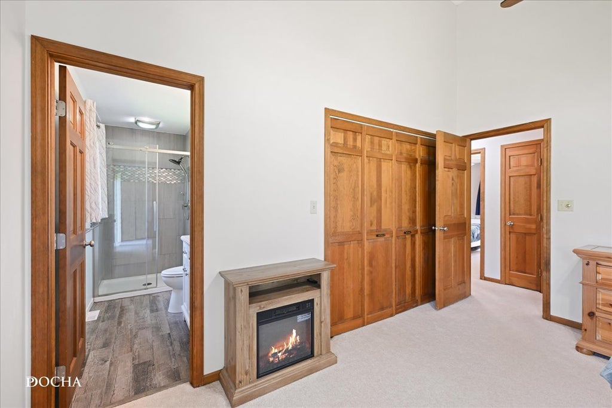
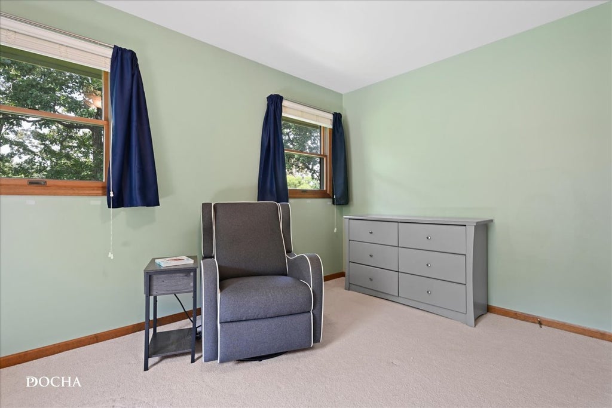
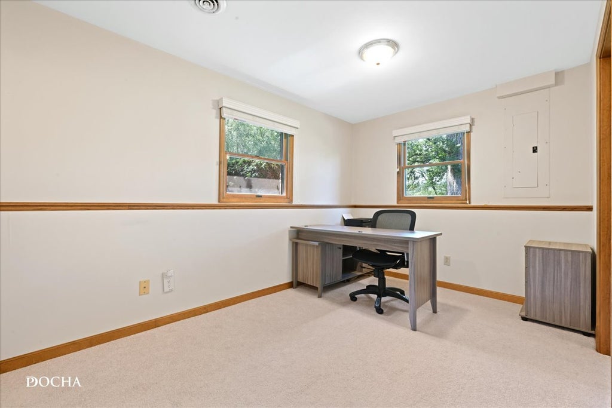
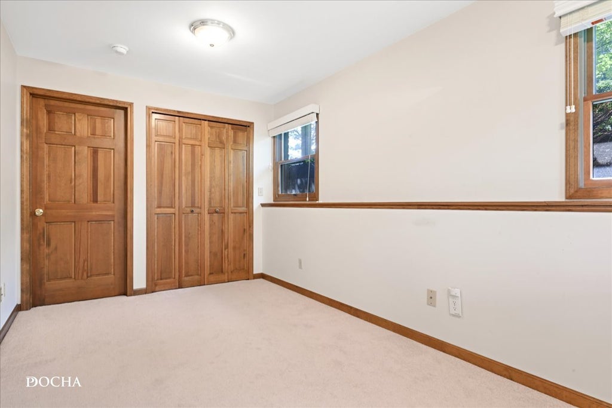
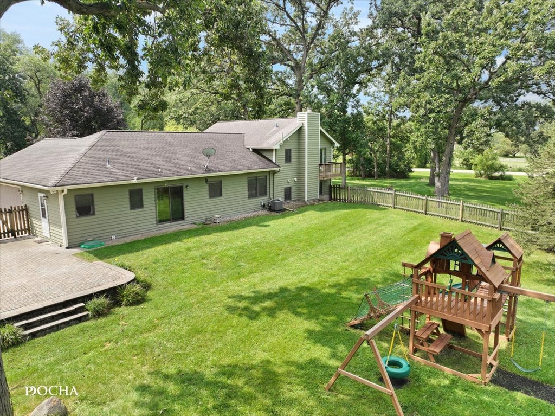
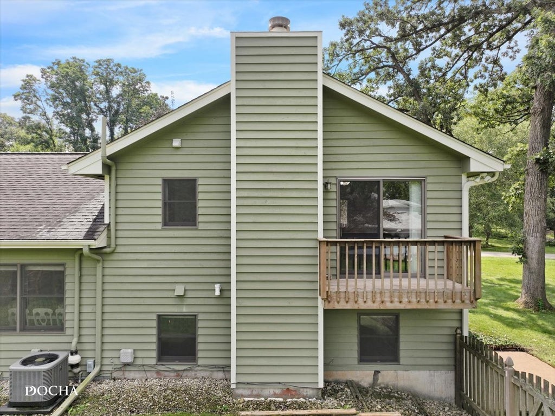
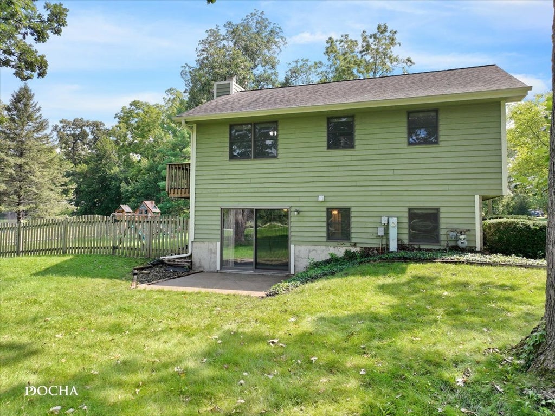
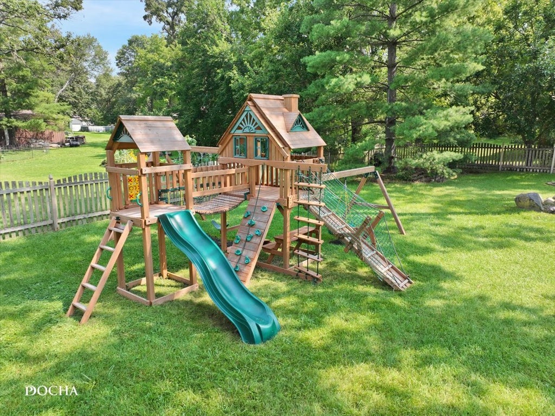
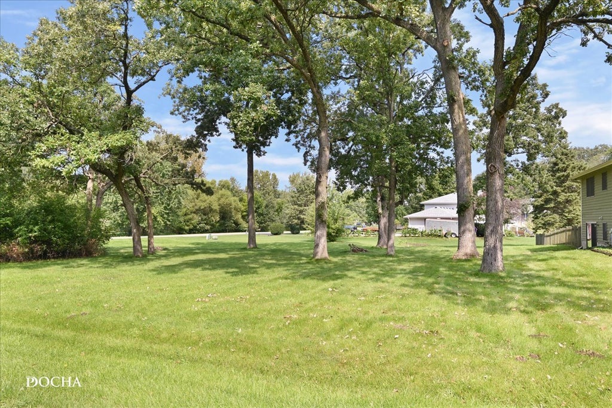
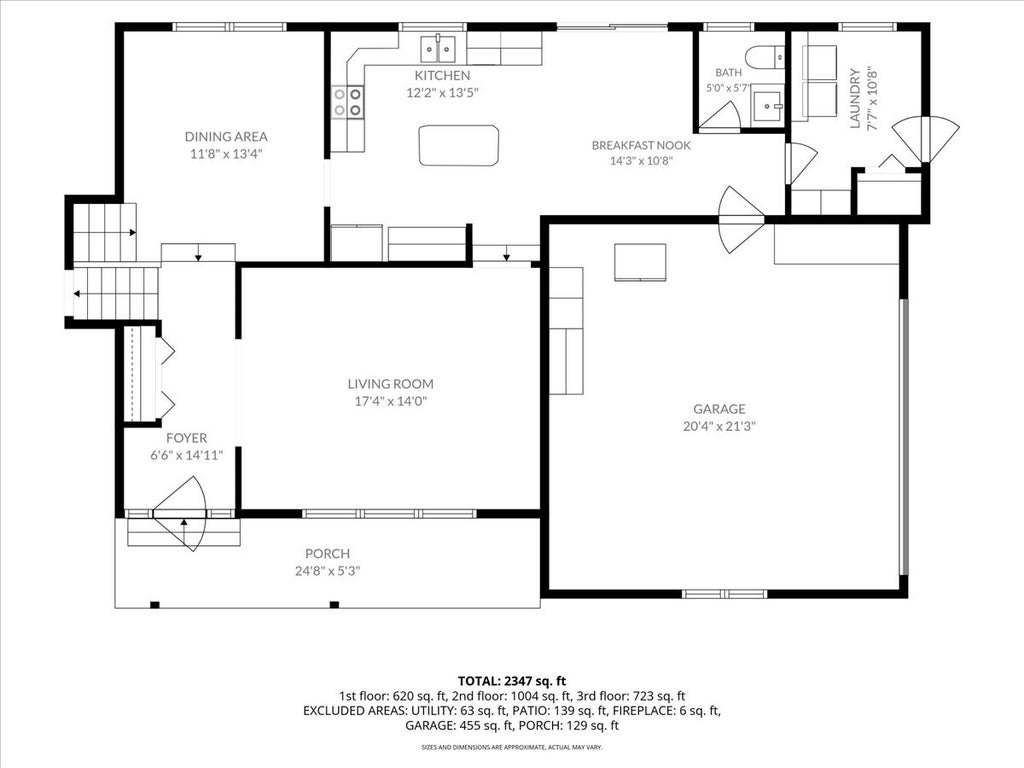
Welcome to 48 Glenda Lane, where peaceful country living, privacy, and room to spread out, settle in, and truly enjoy home! Situated on a beautiful ONE-ACRE property, surrounded by mature trees, established landscaping. This spacious 4 bedroom, 3.5 bath offers a rare combination of comfortable living, flexible space, and incredible storage both inside and out. The main level features spacious kitchen with island, plenty of counter space & cabinets along with a generous eating area and sliding glass doors to the patio out back. Upstairs you have 3 nice sized bedrooms, a hall bath and master suite with balcony. Downstair you will enjoy a massive Family Room with wood burning fireplace, another sliding door to a side patio, and the lower level 4th bedroom suite features its own full bath in the lower level, perfect for guests, extended family, a home office, or a private retreat. A massive crawlspace 27' x 24' is ideal for storage. A convenient mudroom off kitchen with service door adds functionality with access to the extended 2-car attached garage. Recent updates; bathrooms remodeled (2020), new furnace & A/C (2021) interior paint (2026), exterior cedar siding paint (2021), and recent driveway sealcoating. Step outside to the large FENCED YARD (only portion of property) and imagine fall bonfires, backyard gatherings, kids and pets with plenty of room to play (the PLAYSET STAYS), entertain, garden, or relax! And if you've been searching for a home with space for your hobbies, equipment, or weekend toys, this one delivers! In addition to the extended 2 car attached garage, you'll find an expansive driveway with ample room for RV, camper, trailer, ATVs and other recreational must-haves. Impressive 12' x 36' OUTBUILDING/SHED with power and 30-amp RV power, dual garage doors and a side parking pad. This property features a well maintained well and septic system (Aerobic Multi-Flo wastewater treatment system.) NO HOA! With an acre of land, a flexible floor plan, fantastic garage and storage space, and a backyard ready to be enjoyed, this property offers a park-like setting with a quiet rural feel while remaining close to shopping, dining, recreation and all your everyday amenities. This isn't just a home on land...it's a lifestyle.
| DAYS ON MARKET | 32 | LAST UPDATED | 9/22/2026 |
|---|---|---|---|
| YEAR BUILT | 1993 | COMMUNITY | Plano |
| GARAGE SPACES | 2.0 | COUNTY | Kendall |
| STATUS | Active | PROPERTY TYPE(S) | Single Family |
| School District | Plano High School |
|---|---|
| Elementary School | P H Miller Elementary School |
| Jr. High School | Emily G Johns Intermediate Schoo |
| High School | Plano High School |
| ADDITIONAL DETAILS | |
| AIR | Ceiling Fan(s), Central Air |
|---|---|
| AIR CONDITIONING | Yes |
| APPLIANCES | Dishwasher, Dryer, Humidifier, Range, Refrigerator, Washer, Water Softener |
| AREA | Plano |
| BASEMENT | Crawl Space |
| CONSTRUCTION | Brick, Cedar |
| EXTERIOR | Balcony |
| FIREPLACE | Yes |
| GARAGE | Attached Garage, Yes |
| HEAT | Forced Air, Natural Gas |
| INTERIOR | Cathedral Ceiling(s), Entrance Foyer |
| LOT | 1 acre(s) |
| LOT DESCRIPTION | Irregular Lot, Wooded |
| LOT DIMENSIONS | 220X118.58X75.6X279X155.75 |
| PARKING | Asphalt, Circular Driveway, Garage Door Opener, Garage, Attached, Driveway |
| SEWER | Septic Tank |
| TAXES | 9214 |
| WATER | Well |
MORTGAGE CALCULATOR
TOTAL MONTHLY PAYMENT
0
P
I
*Estimate only
| SATELLITE VIEW |
| / | |
We respect your online privacy and will never spam you. By submitting this form with your telephone number
you are consenting for Humderto
Garcia to contact you even if your name is on a Federal or State
"Do not call List".
Listed with Keller Williams Infinity
The data relating to real estate for sale on this web site comes in part from the Broker ReciprocitySM Program of MRED. All real estate listings are marked with the Broker ReciprocitySM logo or the MRED Broker ReciprocitySM thumbnail logo (a little black house) and detailed information about them includes the name of the listing brokers.
The broker providing these data believes them to be correct, but advises interested parties to confirm them before relying on them in a purchase decision.
Copyright 2026 MRED. All rights reserved.

The broker providing these data believes them to be correct, but advises interested parties to confirm them before relying on them in a purchase decision.
Copyright 2026 MRED. All rights reserved.
This IDX solution is (c) Diverse Solutions 2026.