
 Twitter
 Facebook
 Email
Email








|

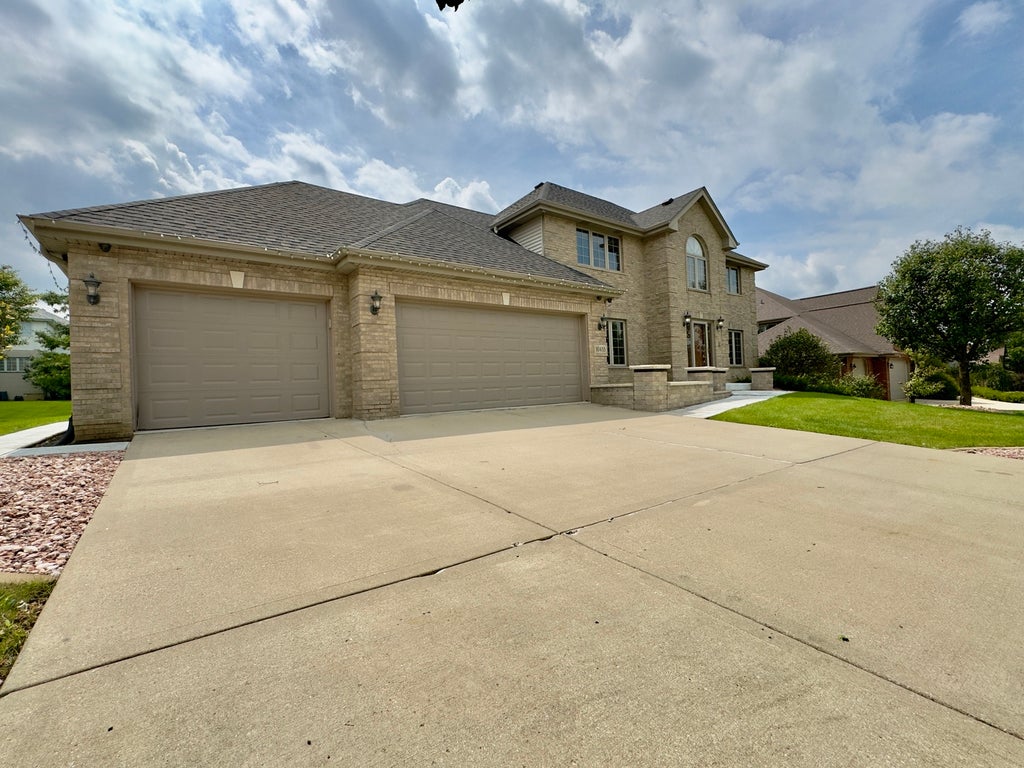
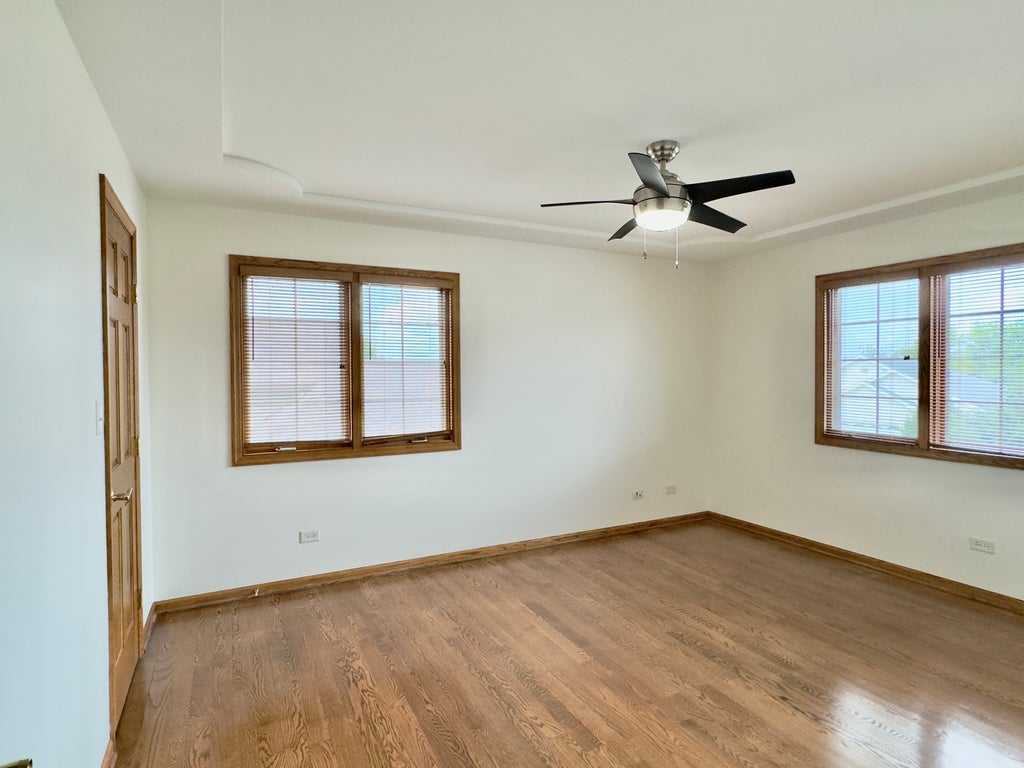
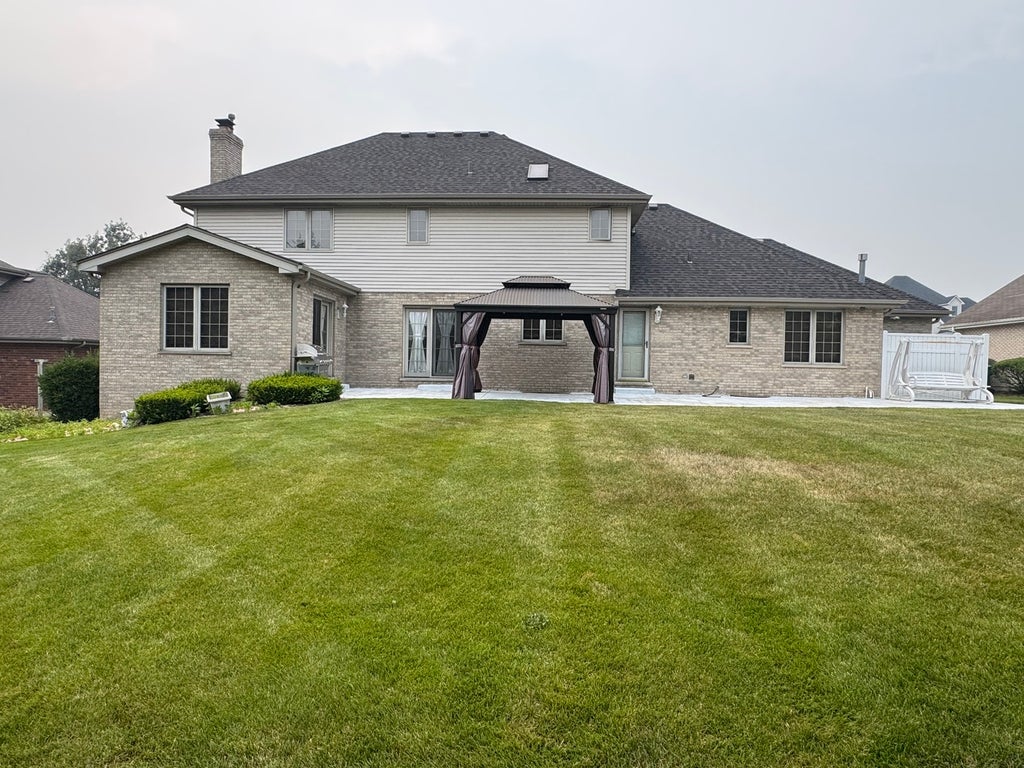
Welcome to 10433 Amber Lane, located in the highly desirable Eagle Ridge Estates III subdivision-a beautifully expanded and inviting home where space, comfort, and lifestyle come together effortlessly. Offering 6 bedrooms, 3.5 bathrooms, a finished basement, and a bright, welcoming sunroom, this residence is designed to accommodate the way you truly want to live-whether that means hosting gatherings, supporting multigenerational living, or simply enjoying room to grow. From the moment you step inside, you're greeted by light-filled living spaces that flow naturally from room to room, creating an atmosphere that feels both open and connected. The main level is perfect for everyday living and entertaining alike, while the sunroom becomes a true retreat-an ideal spot to start your mornings with coffee, unwind with a good book, or enjoy time with family and friends year-round. Upstairs, you'll find generously sized bedrooms that offer incredible flexibility, easily adapting to your needs as comfortable sleeping spaces, private home offices, or welcoming guest rooms. The finished basement extends the home's livability even further, providing a versatile space that can serve as a cozy family room, vibrant play area, home gym, or private suite for guests. Set on a well-maintained lot in a highly desirable Orland Park location, this home places you close to shopping, dining, parks, and everyday conveniences, making life both easy and enjoyable. With its impressive space, thoughtful layout, and unbeatable location, 10433 Amber Lane is more than just a house-it's the lifestyle you've been waiting for. Schedule your private showing today and experience it for yourself.
| DAYS ON MARKET | 5 | LAST UPDATED | 8/31/2026 |
|---|---|---|---|
| TRACT | Eagle Ridge | YEAR BUILT | 1998 |
| COMMUNITY | Orland Park | GARAGE SPACES | 3.0 |
| COUNTY | Cook | STATUS | Active |
| PROPERTY TYPE(S) | Single Family |
| School District | Carl Sandburg High School |
|---|---|
| Jr. High School | Century Junior High School |
| High School | Carl Sandburg High School |
| ADDITIONAL DETAILS | |
| AIR | Central Air |
|---|---|
| AIR CONDITIONING | Yes |
| AREA | Orland Park |
| BASEMENT | Finished, Full, Yes |
| CONSTRUCTION | Brick |
| FIREPLACE | Yes |
| GARAGE | Attached Garage, Yes |
| HEAT | Natural Gas |
| LOT | 0.27 acre(s) |
| LOT DIMENSIONS | 11636 |
| PARKING | Concrete, Garage Door Opener, Heated Garage, Garage, Attached, Driveway |
| SEWER | Public Sewer |
| SUBDIVISION | Eagle Ridge |
| TAXES | 11829.68 |
| WATER | Public |
MORTGAGE CALCULATOR
TOTAL MONTHLY PAYMENT
0
P
I
*Estimate only
| SATELLITE VIEW |
| / | |
We respect your online privacy and will never spam you. By submitting this form with your telephone number
you are consenting for Humderto
Garcia to contact you even if your name is on a Federal or State
"Do not call List".
Listed with S & I Realty Group
The data relating to real estate for sale on this web site comes in part from the Broker ReciprocitySM Program of MRED. All real estate listings are marked with the Broker ReciprocitySM logo or the MRED Broker ReciprocitySM thumbnail logo (a little black house) and detailed information about them includes the name of the listing brokers.
The broker providing these data believes them to be correct, but advises interested parties to confirm them before relying on them in a purchase decision.
Copyright 2026 MRED. All rights reserved.

The broker providing these data believes them to be correct, but advises interested parties to confirm them before relying on them in a purchase decision.
Copyright 2026 MRED. All rights reserved.
This IDX solution is (c) Diverse Solutions 2026.