
 Twitter
 Facebook
 Email
Email
|


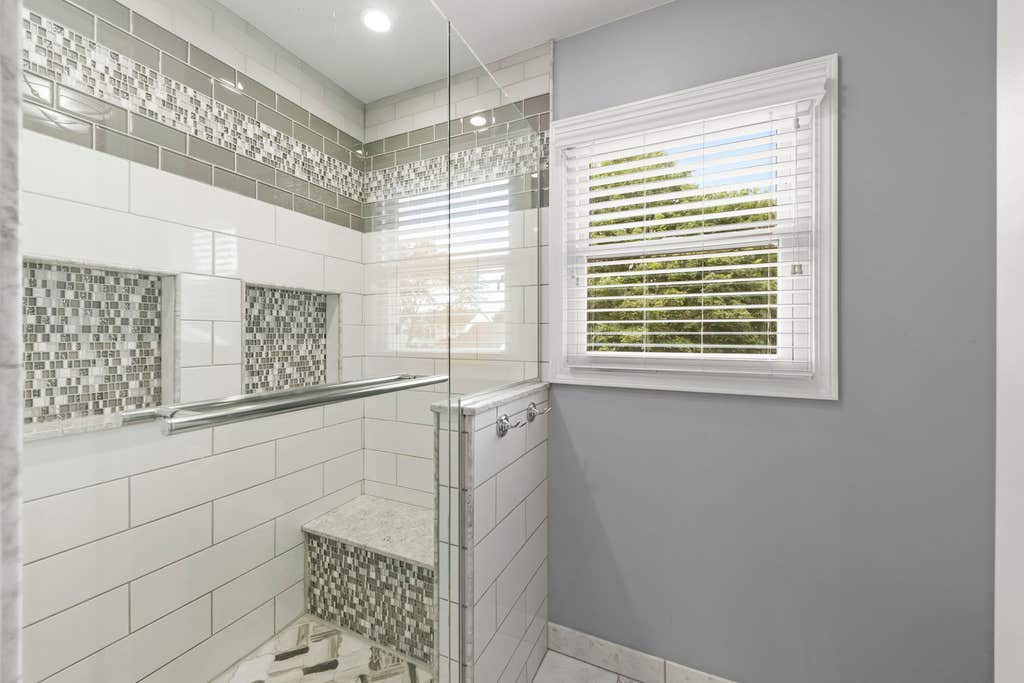


This stunning 4-bedroom, 2.1-bathroom residence combines timeless elegance with effortless modern style, featuring gorgeous hardwood floors and neutral paint throughout. Step inside to a bright and open formal living room complete with a cozy window seat. The living room flows seamlessly into the formal dining room for easy entertaining. The updated gourmet kitchen is a chef's delight, showcasing custom 42" cabinetry, granite countertops, stainless steel appliances, and a designer tile backsplash. Gather in the adjacent family room centered around a warm fireplace, with sliding glass doors opening directly out to the patio. Upstairs, the spacious primary suite serves as your private retreat, offering a large walk-in closet and a luxuriously updated bathroom with both a soaking tub and separate shower. Three additional generously sized secondary bedrooms share a large hall bathroom featuring a gorgeous tiled shower and a convenient laundry closet with full-size stackable washer and dryer. Downstairs, the finished basement provides incredible flexible space for a second family room, game room, play area, or all three! Outside, impressive curb appeal, a concrete driveway, and lush landscaping welcome you home, while the backyard's spacious patio and good-sized lawn offer the perfect setup for summer barbecues and outdoor fun. Don't miss this incredible opportunity-come take a tour today! // UPDATES: Front Door, Garage Door, & Exterior Lighting (2022), AC & Furnace (2021), Water Heater (2021), Humidifier (2021), Concrete Driveway (2020), 2nd Floor Bathroom Remodel (2018), Master Bathroom Refresh (2018), Washer & Dryer (2018), Kitchen Remodel - Cabinets, Countertops, Flooring, Plumbing, Lighting, & All Appliances (2017), Half Bath Remodel (2017), Tear-Off Roof (2015), Vinyl Siding with Insulation (2015), Sliding Door (2015).
| DAYS ON MARKET | 1 | LAST UPDATED | 8/21/2026 |
|---|---|---|---|
| TRACT | Brookdale | YEAR BUILT | 1990 |
| COMMUNITY | Naperville | GARAGE SPACES | 2.0 |
| COUNTY | DuPage | STATUS | Active |
| PROPERTY TYPE(S) | Single Family |
| School District | Metea Valley High School |
|---|---|
| Elementary School | Brookdale Elementary School |
| Jr. High School | Hill Middle School |
| High School | Metea Valley High School |
| ADDITIONAL DETAILS | |
| AIR | Ceiling Fan(s), Central Air |
|---|---|
| AIR CONDITIONING | Yes |
| APPLIANCES | Dishwasher, Disposal, Dryer, Humidifier, Range, Refrigerator, Stainless Steel Appliance(s), Washer |
| AREA | Naperville |
| BASEMENT | Finished, Full, Sump Pump, Yes |
| CONSTRUCTION | Brick, Vinyl Siding |
| FIREPLACE | Yes |
| GARAGE | Attached Garage, Yes |
| HEAT | Forced Air, Natural Gas |
| INTERIOR | Walk-In Closet(s) |
| LOT | 6534 sq ft |
| LOT DIMENSIONS | 70X102X58X107 |
| PARKING | Concrete, Garage Door Opener, Attached, Garage |
| SEWER | Public Sewer |
| STYLE | Colonial |
| SUBDIVISION | Brookdale |
| TAXES | 8593 |
| WATER | Public |
MORTGAGE CALCULATOR
TOTAL MONTHLY PAYMENT
0
P
I
*Estimate only
| SATELLITE VIEW |
| / | |
We respect your online privacy and will never spam you. By submitting this form with your telephone number
you are consenting for Humderto
Garcia to contact you even if your name is on a Federal or State
"Do not call List".
Listed with Keller Williams Infinity
The data relating to real estate for sale on this web site comes in part from the Broker ReciprocitySM Program of MRED. All real estate listings are marked with the Broker ReciprocitySM logo or the MRED Broker ReciprocitySM thumbnail logo (a little black house) and detailed information about them includes the name of the listing brokers.
The broker providing these data believes them to be correct, but advises interested parties to confirm them before relying on them in a purchase decision.
Copyright 2026 MRED. All rights reserved.

The broker providing these data believes them to be correct, but advises interested parties to confirm them before relying on them in a purchase decision.
Copyright 2026 MRED. All rights reserved.
This IDX solution is (c) Diverse Solutions 2026.