
 Twitter
 Facebook
 Email
Email








|

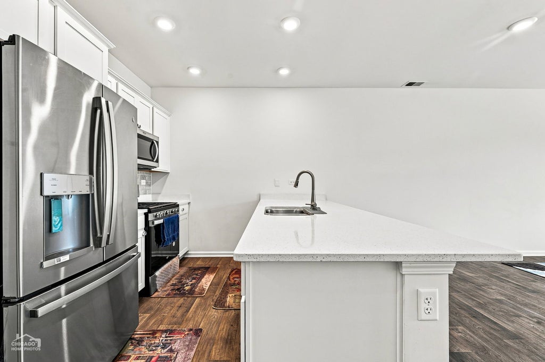
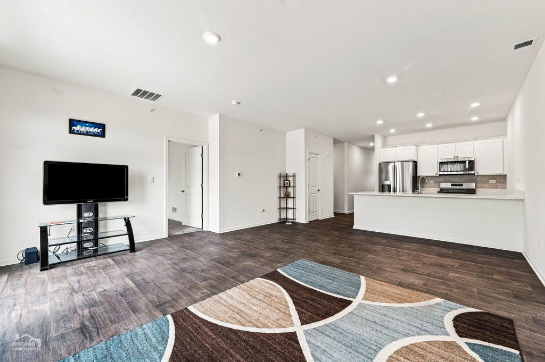
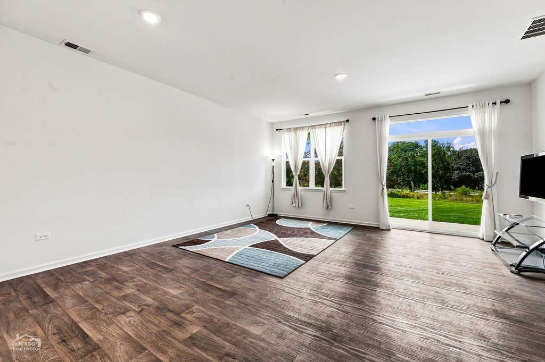
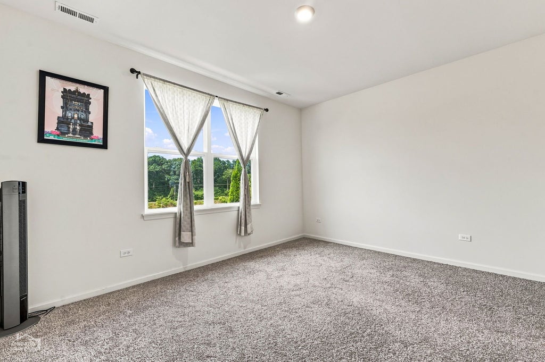
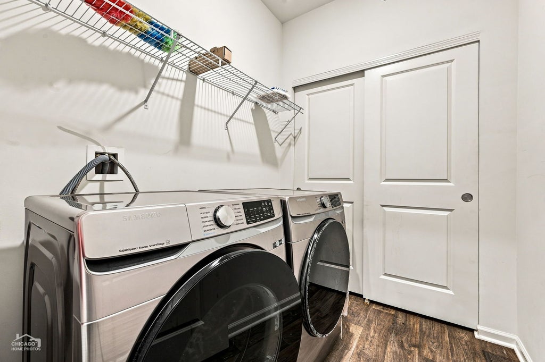
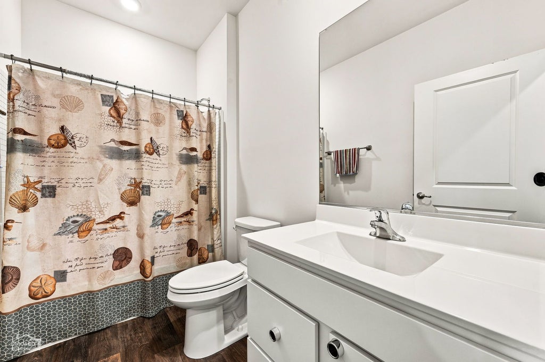
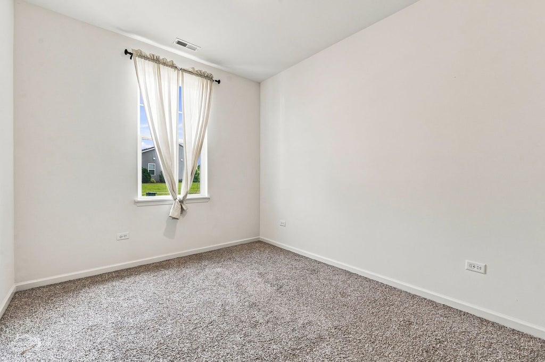
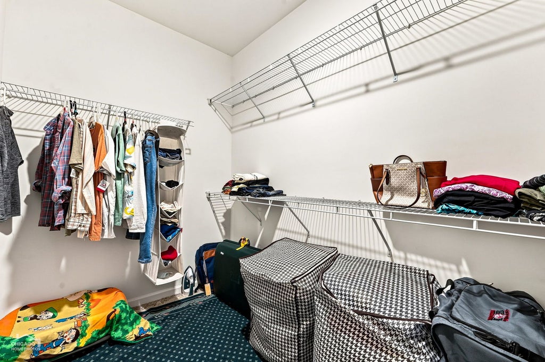
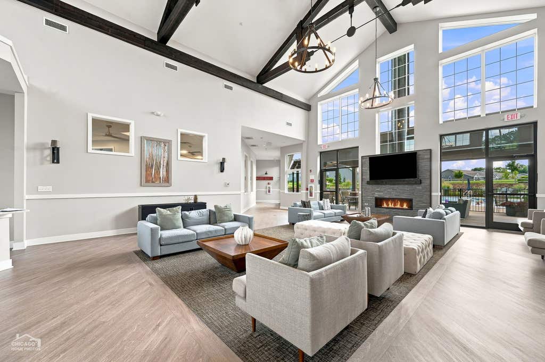
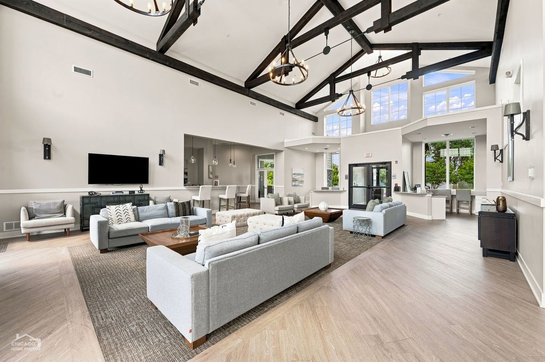
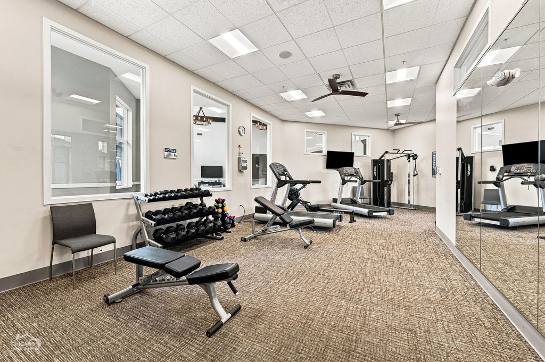
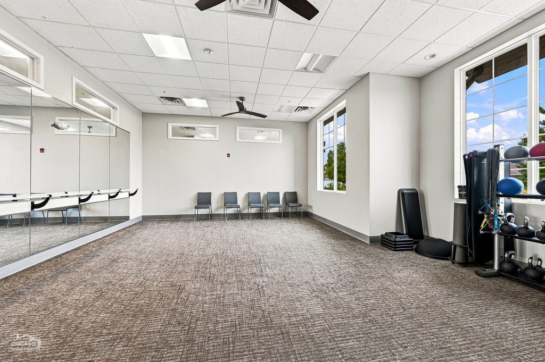
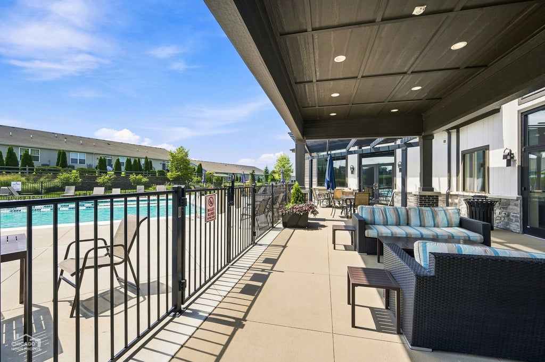
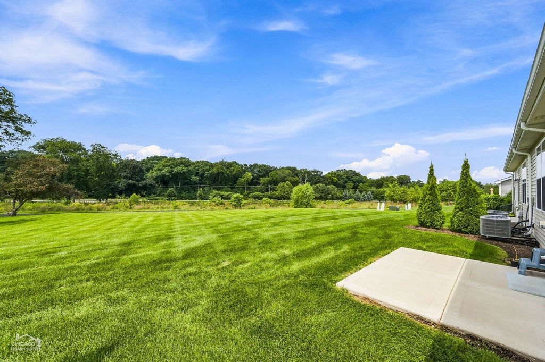
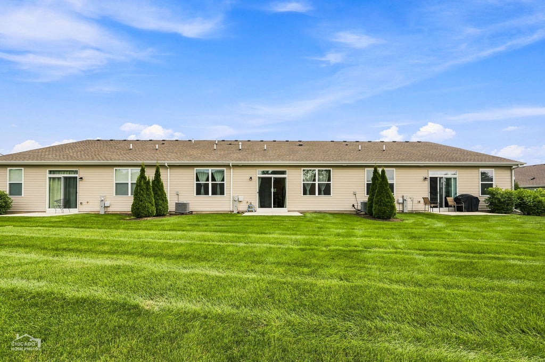
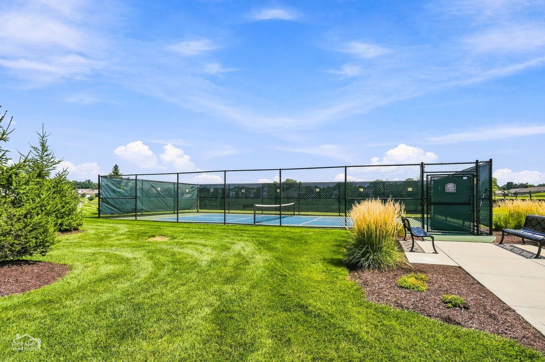
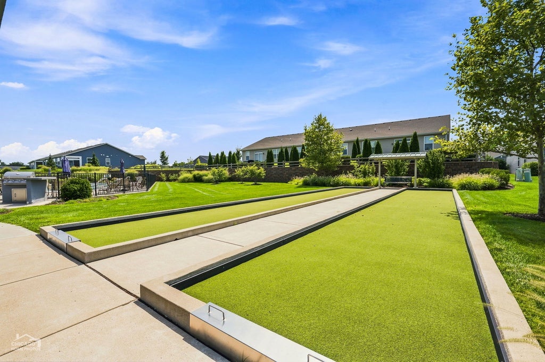
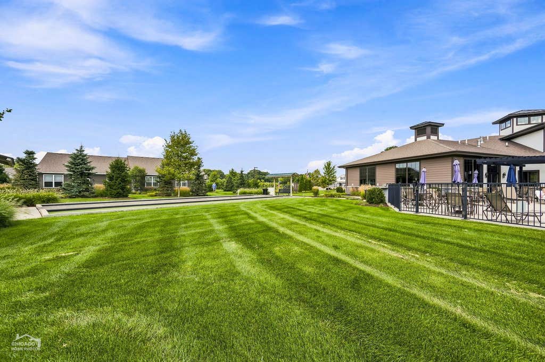
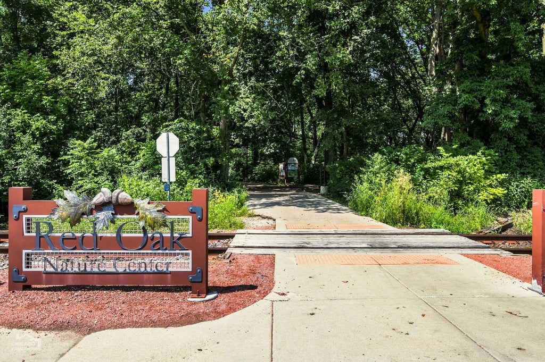
Welcome to this beautifully maintained Ashford ranch townhome in the highly desirable Lincoln Valley clubhouse community of North Aurora! Built in 2023, this thoughtfully designed home offers 2 bedrooms, 2 full bathrooms, and an attached 2-car garage, all with the convenience of easy, low-maintenance living. Step inside to a bright, open-concept floor plan featuring a spacious kitchen with designer cabinetry, quartz countertops, stainless-steel appliances, and a large peninsula with additional seating. The kitchen flows seamlessly into the great room, creating an inviting space for everyday living and entertaining. The spacious primary suite features a large walk-in closet and private en-suite bath complete with a tiled walk-in shower with built-in seat, double-bowl raised vanity, and separate linen closet. A second bedroom and full bath provide the perfect space for guests, a home office, or additional living space. One of this home's standout features is its premium setting backing to open green space with no homes directly behind you, offering added privacy and peaceful views. Enjoy the incredible amenities Lincoln Valley has to offer, including a clubhouse, outdoor swimming pool, fitness center, indoor and outdoor fireplaces, bocce ball courts, pickleball courts, dog park, walking trails, and pond. Outdoor enthusiasts will also appreciate convenient access to the Red Oak Nature Center and Fox River Trail. The home also features smart-home technology, allowing compatible features to be monitored and controlled from your smartphone, tablet, or computer. Beautifully landscaped, move-in ready, and located in an amenity-filled community, this home offers the perfect combination of comfort, convenience, privacy, and low-maintenance living. Don't miss the opportunity to make this exceptional Lincoln Valley townhome your own!
| DAYS ON MARKET | 32 | LAST UPDATED | 9/2/2026 |
|---|---|---|---|
| TRACT | Lincoln Valley | YEAR BUILT | 2023 |
| COMMUNITY | North Aurora | GARAGE SPACES | 2.0 |
| COUNTY | Kane | STATUS | Conditional |
| PROPERTY TYPE(S) | Condo/Townhouse/Co-Op |
| School District | West Aurora High School |
|---|---|
| Elementary School | Schneider Elementary School |
| Jr. High School | Herget Middle School |
| High School | West Aurora High School |
| ADDITIONAL DETAILS | |
| AIR | Central Air |
|---|---|
| AIR CONDITIONING | Yes |
| AMENITIES | Insurance, Snow Removal |
| APPLIANCES | Dishwasher, Disposal, Dryer, Microwave, Range, Refrigerator, Stainless Steel Appliance(s), Washer, Water Softener |
| AREA | North Aurora |
| BASEMENT | None |
| CONSTRUCTION | Vinyl Siding |
| GARAGE | Attached Garage, Yes |
| HEAT | Forced Air, Natural Gas |
| HOA DUES | 335 |
| INTERIOR | High Ceilings, Open Floorplan |
| LOT | 0 |
| LOT DESCRIPTION | Landscaped, Level |
| LOT DIMENSIONS | 33 X 116 |
| PARKING | Asphalt, Garage Door Opener, Attached, Garage |
| SEWER | Public Sewer |
| STORIES | 1 |
| SUBDIVISION | Lincoln Valley |
| TAXES | 6709 |
| UTILITIES | Cable Available |
| WATER | Public |
MORTGAGE CALCULATOR
TOTAL MONTHLY PAYMENT
0
P
I
*Estimate only
| SATELLITE VIEW |
| / | |
We respect your online privacy and will never spam you. By submitting this form with your telephone number
you are consenting for Humderto
Garcia to contact you even if your name is on a Federal or State
"Do not call List".
Listed with PALEOS PROPERTIES, LLC
The data relating to real estate for sale on this web site comes in part from the Broker ReciprocitySM Program of MRED. All real estate listings are marked with the Broker ReciprocitySM logo or the MRED Broker ReciprocitySM thumbnail logo (a little black house) and detailed information about them includes the name of the listing brokers.
The broker providing these data believes them to be correct, but advises interested parties to confirm them before relying on them in a purchase decision.
Copyright 2026 MRED. All rights reserved.

The broker providing these data believes them to be correct, but advises interested parties to confirm them before relying on them in a purchase decision.
Copyright 2026 MRED. All rights reserved.
This IDX solution is (c) Diverse Solutions 2026.