
 Twitter
 Facebook
 Email
Email
|

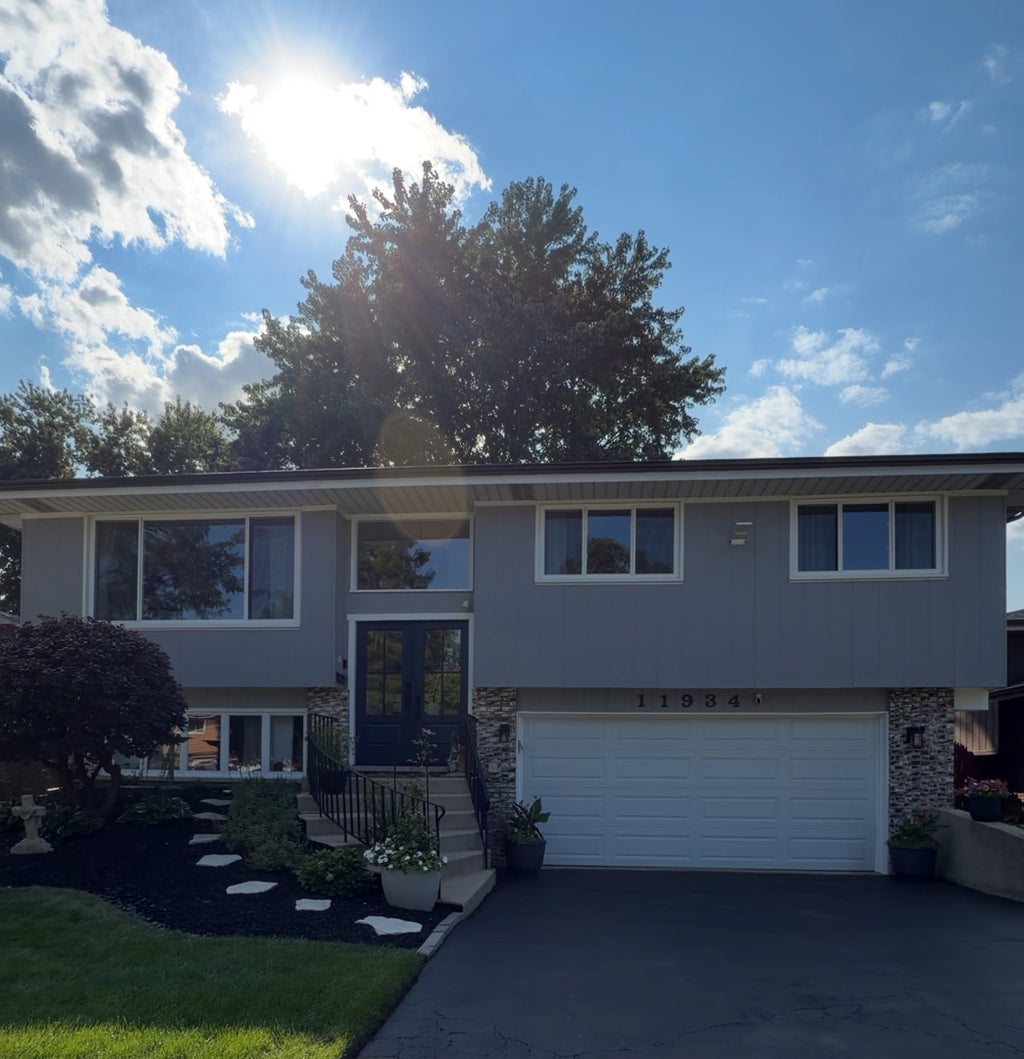
Welcome to 11934 S Tripp Ave, a thoughtfully updated home designed for comfortable everyday living and effortless entertaining. From the moment you step inside, the oversized bay window in the living room immediately stands out, filling the space with natural light and creating a bright, welcoming atmosphere throughout the day. The remodeled kitchen is finished with quartz countertops and a clean, modern look that blends style with functionality. Fresh paint and new interior doors give the home a crisp, move-in-ready feel, while two full bathrooms, one on the main level and one in the finished partial basement, it adds flexibility for guests, entertaining, or additional living space. Many of the home's major improvements have been completed recently, including a new roof installed last year with new insullation, offering the benefit of an updated home without sacrificing character or space. The backyard is a true extension of the living space. With an expansive yard, firepit, and plenty of room for gatherings, imagine summer cookouts, evenings around the fire, or quiet weekends enjoying your own outdoor retreat. A 9-zone sprinkler system keeps the grounds easy to maintain, while the storage shed provides added convenience. An attached heated 2-car garage rounds out the home, making cold Chicago winters that much easier. Bright, updated, and exceptionally functional, this is a home that offers the space to entertain, unwind, and settle into comfortably for years to come!
| DAYS ON MARKET | 7 | LAST UPDATED | 9/25/2026 |
|---|---|---|---|
| YEAR BUILT | 1979 | COMMUNITY | Alsip / Garden Homes |
| GARAGE SPACES | 2.0 | COUNTY | Cook |
| STATUS | Conditional | PROPERTY TYPE(S) | Single Family |
| School District | A B Shepard High School (Campus |
|---|---|
| Elementary School | Stony Creek Elementary School |
| Jr. High School | Prairie Junior High School |
| High School | A B Shepard High School (Campus |
| ADDITIONAL DETAILS | |
| AIR | Central Air |
|---|---|
| AIR CONDITIONING | Yes |
| AREA | Alsip / Garden Homes |
| BASEMENT | Finished, Partial, Yes |
| CONSTRUCTION | Stone |
| GARAGE | Attached Garage, Yes |
| HEAT | Forced Air, Natural Gas |
| LOT | 0 |
| LOT DIMENSIONS | 0.159 |
| PARKING | Asphalt, Garage Door Opener, Heated Garage, Attached, Garage |
| SEWER | Public Sewer |
| TAXES | 7818.44 |
| WATER | Public |
MORTGAGE CALCULATOR
TOTAL MONTHLY PAYMENT
0
P
I
*Estimate only
| SATELLITE VIEW |
| / | |
We respect your online privacy and will never spam you. By submitting this form with your telephone number
you are consenting for Humderto
Garcia to contact you even if your name is on a Federal or State
"Do not call List".
Listed with Realty of America, LLC
The data relating to real estate for sale on this web site comes in part from the Broker ReciprocitySM Program of MRED. All real estate listings are marked with the Broker ReciprocitySM logo or the MRED Broker ReciprocitySM thumbnail logo (a little black house) and detailed information about them includes the name of the listing brokers.
The broker providing these data believes them to be correct, but advises interested parties to confirm them before relying on them in a purchase decision.
Copyright 2026 MRED. All rights reserved.

The broker providing these data believes them to be correct, but advises interested parties to confirm them before relying on them in a purchase decision.
Copyright 2026 MRED. All rights reserved.
This IDX solution is (c) Diverse Solutions 2026.