
 Twitter
 Facebook
 Email
Email





|

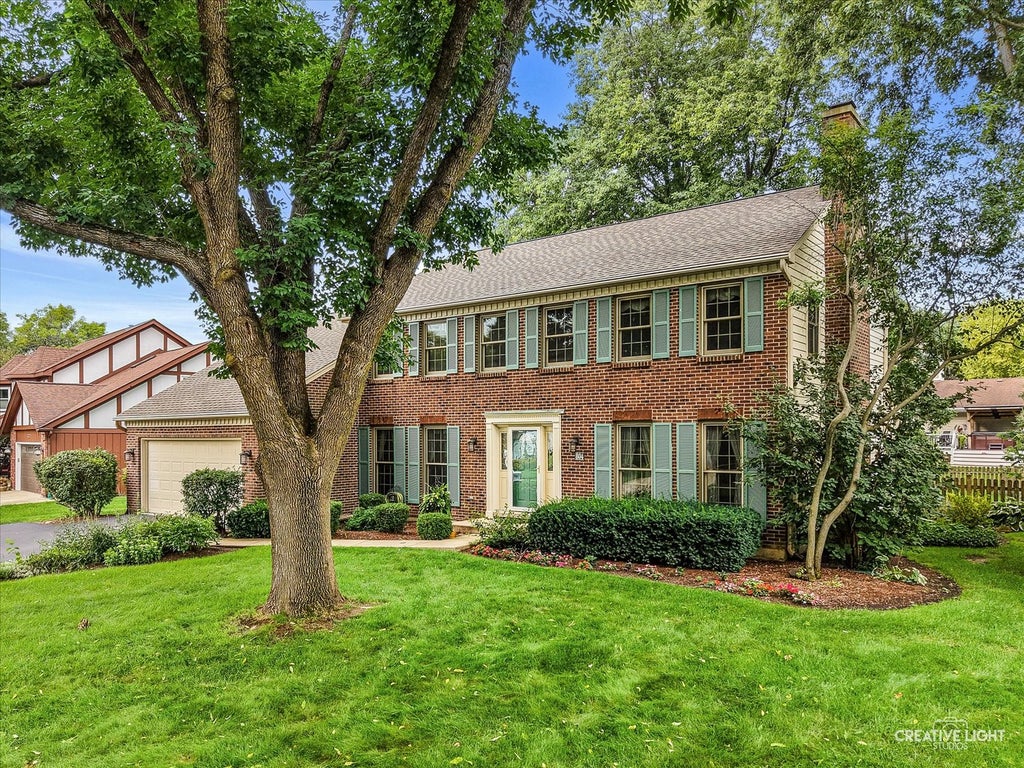
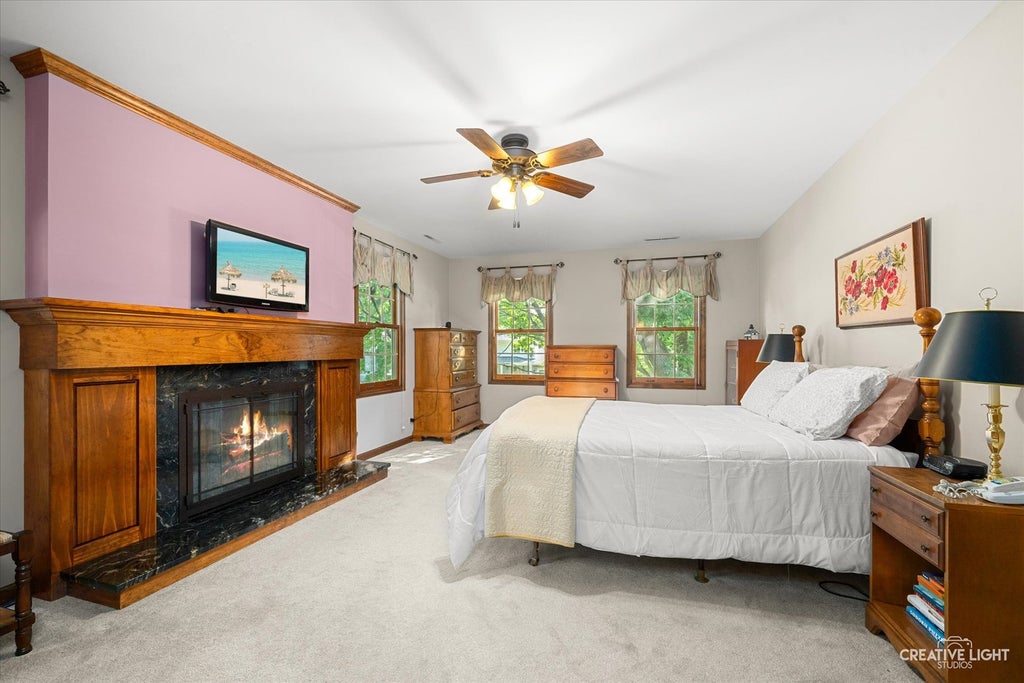
Welcome home to one of Naperville's most desireable neighborhoods! This charming 4-bedroom, 2.5-bath home offers the perfect blend of comfort, style, and location. The first floor welcomes you with a private office featuring French doors, along with a living room that flows seamlessly into the dining room. This layout is ideal for both everyday living and entertaining. The kitchen has been updated with new cabinetry and granite countertops. The family room boasts cathedral ceilings, a beautiful brick fireplace, built in shelves and a 2nd staircase leading up to a versatile loft space-perfect for a home office, gaming room, or reading nook. Upstairs is the spacious primary suite, complete with its own marble fireplace and a updated en-suite bath featuring a separate shower, relaxing garden tub and a walk in closet. The partially finished basement offers even more flexible living space-perfect for a rec room, gym, or storage. Enjoy Midwest evenings in the fantastic screened-in porch, a serene extension of your living space overlooking the fully fenced backyard-ideal for pets, play, and privacy alike. Additional peace-of-mind updates include updated mechanicals and roof, leaf guards for easy maintenance, and a garage with a durable, low-maintenance epoxy floor. Situated in a sought-after subdivision, this home puts you within easy reach of top-rated Naperville 203 schools (Elmwood, Lincoln, Naperville Central), shopping, scenic parks, and the neighborhood pool. Don't miss your chance to own this fantastic property in one of Naperville's premier communities near to Downtown Naperville!
| DAYS ON MARKET | 13 | LAST UPDATED | 8/31/2026 |
|---|---|---|---|
| TRACT | Hobson West | YEAR BUILT | 1985 |
| COMMUNITY | Naperville | GARAGE SPACES | 2.0 |
| COUNTY | DuPage | STATUS | Conditional |
| PROPERTY TYPE(S) | Single Family |
| School District | Naperville Central High School |
|---|---|
| Elementary School | Elmwood Elementary School |
| Jr. High School | Lincoln Junior High School |
| High School | Naperville Central High School |
| ADDITIONAL DETAILS | |
| AIR | Central Air |
|---|---|
| AIR CONDITIONING | Yes |
| APPLIANCES | Dishwasher, Dryer, Humidifier, Microwave, Range, Refrigerator, Washer |
| AREA | Naperville |
| BASEMENT | Crawl Space, Partial, Partially Finished, Yes |
| CONSTRUCTION | Cedar |
| FIREPLACE | Yes |
| GARAGE | Attached Garage, Yes |
| HEAT | Forced Air, Natural Gas |
| HOA DUES | 800 |
| INTERIOR | Cathedral Ceiling(s), Entrance Foyer, Vaulted Ceiling(s), Walk-In Closet(s) |
| LOT | 0.2548 acre(s) |
| LOT DIMENSIONS | 87 x 125 |
| PARKING | Asphalt, Garage Door Opener, Attached, Garage |
| SEWER | Public Sewer |
| SUBDIVISION | Hobson West |
| TAXES | 13129.22 |
| UTILITIES | Cable Available |
MORTGAGE CALCULATOR
TOTAL MONTHLY PAYMENT
0
P
I
*Estimate only
| SATELLITE VIEW |
| / | |
We respect your online privacy and will never spam you. By submitting this form with your telephone number
you are consenting for Humderto
Garcia to contact you even if your name is on a Federal or State
"Do not call List".
Listed with LPT Realty
The data relating to real estate for sale on this web site comes in part from the Broker ReciprocitySM Program of MRED. All real estate listings are marked with the Broker ReciprocitySM logo or the MRED Broker ReciprocitySM thumbnail logo (a little black house) and detailed information about them includes the name of the listing brokers.
The broker providing these data believes them to be correct, but advises interested parties to confirm them before relying on them in a purchase decision.
Copyright 2026 MRED. All rights reserved.

The broker providing these data believes them to be correct, but advises interested parties to confirm them before relying on them in a purchase decision.
Copyright 2026 MRED. All rights reserved.
This IDX solution is (c) Diverse Solutions 2026.