
 Twitter
 Facebook
 Email
Email
|

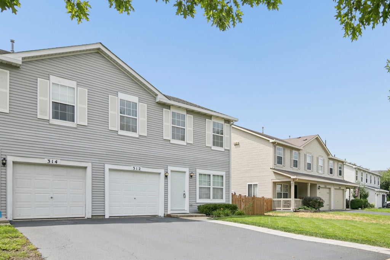
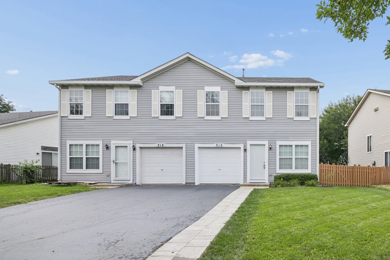
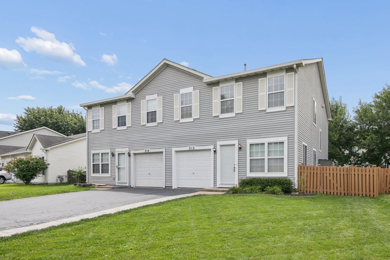
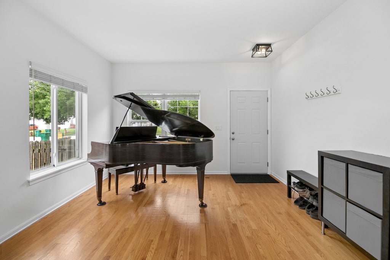
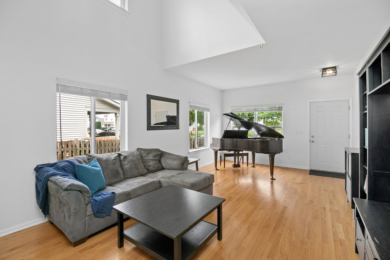
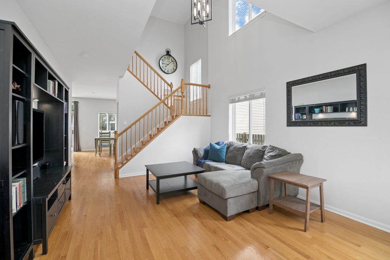
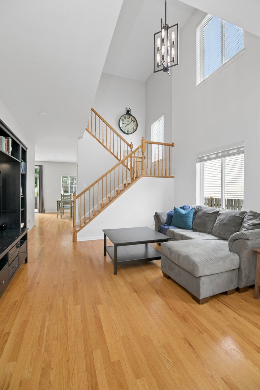
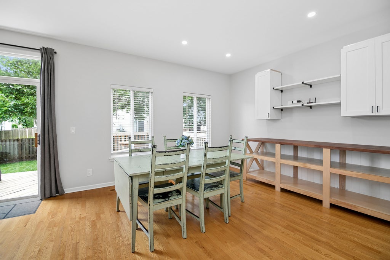
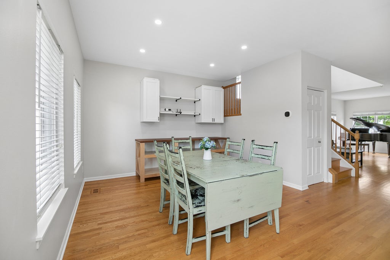
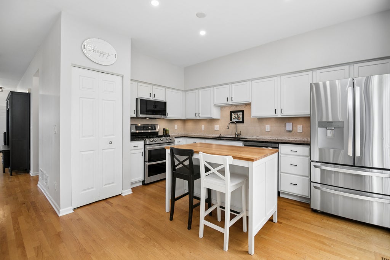
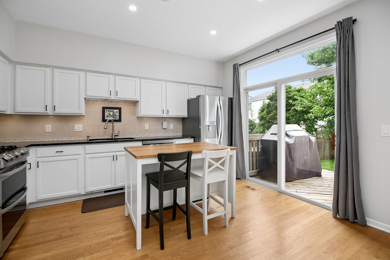
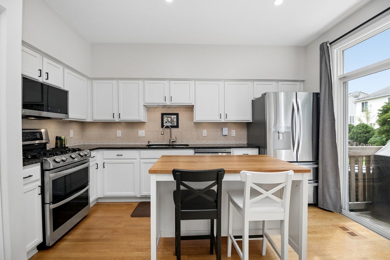
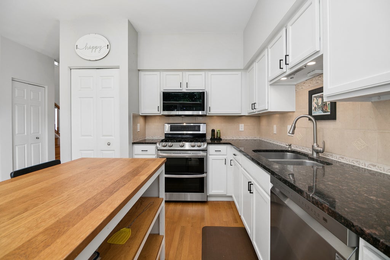
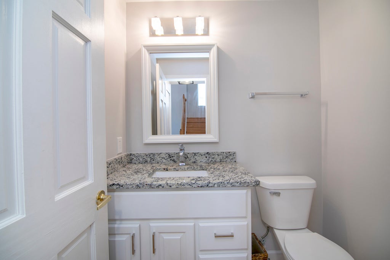
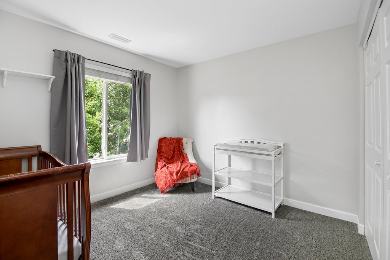
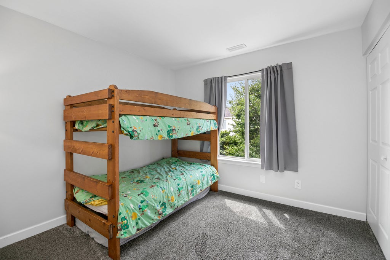
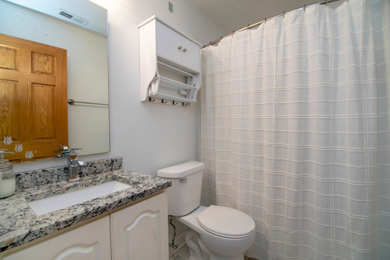
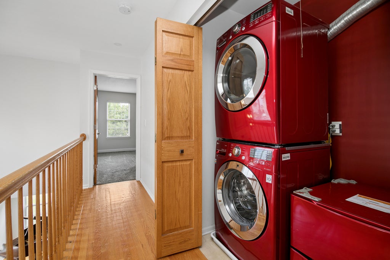
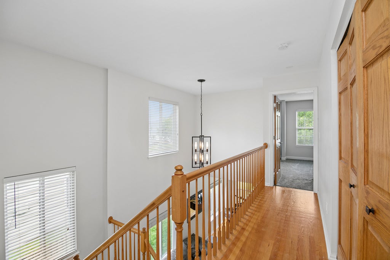
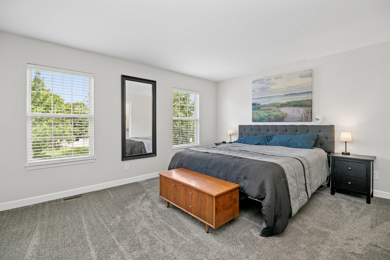
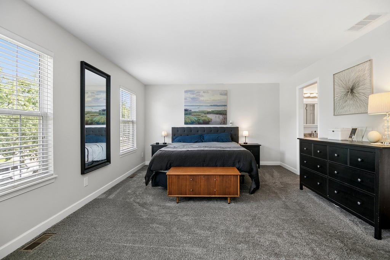
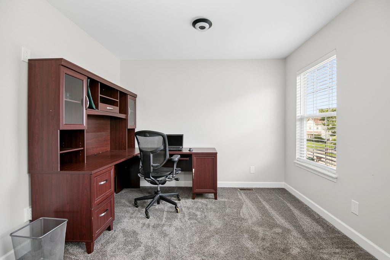
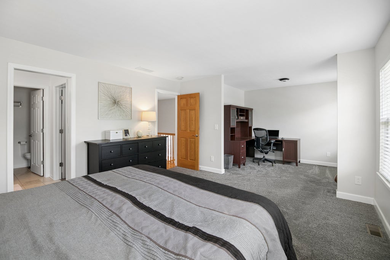
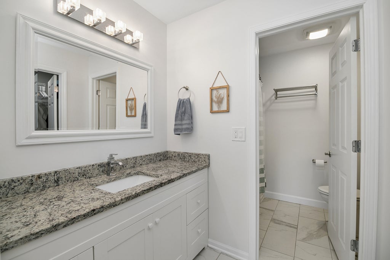
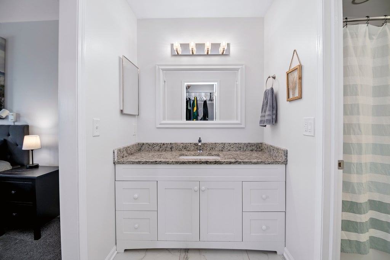
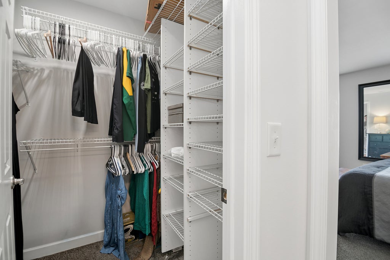
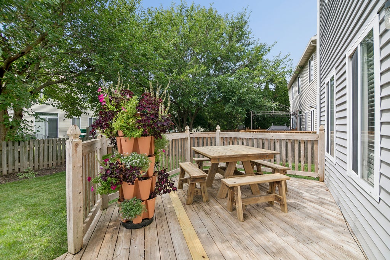
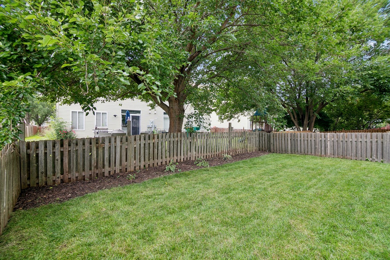
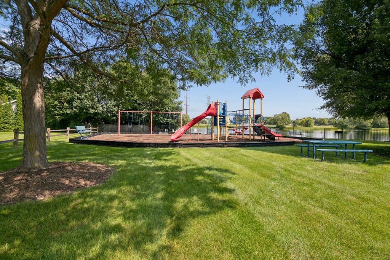
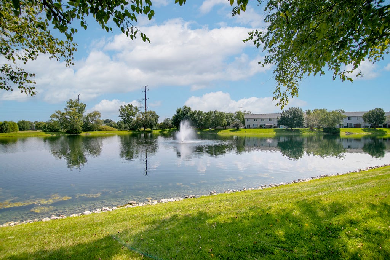
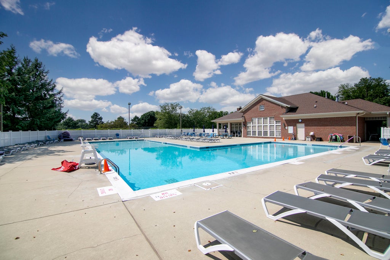
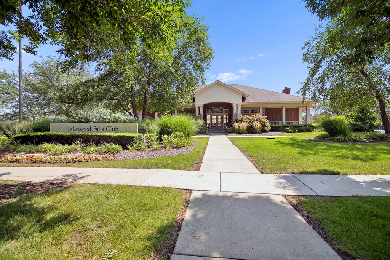
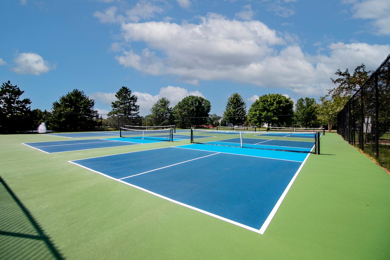
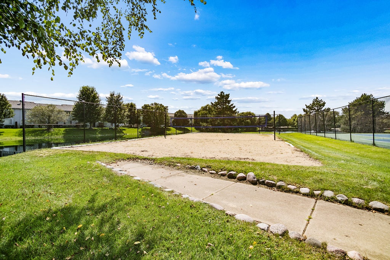
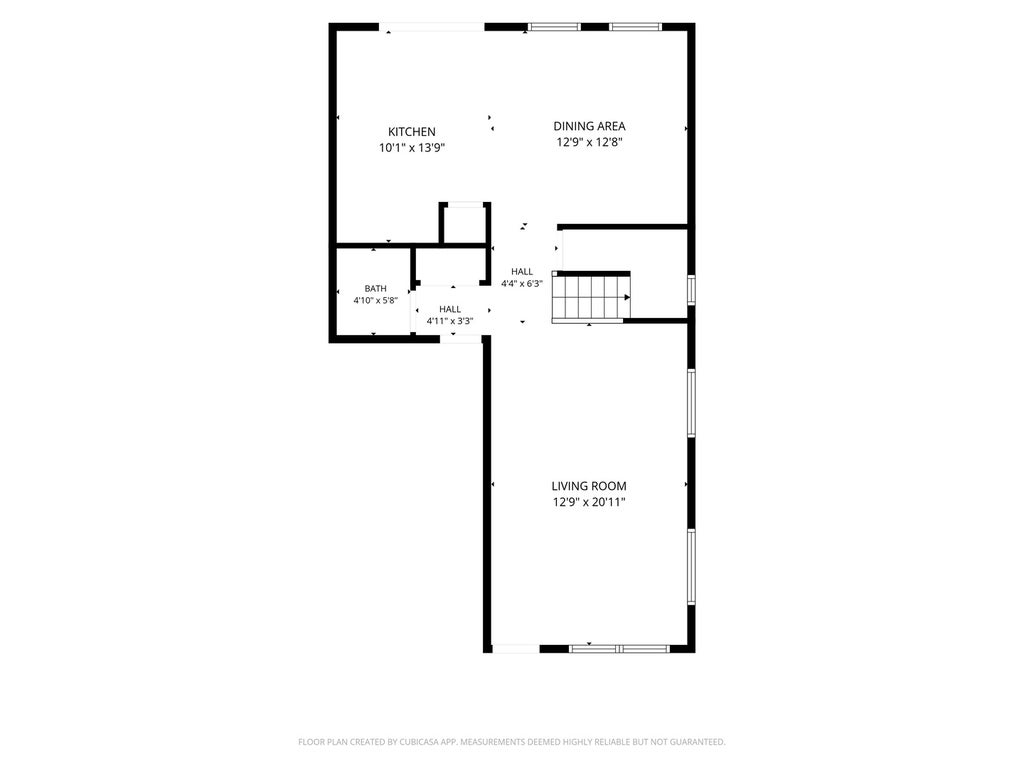
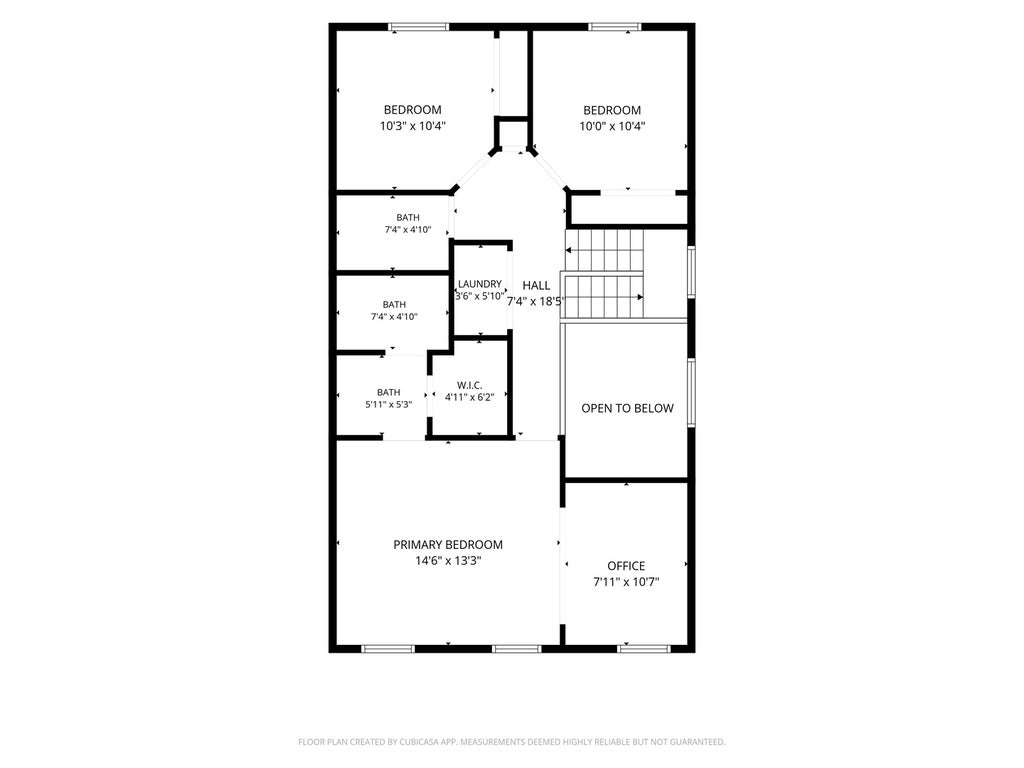
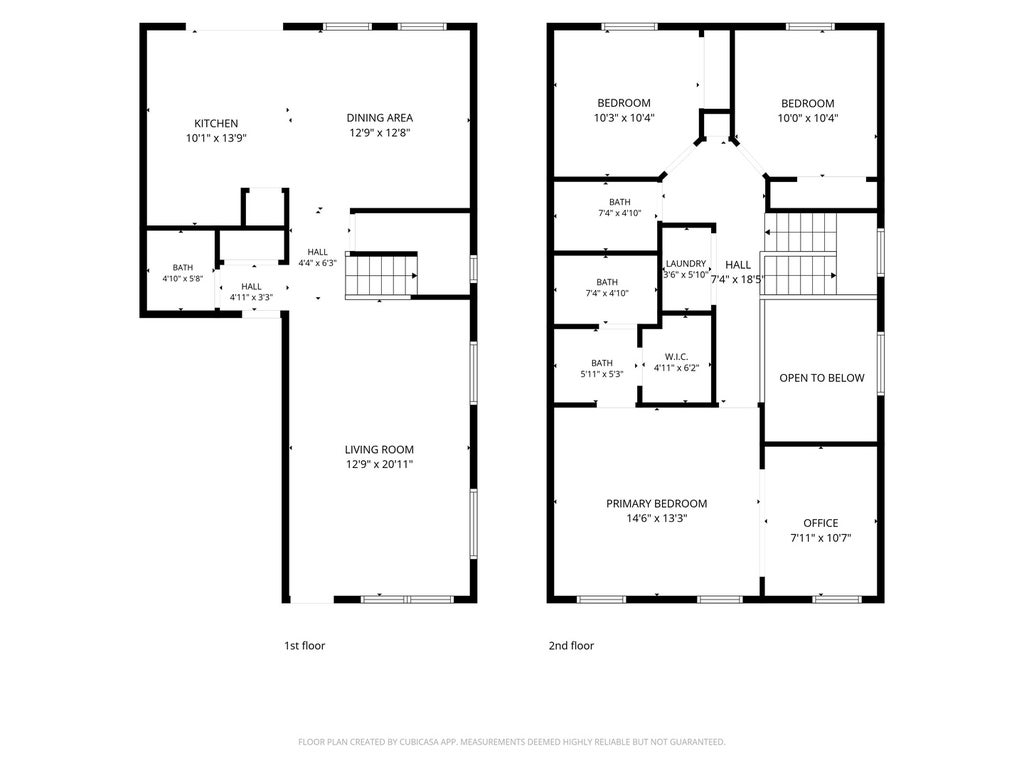
Impeccably maintained 2001 built duplex offered in a vibrant clubhouse and pool community. Inside, you will find solid six-panel wood doors, custom window blinds, and hardwood floors leading into a spacious eat-in kitchen equipped with granite countertops, newer stainless steel appliances, and a custom ceramic backsplash. Upstairs features newly carpeted bedrooms, a convenient second-floor laundry room with stackable washer and dryer included, and a generous primary suite complete with a private sitting area and a renovated bath featuring ceramic tile and Kohler fixtures. Major updates provide true peace of mind, including an owned, 3-year-old solar panel system with 1:1 net metering for ultra-low energy bills, roof and sliding patio door replaced in 2019, a 3-year-old water heater, a smart thermostat, and a garage with 240V, EV charger ready outlet, epoxy floor, and an included backyard shed. Outside your door, enjoy an exceptionally low-HOA ($40/month) amenities including a community swimming pool, recently resurfaced tennis court, four pickleball courts, and sand volleyball court -all in a turnkey home ready for its next chapter.
| DAYS ON MARKET | 7 | LAST UPDATED | 9/2/2026 |
|---|---|---|---|
| TRACT | Lakewood Falls | YEAR BUILT | 2001 |
| COMMUNITY | Romeoville | GARAGE SPACES | 1.0 |
| COUNTY | Will | STATUS | Conditional |
| PROPERTY TYPE(S) | Condo/Townhouse/Co-Op |
| School District | Plainfield North High School |
|---|---|
| Elementary School | Lakewood Falls Elementary School |
| Jr. High School | Heritage Grove Middle School |
| High School | Plainfield North High School |
| ADDITIONAL DETAILS | |
| AIR | Central Air |
|---|---|
| AIR CONDITIONING | Yes |
| APPLIANCES | Dishwasher, Disposal, Dryer, Microwave, Range, Refrigerator, Stainless Steel Appliance(s), Washer |
| AREA | Romeoville |
| BASEMENT | None |
| CONSTRUCTION | Vinyl Siding |
| GARAGE | Attached Garage, Yes |
| HEAT | Natural Gas |
| HOA DUES | 40 |
| INTERIOR | Granite Counters, Open Floorplan, Vaulted Ceiling(s) |
| LOT | 0 |
| LOT DESCRIPTION | Level |
| LOT DIMENSIONS | 35 x 108 x 31 x 106 |
| PARKING | Asphalt, Garage Door Opener, Attached, Garage |
| SEWER | Public Sewer |
| STORIES | 2 |
| SUBDIVISION | Lakewood Falls |
| TAXES | 5993.46 |
| WATER | Public |
MORTGAGE CALCULATOR
TOTAL MONTHLY PAYMENT
0
P
I
*Estimate only
| SATELLITE VIEW |
| / | |
We respect your online privacy and will never spam you. By submitting this form with your telephone number
you are consenting for Humderto
Garcia to contact you even if your name is on a Federal or State
"Do not call List".
Listed with Compass
The data relating to real estate for sale on this web site comes in part from the Broker ReciprocitySM Program of MRED. All real estate listings are marked with the Broker ReciprocitySM logo or the MRED Broker ReciprocitySM thumbnail logo (a little black house) and detailed information about them includes the name of the listing brokers.
The broker providing these data believes them to be correct, but advises interested parties to confirm them before relying on them in a purchase decision.
Copyright 2026 MRED. All rights reserved.

The broker providing these data believes them to be correct, but advises interested parties to confirm them before relying on them in a purchase decision.
Copyright 2026 MRED. All rights reserved.
This IDX solution is (c) Diverse Solutions 2026.