
 Twitter
 Facebook
 Email
Email
|


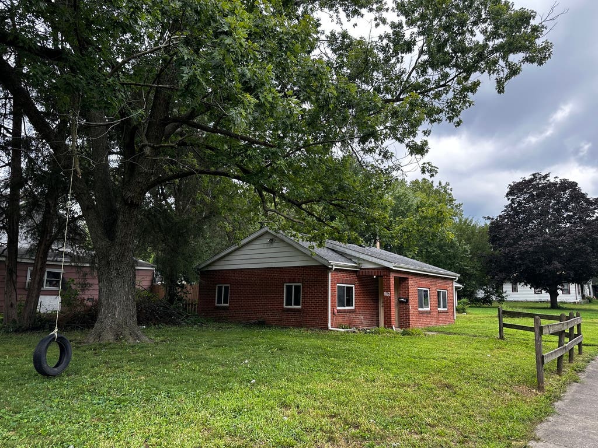
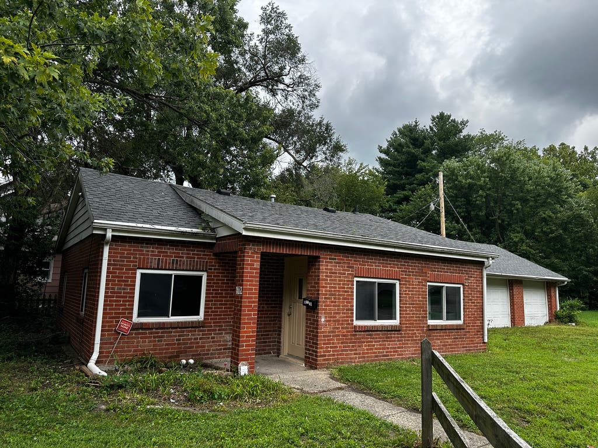
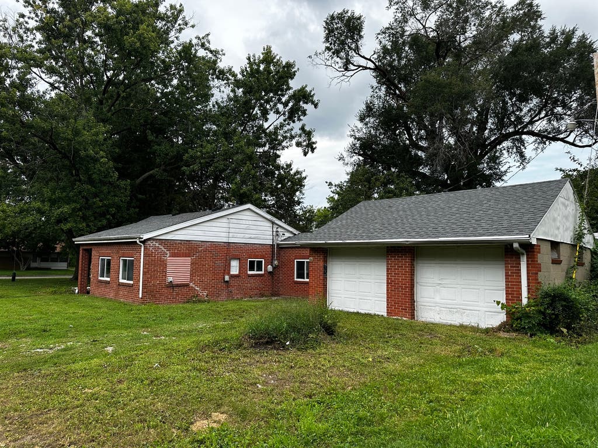
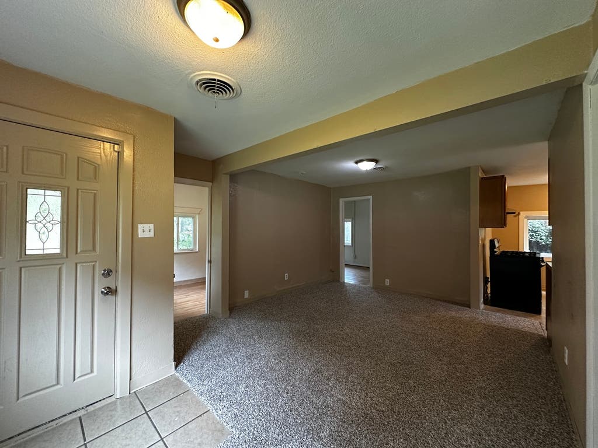
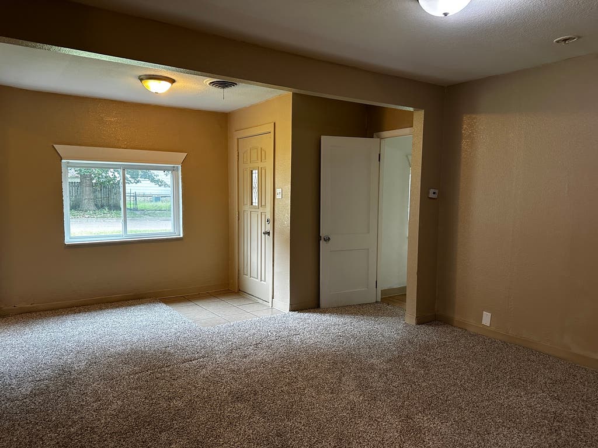
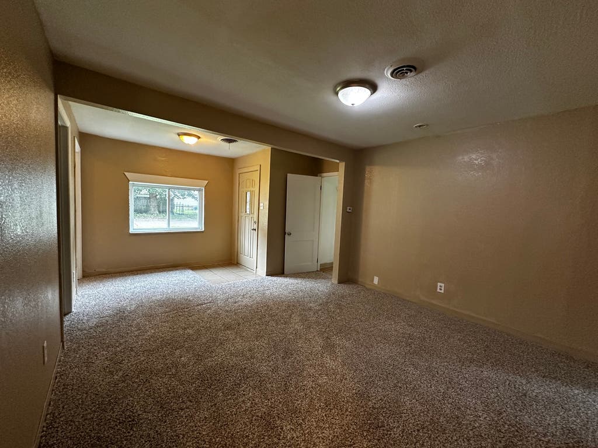
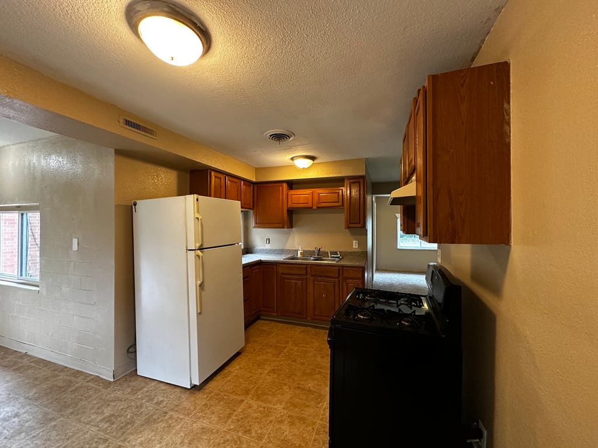
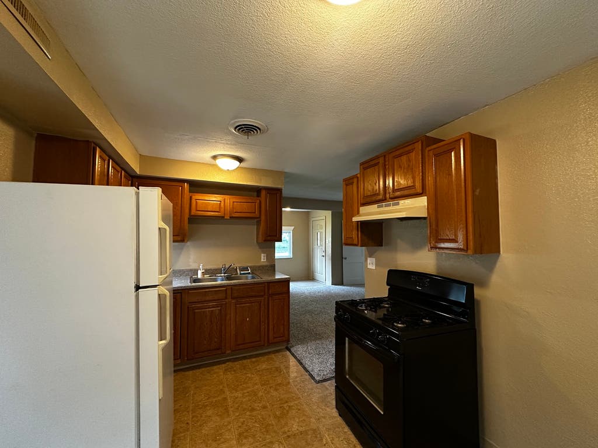
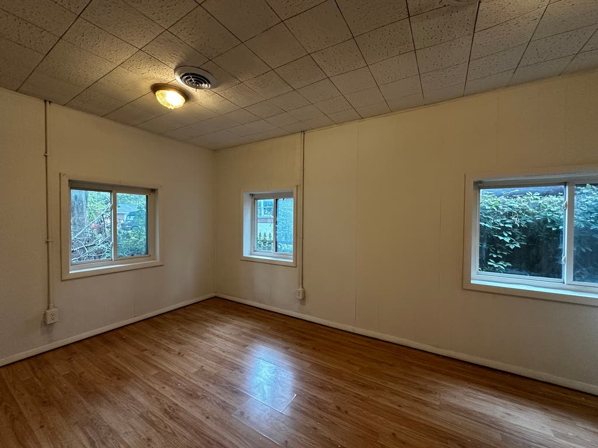
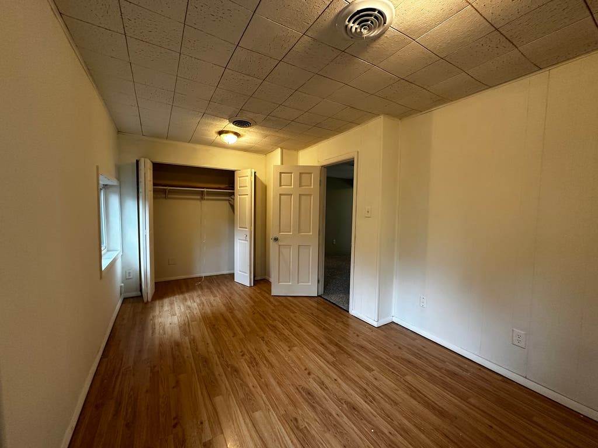
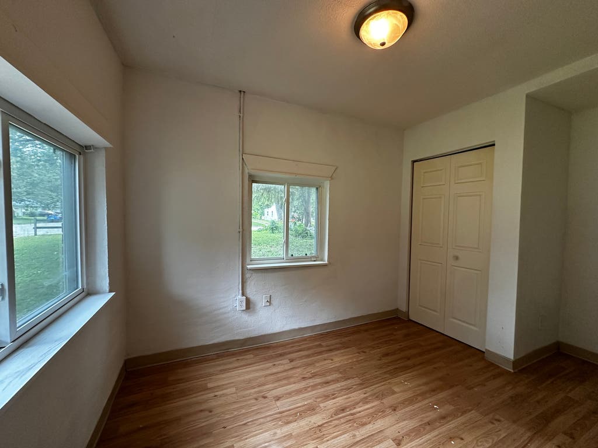
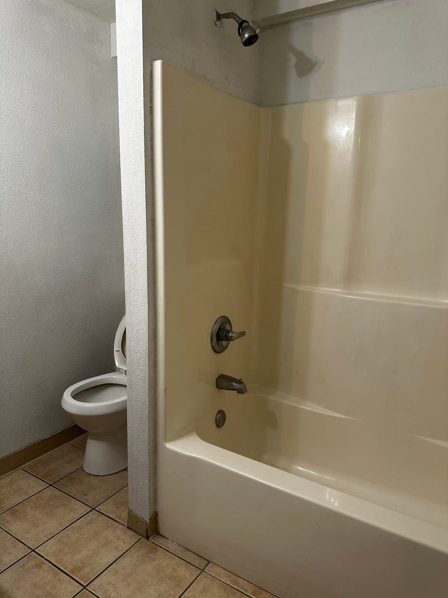
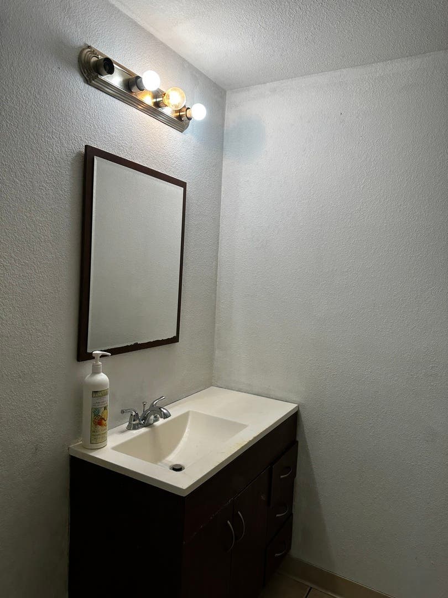
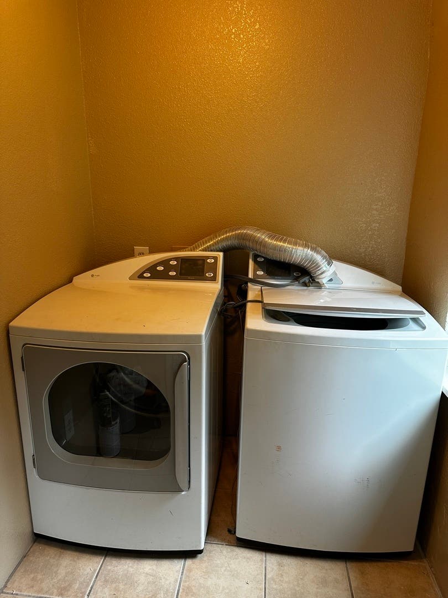
Step into the warmth of this classic all-brick ranch, perfectly poised on a sunny corner lot in the heart of Champaign. Freshly updated and move-in ready, this inviting 2-bedroom, 1-bath home blends comfort, convenience, and charm. As you walk through the front door, you're greeted by freshly painted walls in soft, welcoming tones that make the whole home feel bright and open. The family room features brand-new plush carpet underfoot-perfect for curling up with a good book, enjoying movie nights, or simply relaxing after a long day. The kitchen, with its dedicated dining space, is bathed in natural light. Imagine the aroma of fresh coffee in the morning or a home-cooked dinner shared around the table. The brand-new stove is ready for your favorite recipes, and the layout offers an easy flow that makes cooking and entertaining comfortable and enjoyable. Two well-proportioned bedrooms offer peaceful retreats, with plenty of natural light filtering through the windows and a calming sense of privacy. The full bathroom is conveniently located and serves both bedrooms with ease. A major everyday luxury is the attached 2-car garage-step directly from your car into the home, sheltered from rain, snow, or summer heat. The new washer and dryer add to the convenience, allowing you to move in and settle immediately without worrying about big-ticket appliances. Outside, the corner lot gives the home an open, airy feel, with room for gardening, play, or simply enjoying the changing seasons. The all-brick exterior adds timeless curb appeal and low-maintenance durability. Comfortable, clean, and thoughtfully updated, 1102 N McKinley Ave is ready to welcome you home.
| DAYS ON MARKET | 1 | LAST UPDATED | 8/21/2026 |
|---|---|---|---|
| TRACT | Northwood | YEAR BUILT | 1941 |
| COMMUNITY | Champaign, Savoy | GARAGE SPACES | 2.0 |
| COUNTY | Champaign | STATUS | Active |
| PROPERTY TYPE(S) | Single Family |
| School District | Central High School |
|---|---|
| Elementary School | Unit 4 Of Choice |
| Jr. High School | Champaign/Middle Call Unit 4 351 |
| High School | Central High School |
| ADDITIONAL DETAILS | |
| AIR | Central Air |
|---|---|
| AIR CONDITIONING | Yes |
| APPLIANCES | Dryer, Range, Range Hood, Refrigerator, Washer |
| AREA | Champaign, Savoy |
| BASEMENT | None |
| CONSTRUCTION | Brick |
| GARAGE | Attached Garage, Yes |
| HEAT | Forced Air, Natural Gas |
| LOT | 0 |
| LOT DIMENSIONS | 54 X 130 |
| PARKING | Attached, Garage |
| SEWER | Public Sewer |
| STYLE | Ranch |
| SUBDIVISION | Northwood |
| TAXES | 2125 |
| WATER | Public |
MORTGAGE CALCULATOR
TOTAL MONTHLY PAYMENT
0
P
I
*Estimate only
| SATELLITE VIEW |
| / | |
We respect your online privacy and will never spam you. By submitting this form with your telephone number
you are consenting for Humderto
Garcia to contact you even if your name is on a Federal or State
"Do not call List".
Listed with Coldwell Banker R.E. Group
The data relating to real estate for sale on this web site comes in part from the Broker ReciprocitySM Program of MRED. All real estate listings are marked with the Broker ReciprocitySM logo or the MRED Broker ReciprocitySM thumbnail logo (a little black house) and detailed information about them includes the name of the listing brokers.
The broker providing these data believes them to be correct, but advises interested parties to confirm them before relying on them in a purchase decision.
Copyright 2026 MRED. All rights reserved.

The broker providing these data believes them to be correct, but advises interested parties to confirm them before relying on them in a purchase decision.
Copyright 2026 MRED. All rights reserved.
This IDX solution is (c) Diverse Solutions 2026.