
 Twitter
 Facebook
 Email
Email






|

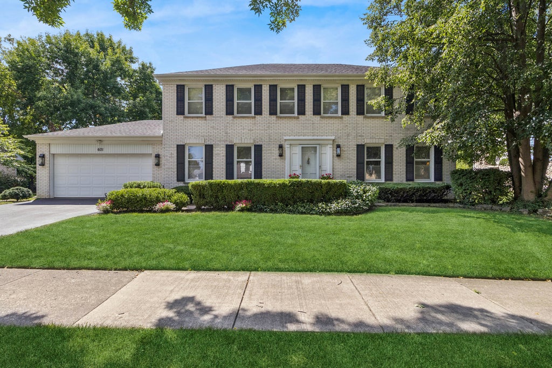
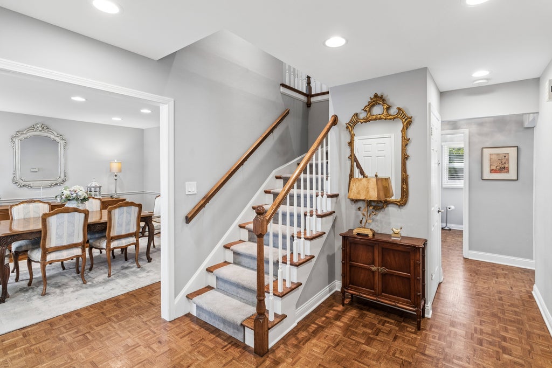
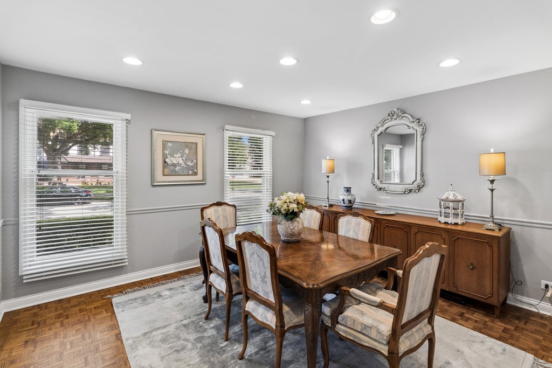
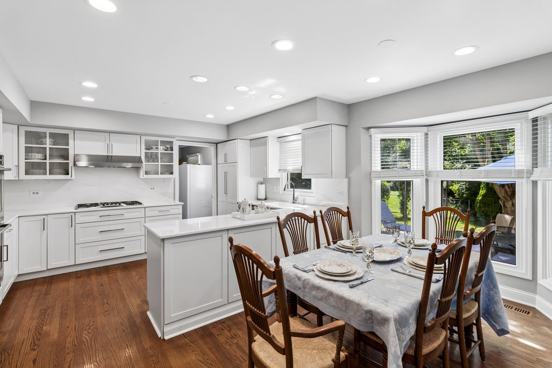
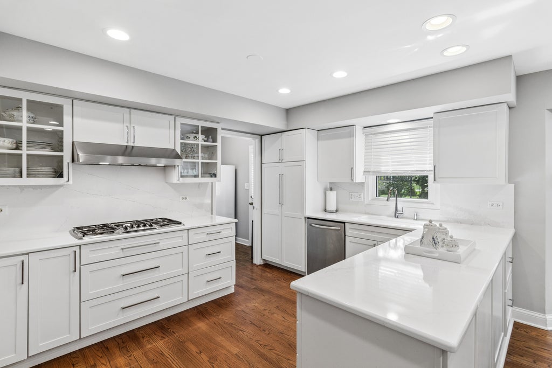
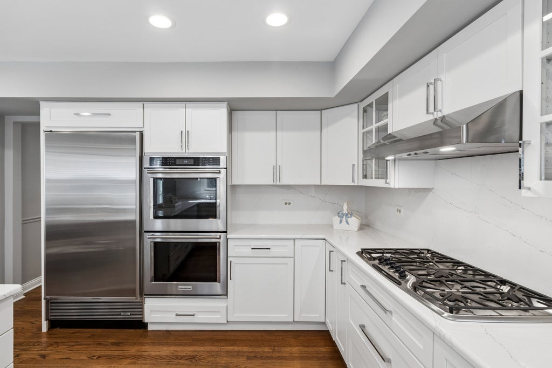
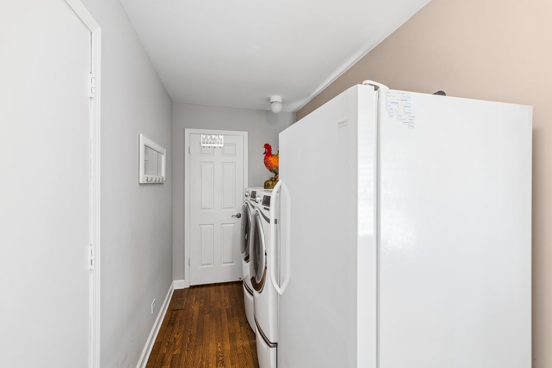
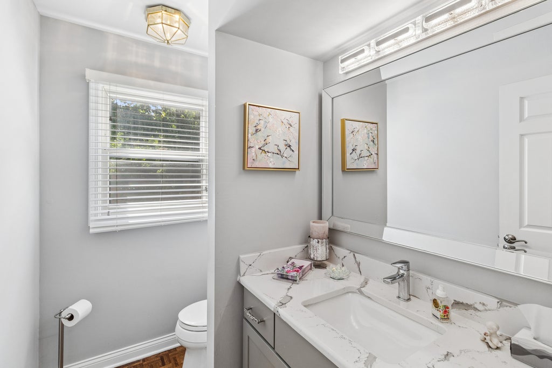
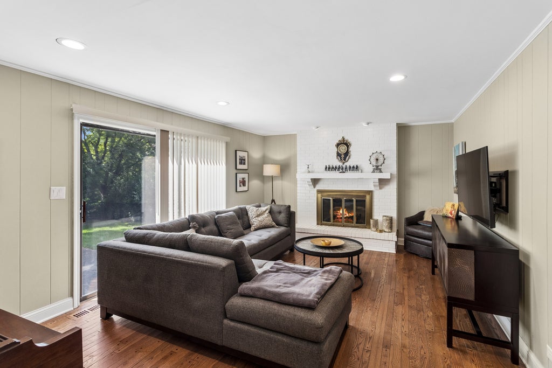
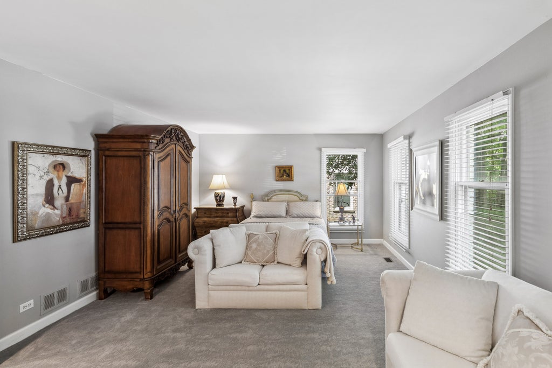
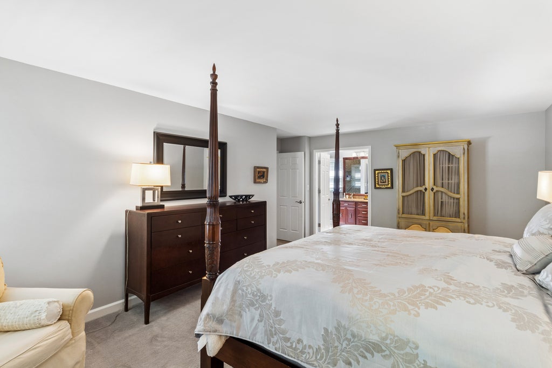
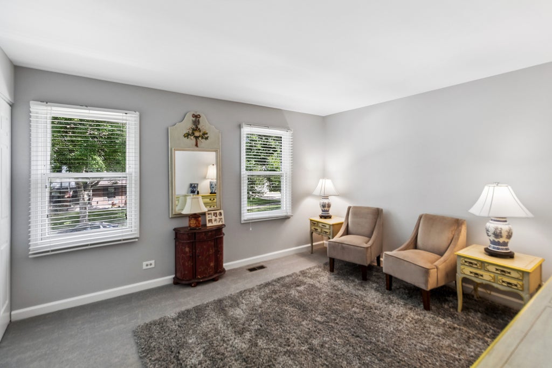
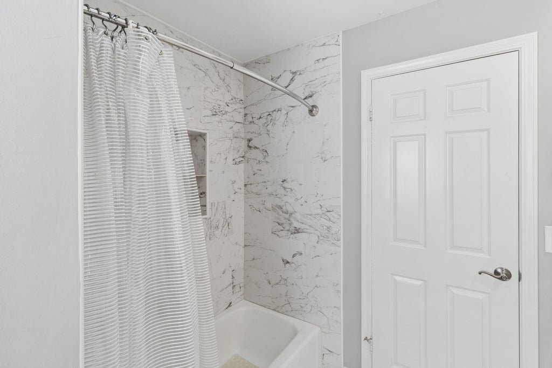
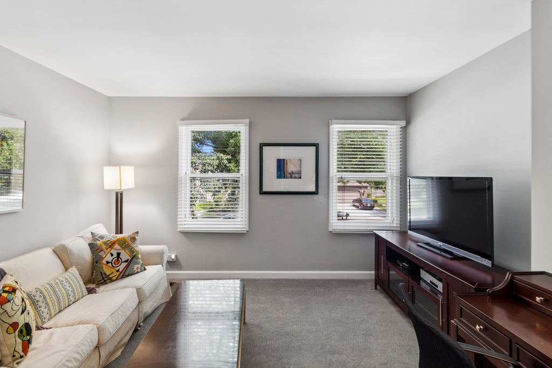
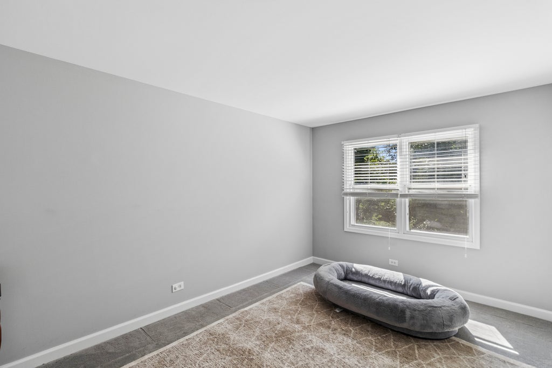
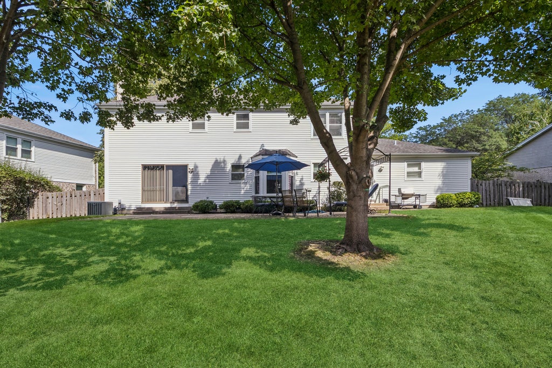
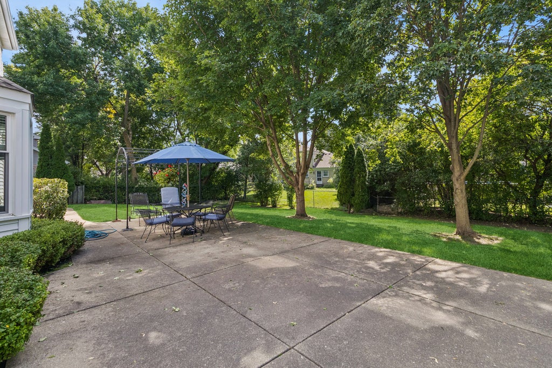
Nestled on a beautiful tree-lined street in the heart of desirable Terramere, this popular Ashleigh model has everything you have been waiting for. Highlighting a traditional floor plan which provides the ultimate layout for both formal entertaining and casual day-to-day living, this 4 bed/2.5 bath colonial features a gorgeous updated eat-in kitchen, formal dining room, expansive living room and an inviting family room all on the first floor. Also located on the first floor is a convenient laundry room with a walk-in closet ideal for a pantry and an updated powder room. The second floor exhibits all four bedrooms and two updated full bathrooms, one being in the primary suite. The full basement allows you to update it to your liking or use it for a tremendous amount of storage space. This home is situated on almost 1/4 of an acre, making the backyard impressively large for the neighborhood. Walkimg distance to all 3 schoools. Area amenities include Lake Terramere, Buffalo Creek Forest Preserve, Nickol Knoll Golf Club and more!
| DAYS ON MARKET | 32 | LAST UPDATED | 9/15/2026 |
|---|---|---|---|
| TRACT | Terramere | YEAR BUILT | 1982 |
| COMMUNITY | Arlington Heights | GARAGE SPACES | 2.0 |
| COUNTY | Cook | STATUS | Conditional |
| PROPERTY TYPE(S) | Single Family |
| School District | Buffalo Grove High School |
|---|---|
| Elementary School | Henry W Longfellow Elementary Sc |
| Jr. High School | Cooper Middle School |
| High School | Buffalo Grove High School |
| PRICE HISTORY | |
| Prior to Sep 8, '26 | $750,000 |
|---|---|
| Sep 8, '26 - Today | $720,000 |
| ADDITIONAL DETAILS | |
| AIR | Central Air |
|---|---|
| AIR CONDITIONING | Yes |
| APPLIANCES | Cooktop, Dishwasher, Disposal, Double Oven, Dryer, Freezer, Microwave, Range Hood, Refrigerator, Stainless Steel Appliance(s), Washer |
| AREA | Arlington Heights |
| BASEMENT | Full, Unfinished, Yes |
| FIREPLACE | Yes |
| GARAGE | Attached Garage, Yes |
| HEAT | Forced Air |
| INTERIOR | Walk-In Closet(s) |
| LOT | 10271 sq ft |
| LOT DIMENSIONS | 92X108X132X121 |
| PARKING | Attached, Garage |
| SEWER | Public Sewer |
| STYLE | Colonial |
| SUBDIVISION | Terramere |
| TAXES | 14019.1 |
MORTGAGE CALCULATOR
TOTAL MONTHLY PAYMENT
0
P
I
*Estimate only
| SATELLITE VIEW |
| / | |
We respect your online privacy and will never spam you. By submitting this form with your telephone number
you are consenting for Humderto
Garcia to contact you even if your name is on a Federal or State
"Do not call List".
Listed with Baird & Warner
The data relating to real estate for sale on this web site comes in part from the Broker ReciprocitySM Program of MRED. All real estate listings are marked with the Broker ReciprocitySM logo or the MRED Broker ReciprocitySM thumbnail logo (a little black house) and detailed information about them includes the name of the listing brokers.
The broker providing these data believes them to be correct, but advises interested parties to confirm them before relying on them in a purchase decision.
Copyright 2026 MRED. All rights reserved.

The broker providing these data believes them to be correct, but advises interested parties to confirm them before relying on them in a purchase decision.
Copyright 2026 MRED. All rights reserved.
This IDX solution is (c) Diverse Solutions 2026.