
 Twitter
 Facebook
 Email
Email


|

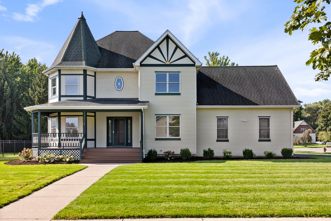
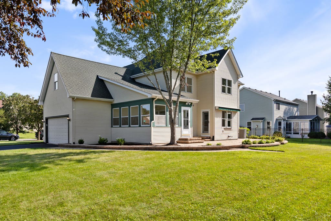
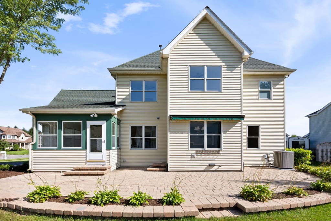
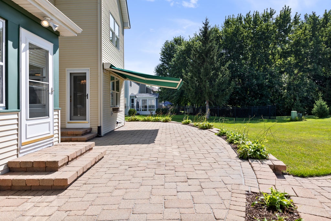
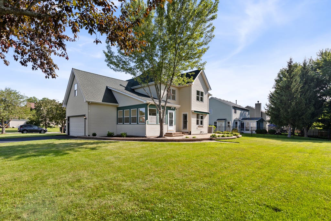
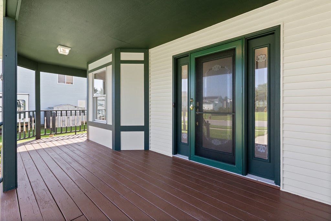
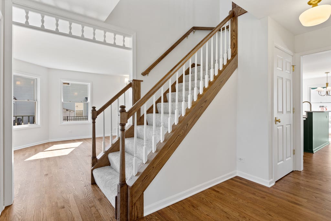
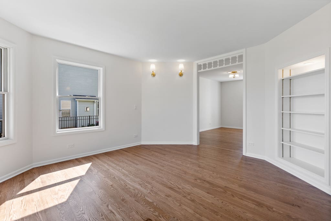
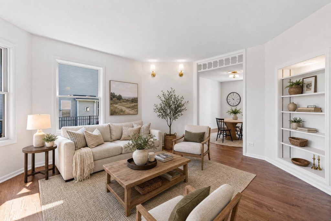
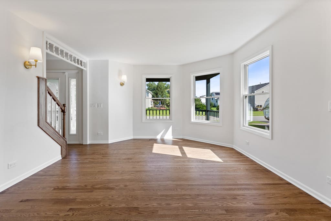
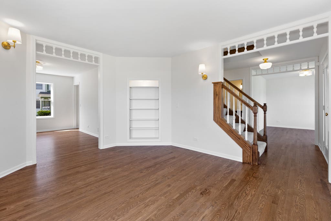
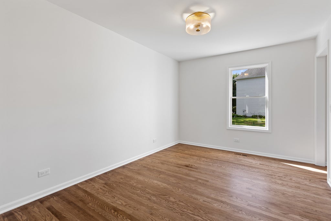
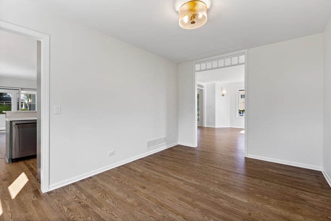
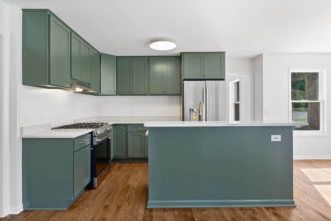
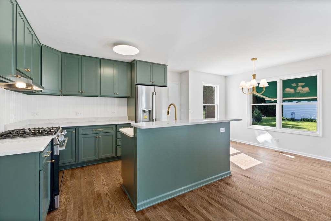
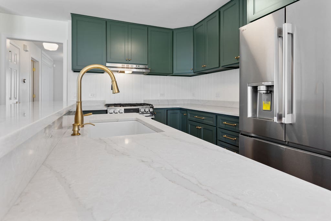
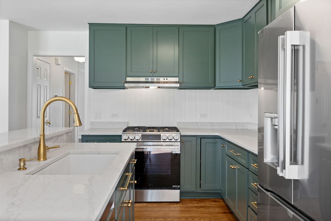
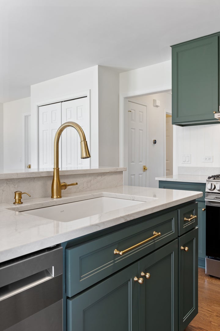
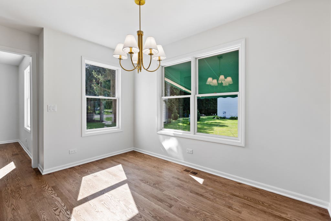
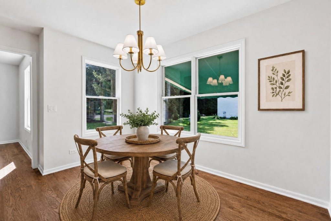
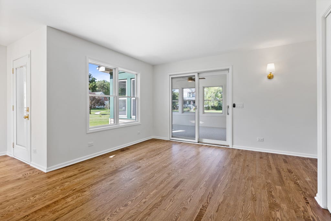
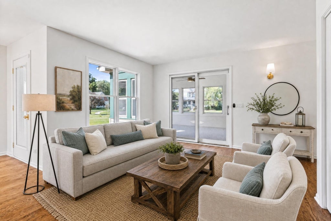
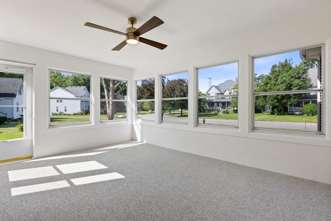
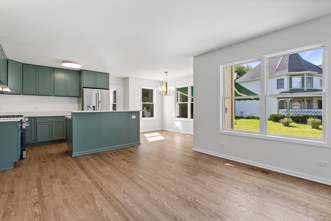
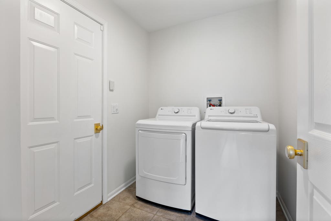
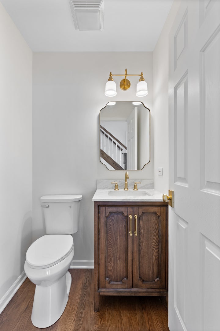
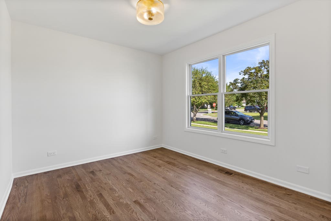
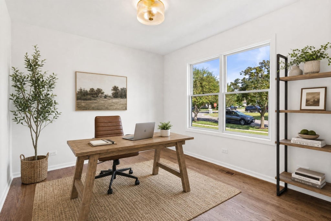
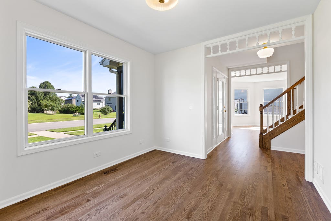
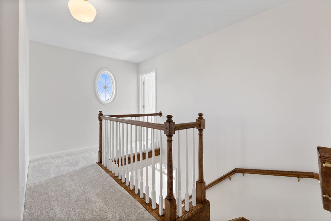
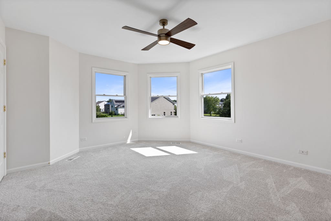
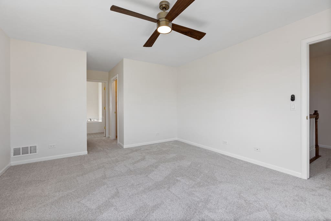
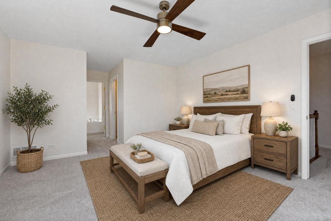
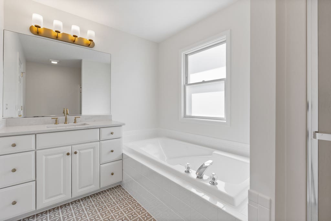
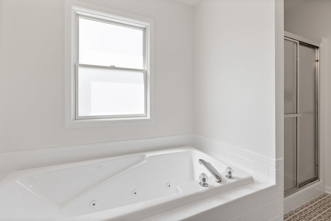
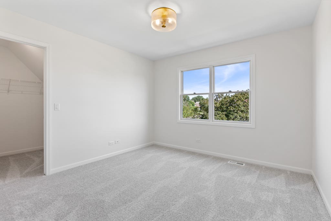
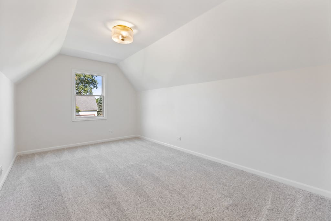
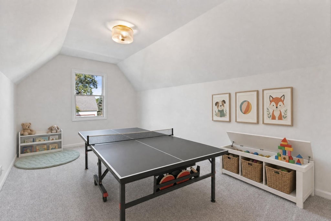
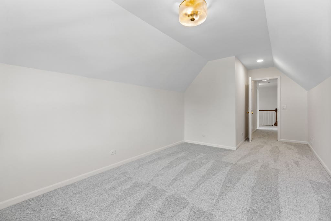
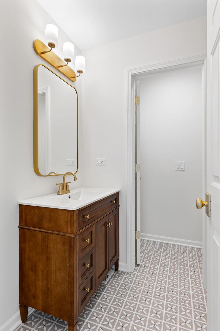
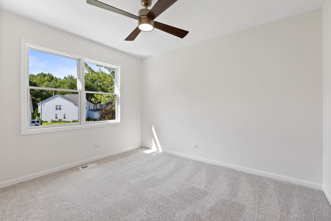
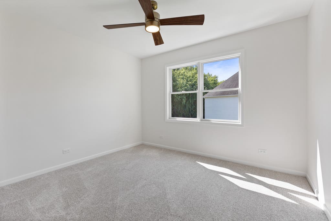
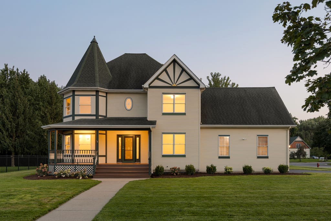
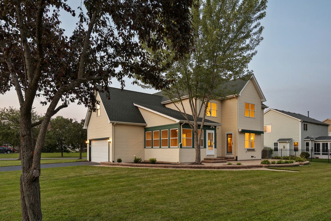
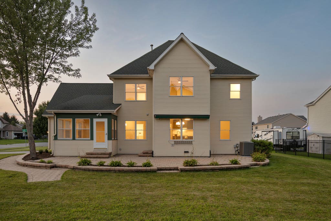
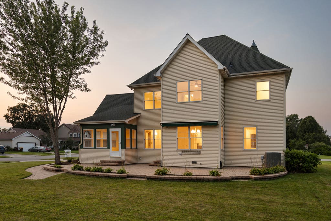
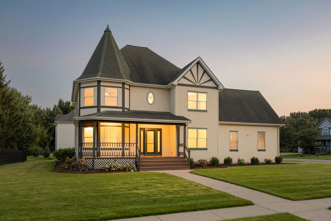
COMPLETELY TURN-KEY HOME IN RARELY AVAILABLE VICTORIAN COUNTRY SUBDIVISION * NEARLY 2,700 SQ FT OF FINISHED LIVING SPACE * 4 BEDROOMS, 2.5 BATHS WITH OVERSIZED BONUS ROOM * TASTEFULLY RENOVATED WITH THE PERFECT MIX OF TRADITIONAL & MODERN * EVERY SQUARE INCH OF THIS CHARMING HOME HAS BEEN METICULOUSLY REFINISHED INSIDE & OUT * NEW RED OAK HARDWOOD FLOORS ON MAIN FLOOR * FRESHLY PAINTED TOP TO BOTTOM ~ CEILINGS, WALLS & BASEBOARDS * ALL NEW CARPET * NEW VANITIES, TOILETS & FIXTURES * NEW HINGES & DOOR HARDWARE * NEW OUTLETS & SWITCHES * REMODELED KITCHEN WITH GORGEOUS MOODY GREEN DOUBLE SHAKER CABINETS IN VINTAGE VOGUE * TOP-OF-THE-LINE LG KITCHEN APPLIANCES & PREMIUM LUMATAJ QUARTZ COUNTERTOPS * NEW WASHER & DRYER * UPDATED BATHROOMS * BEAUTIFUL BRASS & GOLD FIXTURES & FINISHES THROUGHOUT ENTIRE HOME * LARGE PRIMARY SUITE WITH 2 WALK-IN CLOSETS * MASSIVE BONUS ROOM * SPACIOUS 19 X 14 3-SEASON ROOM * EXPANSIVE BRICK PAVER PATIO WITH AUTOMATIC AWNING * WIDE FRONT DOOR PORCH * STUNNING NEW LANDSCAPING WITH PROVEN WINNERS BOXWOODS & HYDRANGEAS WITH FRESH TRIPLE-GROUND MULCH * NEWER ROOF 2020 * NEWER FURNACE & AC 2024 * NEW WATER HEATER 2025 * NEWER GARAGE DOOR OPENER 2024 * PELLA WINDOWS & SLIDERS * NOTHING TO DO EXCEPT MOVE IN * UNFINISHED BASEMENT WITH ROUGH-IN PLUMBING READY TO BE FINISHED & AN ADDITIONAL CONCRETE CRAWL SPACE.
| DAYS ON MARKET | 28 | LAST UPDATED | 8/25/2026 |
|---|---|---|---|
| TRACT | Victorian Country | YEAR BUILT | 1998 |
| COMMUNITY | Bull Valley / Greenwood / Woodstock | GARAGE SPACES | 2.0 |
| COUNTY | McHenry | STATUS | Conditional |
| PROPERTY TYPE(S) | Single Family |
| School District | Woodstock North High School |
|---|---|
| Elementary School | Olson Elementary School |
| Jr. High School | Northwood Middle School |
| High School | Woodstock North High School |
| ADDITIONAL DETAILS | |
| AIR | Ceiling Fan(s), Central Air |
|---|---|
| AIR CONDITIONING | Yes |
| AMENITIES | Insurance |
| APPLIANCES | Dishwasher, Dryer, Range, Refrigerator, Washer |
| AREA | Bull Valley / Greenwood / Woodstock |
| BASEMENT | Bath/Stubbed, Full, Storage Space, Sump Pump, Unfinished, Yes |
| CONSTRUCTION | Vinyl Siding |
| GARAGE | Attached Garage, Yes |
| HEAT | Forced Air, Natural Gas |
| HOA DUES | 50 |
| INTERIOR | Built-in Features, Entrance Foyer, Pantry, Walk-In Closet(s) |
| LOT | 0.28 acre(s) |
| LOT DESCRIPTION | Corner Lot, Landscaped, Level |
| LOT DIMENSIONS | 124 x 98 |
| PARKING | Asphalt, Garage Door Opener, Attached, Garage |
| SEWER | Public Sewer |
| STYLE | Victorian |
| SUBDIVISION | Victorian Country |
| TAXES | 7387.78 |
| WATER | Public |
MORTGAGE CALCULATOR
TOTAL MONTHLY PAYMENT
0
P
I
*Estimate only
| SATELLITE VIEW |
| / | |
We respect your online privacy and will never spam you. By submitting this form with your telephone number
you are consenting for Humderto
Garcia to contact you even if your name is on a Federal or State
"Do not call List".
Listed with CENTURY 21 New Heritage West
The data relating to real estate for sale on this web site comes in part from the Broker ReciprocitySM Program of MRED. All real estate listings are marked with the Broker ReciprocitySM logo or the MRED Broker ReciprocitySM thumbnail logo (a little black house) and detailed information about them includes the name of the listing brokers.
The broker providing these data believes them to be correct, but advises interested parties to confirm them before relying on them in a purchase decision.
Copyright 2026 MRED. All rights reserved.

The broker providing these data believes them to be correct, but advises interested parties to confirm them before relying on them in a purchase decision.
Copyright 2026 MRED. All rights reserved.
This IDX solution is (c) Diverse Solutions 2026.