
 Twitter
 Facebook
 Email
Email







|

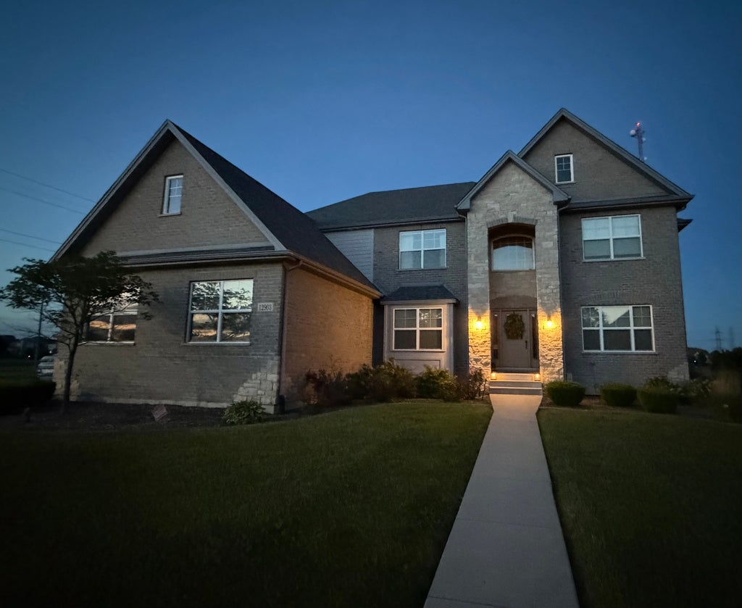
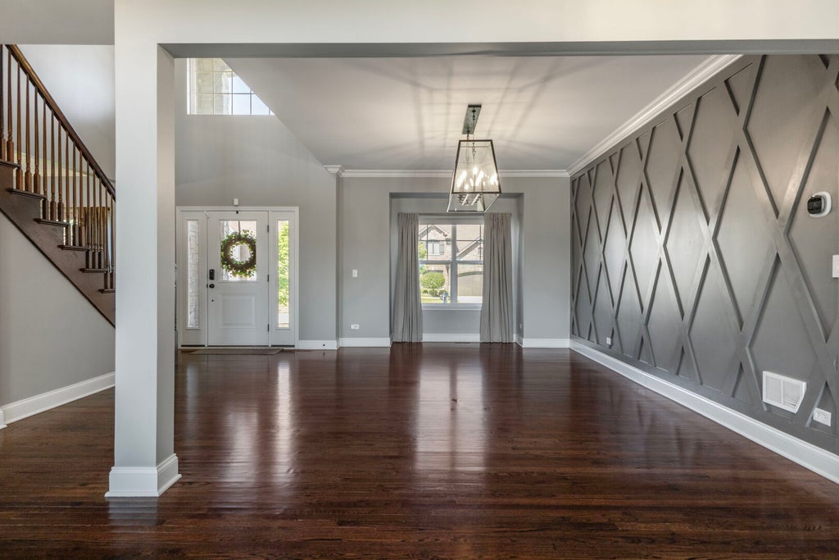
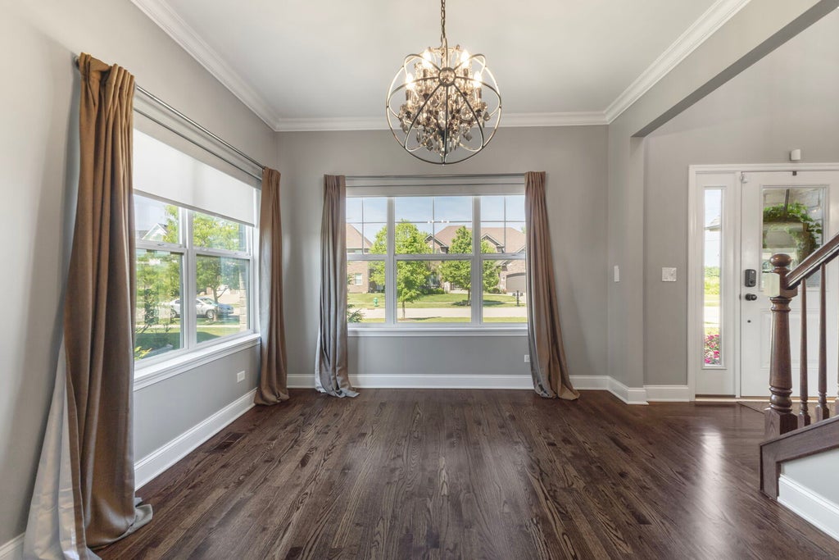
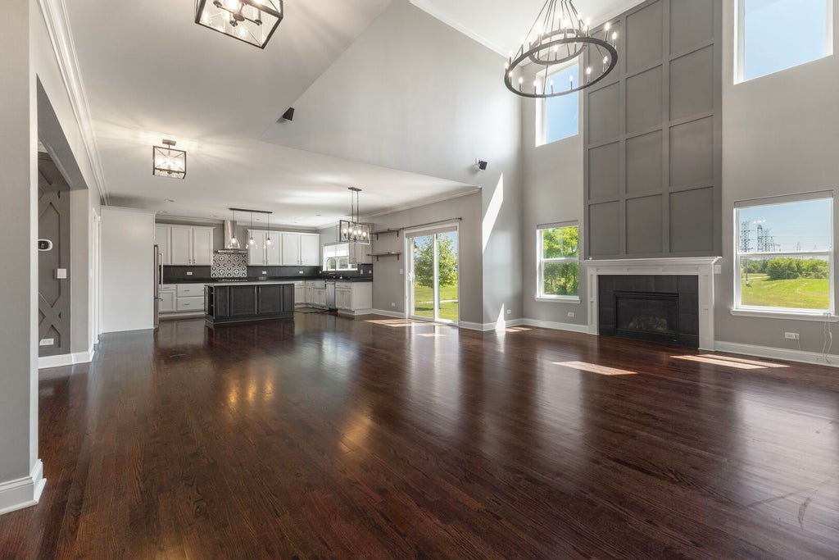
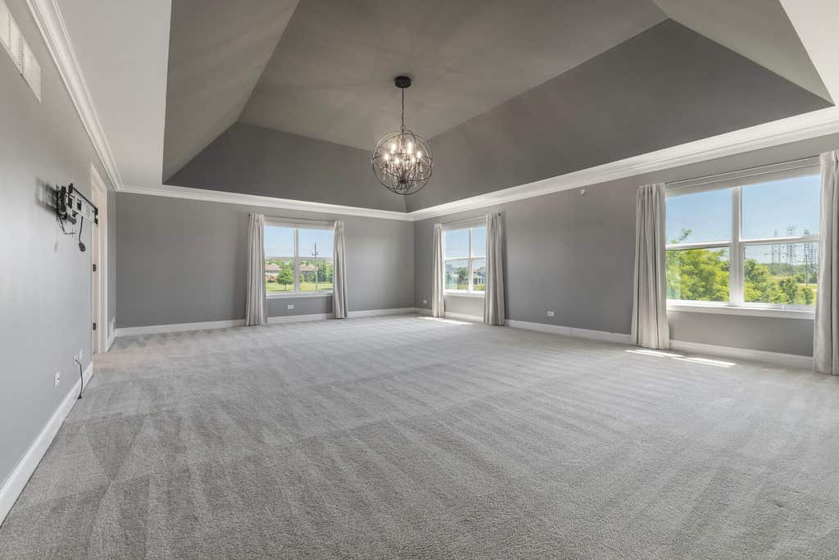
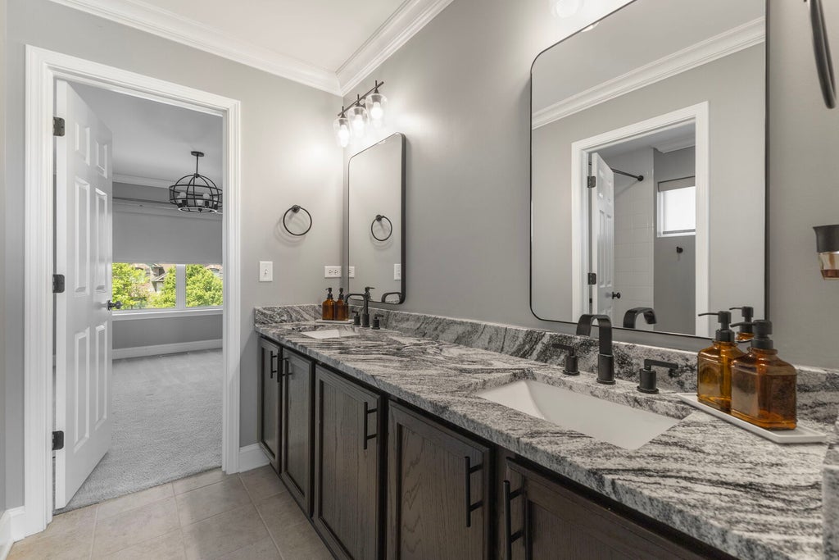
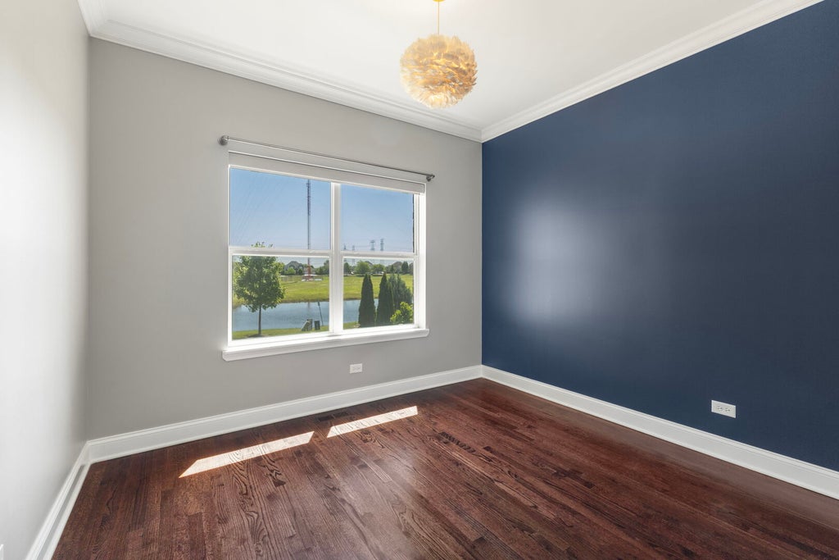
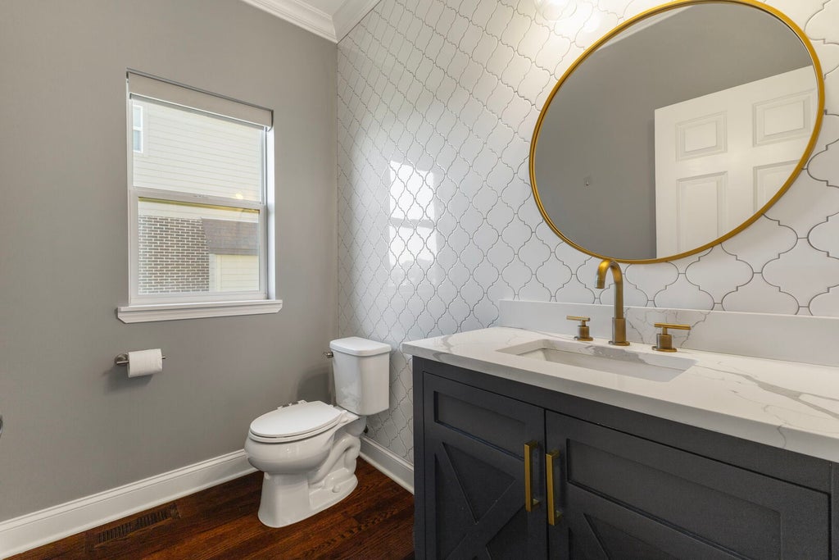
A SECOND CHANCE AT WATERFORD! This beautifully updated 5-bedroom, 3.5-bath home is back on the market and ready for its next chapter. Located in one of Lemont's desirable neighborhoods, 12903 Waterford Drive offers the space, style and thoughtful upgrades today's buyers are looking for-all in a home designed for both everyday living and effortless entertaining. Step inside to a bright, welcoming interior where generous living spaces flow naturally from one room to the next. At the heart of the home, the beautifully appointed kitchen features an oversized island, abundant cabinetry and plenty of room to gather. The adjoining living areas make hosting easy while still feeling comfortable enough for everyday life. Upstairs, four spacious bedrooms provide flexibility for family, guests, space and more. The impressive primary suite feels like a true retreat with a beautifully remodeled bath and custom-designed walk-in closet. All bathrooms have been thoughtfully updated, while custom Closets by Design organization throughout the home-including the pantry-adds both function and a polished finishing touch. Outside the main living areas, even more possibilities await. A 3-car garage provides the storage buyers crave, while the expansive unfinished basement offers incredible potential for a future recreation room, home gym, theater, additional entertaining space or whatever fits your lifestyle. A private sauna adds an unexpected luxury. Built in 2016 and enhanced with extensive updates since, this home offers the advantage of newer construction without waiting to build-and with many of the upgrades already complete. 5 bedrooms. 3.5 baths. 3-car garage. Beautiful updates. Exceptional storage. Room to grow. Waterford is ready for its next owner. Don't miss this unexpected opportunity to make it yours.
| DAYS ON MARKET | 0 | LAST UPDATED | 8/22/2026 |
|---|---|---|---|
| TRACT | Glens of Connemara | YEAR BUILT | 2016 |
| COMMUNITY | Lemont | GARAGE SPACES | 3.0 |
| COUNTY | Cook | STATUS | Active |
| PROPERTY TYPE(S) | Single Family |
| School District | Lemont Twp High School |
|---|---|
| Elementary School | Oakwood Elementary School |
| Jr. High School | Old Quarry Middle School |
| High School | Lemont Twp High School |
| ADDITIONAL DETAILS | |
| AIR | Central Air |
|---|---|
| AIR CONDITIONING | Yes |
| APPLIANCES | Dishwasher, Disposal, Dryer, Microwave, Range, Refrigerator, Washer |
| AREA | Lemont |
| BASEMENT | Bath/Stubbed, Full, Unfinished, Yes |
| CONSTRUCTION | Brick |
| FIREPLACE | Yes |
| GARAGE | Attached Garage, Yes |
| HEAT | Natural Gas |
| HOA DUES | 250 |
| INTERIOR | Built-in Features, Open Floorplan, Sauna, Vaulted Ceiling(s), Walk-In Closet(s) |
| LOT | 0 |
| LOT DIMENSIONS | 12668 |
| PARKING | Concrete, Attached, Garage |
| SEWER | Public Sewer |
| SUBDIVISION | Glens of Connemara |
| TAXES | 15379 |
| WATER | Public |
MORTGAGE CALCULATOR
TOTAL MONTHLY PAYMENT
0
P
I
*Estimate only
| SATELLITE VIEW |
| / | |
We respect your online privacy and will never spam you. By submitting this form with your telephone number
you are consenting for Humderto
Garcia to contact you even if your name is on a Federal or State
"Do not call List".
Listed with Coldwell Banker Realty
The data relating to real estate for sale on this web site comes in part from the Broker ReciprocitySM Program of MRED. All real estate listings are marked with the Broker ReciprocitySM logo or the MRED Broker ReciprocitySM thumbnail logo (a little black house) and detailed information about them includes the name of the listing brokers.
The broker providing these data believes them to be correct, but advises interested parties to confirm them before relying on them in a purchase decision.
Copyright 2026 MRED. All rights reserved.

The broker providing these data believes them to be correct, but advises interested parties to confirm them before relying on them in a purchase decision.
Copyright 2026 MRED. All rights reserved.
This IDX solution is (c) Diverse Solutions 2026.